
6772 Crestbrook Drive, Goshen, OH 45122
Local realty services provided by:ERA Martin & Associates
6772 Crestbrook Drive,Goshen Twp, OH 45122
$389,900
- 3 Beds
- 3 Baths
- 1,856 sq. ft.
- Single family
- Active
Listed by: allen ernst, lauren ernst
Office: coldwell banker realty513-891-8500
MLS#:1898537
Source:OH_CINCY
Price summary
- Price:$389,900
- Price per sq. ft.:$210.08
- Monthly HOA dues:$38.33
About this home
Beautiful, like-new home just one year old! Featuring the desirable Wesley floor plan by Fischer Homes, this home offers upgraded 9' ceilings on the first floor, creating an open and inviting feel. The flexible layout includes a first-floor office option and 3 bedrooms plus a spacious loft that can be converted to an optional 4th bedroom. The upgraded kitchen features granite countertops and stainless steel appliances. Enjoy the upgraded primary bathroom shower, ceiling fans in all bedrooms, and upgraded recessed lighting throughout the first floor. Brand new carpet installed Nov. 2026 in family room. Step outside to the added 10x10 concrete patio, perfect for relaxing or entertaining. With thoughtful upgrades throughout and the benefits of nearly new construction, this home is move-in ready! For the right offer, seller is willing to contribute up to $5,000 toward buyer financing incentives. Don't miss this opportunity!
Contact an agent
Home facts
- Year built:2025
- Listing ID #:1898537
- Added:8 day(s) ago
- Updated:November 05, 2026 at 05:50 AM
Rooms and interior
- Bedrooms:3
- Total bathrooms:3
- Full bathrooms:2
- Half bathrooms:1
- Rooms Total:7
- Kitchen Description:Dishwasher, Garbage Disposal, Microwave, Oven/Range, Refrigerator
- Bedroom Description:Bath Adjoins, Walk-in Closet, Wall-to-Wall Carpet
- Living area:1,856 sq. ft.
Heating and cooling
- Cooling:Central Air
- Heating:Electric, Forced Air
Structure and exterior
- Roof:Shingle
- Year built:2025
- Building area:1,856 sq. ft.
- Lot area:0.15 Acres
- Architectural Style:Traditional
- Construction Materials:Brick, Vinyl Siding
- Foundation Description:Slab
- Levels:2 Story
Utilities
- Water:Public
- Sewer:Public Sewer
Finances and disclosures
- Price:$389,900
- Price per sq. ft.:$210.08
Features and amenities
- Appliances:Dishwasher, Garbage Disposal, Microwave, Oven/Range, Refrigerator
Parking
- Parking description:Driveway, On Street
- Garage:Yes
- Garage spaces:2
 Information deemed reliable but not guaranteed. The data relating to real estate for sale on this web site comes in part from the Broker Reciprocity program of the Multiple Listing Service of Greater Cincinnati. Real estate listings held by brokerage firms other than ERA Martin & Associates are marked with the Broker Reciprocity™ logo (the small house as shown to the left) and detailed information about them includes the name of the listing brokers. 2026, MLS of Greater Cincinnati, Inc. All rights reserved.
New listings near 6772 Crestbrook Drive
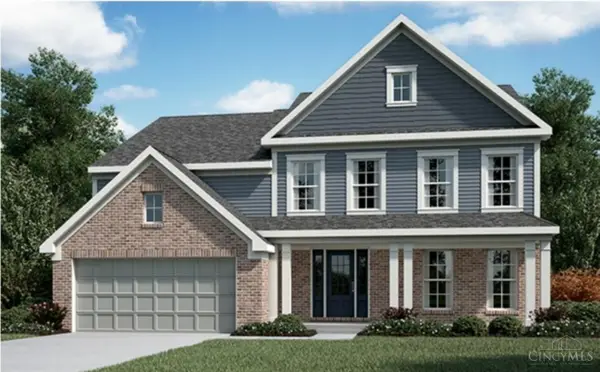 $552,989Pending4 beds 3 baths3,103 sq. ft.
6617 Ripple Bend Drive, Goshen Twp, OH 45122
MLS# 1898891Listed by: HMS REAL ESTATE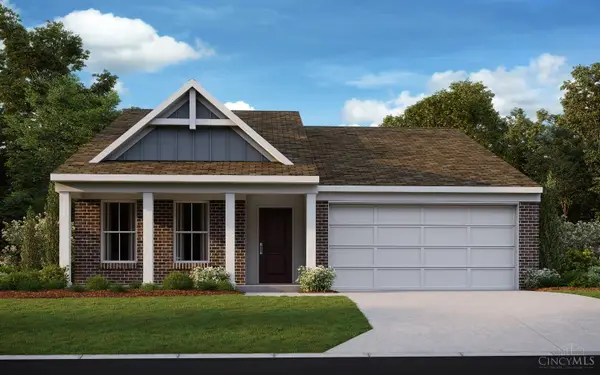 $379,869Pending2 beds 2 baths1,418 sq. ft.
6788 Crestbrook Drive, Goshen Twp, OH 45122
MLS# 1898897Listed by: HMS REAL ESTATE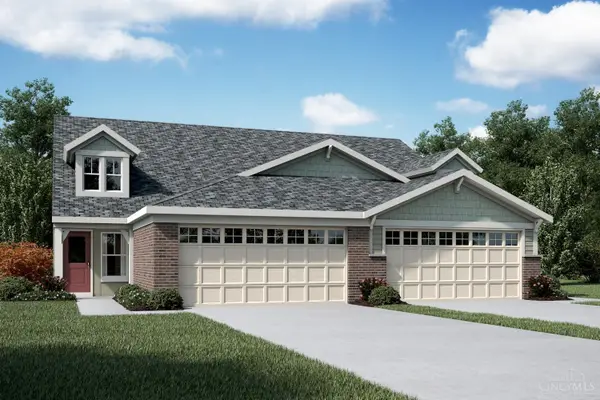 $369,900Active3 beds 3 baths2,187 sq. ft.
2161 Shallow Cove Court #A, Goshen Twp, OH 45122
MLS# 1886199Listed by: HMS REAL ESTATE $250,000Active10.75 Acres
2 Belfast Road, Goshen, OH 45122
MLS# 971634Listed by: COMEY & SHEPHERD REALTORS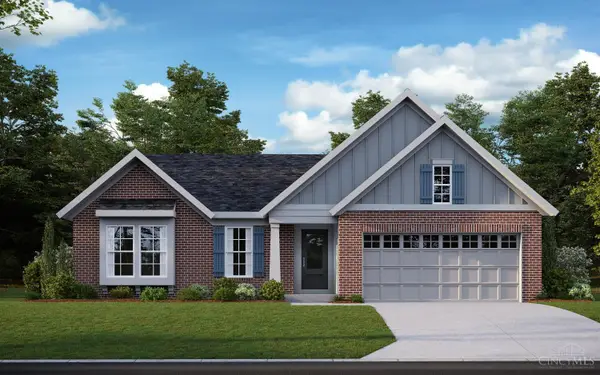 $465,940Pending3 beds 2 baths2,081 sq. ft.
6601 Ripple Bend Drive, Goshen Twp, OH 45122
MLS# 1896629Listed by: HMS REAL ESTATE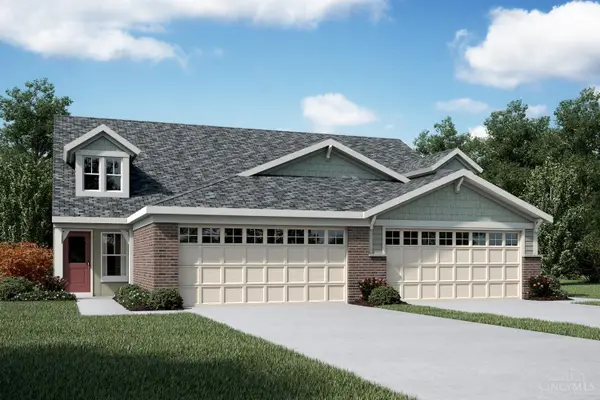 $331,348Pending3 beds 3 baths2,187 sq. ft.
2132 Shallow Cove Court #155A, Goshen Twp, OH 45122
MLS# 1896050Listed by: HMS REAL ESTATE $336,949Pending3 beds 3 baths2,187 sq. ft.
2144 Shallow Cove Court #A, Goshen Twp, OH 45122
MLS# 1893025Listed by: HMS REAL ESTATE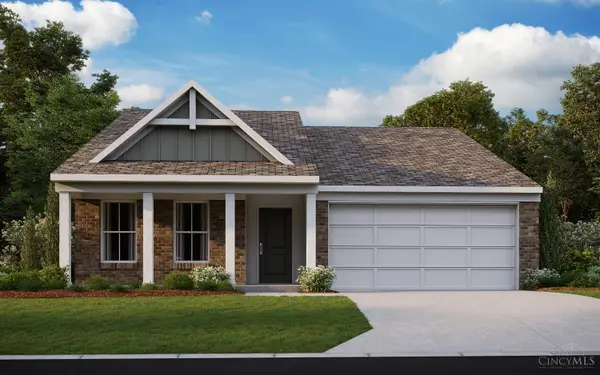 $374,260Pending3 beds 2 baths1,418 sq. ft.
280 Smooth Stone Drive, Goshen Twp, OH 45122
MLS# 1891400Listed by: HMS REAL ESTATE $484,039Pending4 beds 3 baths2,796 sq. ft.
6782 Crestbrook Drive, Goshen Twp, OH 45122
MLS# 1891401Listed by: HMS REAL ESTATE


Protect your home and budget from life's surprises with an Assurant Home Warranty, backed by a partner that supports you through every step of homeownership. Explore Plans.
© 2023 - 2026 ERA Franchise Systems LLC. All rights reserved. ERA Franchise Systems LLC fully supports the principles of the Fair Housing Act and the Equal Opportunity Act. ERA, ERA Real Estate powered, and their respective logos are registered service marks of ERA Franchise Systems LLC. Each office is independently owned and operated.