
1164 Fox Run, Grafton, OH 44044
Local realty services provided by:ERA Real Solutions Realty
1164 Fox Run,Grafton, OH 44044
$475,000
- 3 Beds
- 3 Baths
- 2,662 sq. ft.
- Single family
- Active
Listed by: glen g whitten
Office: ohio property group, llc.
MLS#:5247774
Source:OH_NORMLS
Price summary
- Price:$475,000
- Price per sq. ft.:$178.44
- Monthly HOA dues:$150
About this home
This property is a new construction ranch home, beautifully accessorized and showcased for a short time as a builder’s model in the Fox Run development of Grafton, Ohio. This ranch is open concept with 3 bedrooms (2 full + flex/office) and 2 full bathrooms on the main level, offering more than 2,660 sq ft of total living space including finished basement with full bath. An upgraded eat-in kitchen boasts a large center island with quartz countertops, tile backsplash, undercabinet lighting and stainless-steel appliances. The kitchen is open to a dining area with access to the covered porch and a sun-filled great room. The owner’s suite offers a large walk-in closet and en-suite bath with double vanity and tiled double shower. The flex room can serve as a bedroom, office or den. Additional highlights include mudroom with built-in storage bench and abundant recessed lighting throughout. This community has great access to shopping, dining and major highways and offers low maintenance living with included lawn care, landscaping and snow removal. In addition, Grafton has one of the lowest property taxes in the county. All appliances are included plus washer and dryer and as stated lawn care and snow removal is provided by the HOA. The home backs up to a private wooded lot offering fabulous views from the great room, owner’s suite and covered porch....
Contact an agent
Home facts
- Year built:2025
- Subdivision & Development:Fox Run Sub 7
- Listing ID #:5247774
- Added:1 day(s) ago
- Updated:September 26, 2026 at 04:46 PM
Rooms and interior
- Bedrooms:3
- Total bathrooms:3
- Full bathrooms:3
- Rooms Total:6
- Kitchen Description:Dishwasher, Disposal, Freezer, Microwave, Range, Refrigerator
- Basement:Yes
- Basement Description:Finished, Full, Sump Pump
- Living area:2,662 sq. ft.
Heating and cooling
- Cooling:Central Air
- Heating:Forced Air
- Central air:Yes
Structure and exterior
- Roof:Asphalt
- Year built:2025
- Building area:2,662 sq. ft.
- Lot area:0.3 Acres
- Lot Features:Wooded/Treed
- Architectural Style:Ranch
- Exterior Features:Wooded
- Levels:1 Story, 2 Stories
Utilities
- Water:Public
- Sewer:Public Sewer
Finances and disclosures
- Price:$475,000
- Price per sq. ft.:$178.44
- Tax amount:$5,720 (2025)
Features and amenities
- Appliances:Dishwasher, Disposal, Microwave, Range, Refrigerator, Washer
- Laundry features:Dryer, Washer
- Amenities:Carbon Monoxide Detectors, Smoke Detectors
Parking
- Parking description:Attached, Driveway, Garage
- Garage:Yes
- Garage spaces:2

New listings near 1164 Fox Run
- New
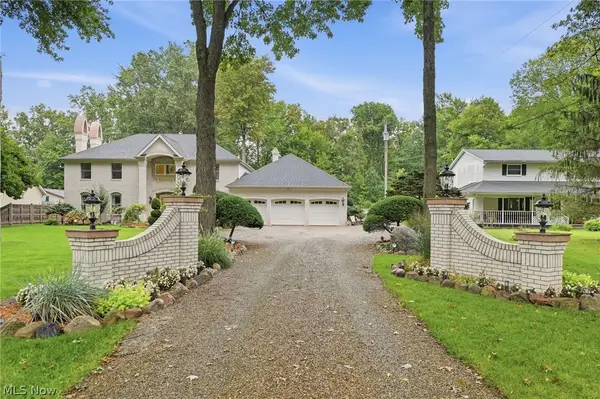 $794,999Active6 beds 3 baths4,250 sq. ft.
36490 Giles Road, Grafton, OH 44044
MLS# 5247319Listed by: KELLER WILLIAMS ELEVATE - New
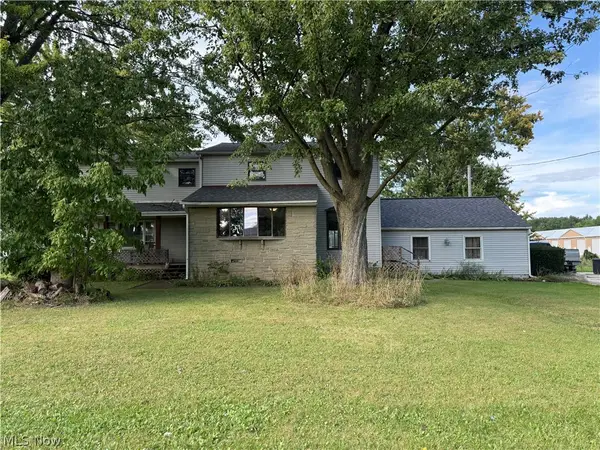 $570,000Active9 beds 2 baths3,433 sq. ft.
34700 Royalton Road, Grafton, OH 44044
MLS# 5247806Listed by: RUSSELL REAL ESTATE SERVICES  $179,900Pending3 beds 1 baths1,104 sq. ft.
12437 National Drive, Grafton, OH 44044
MLS# 5246115Listed by: SERENITY REALTY- New
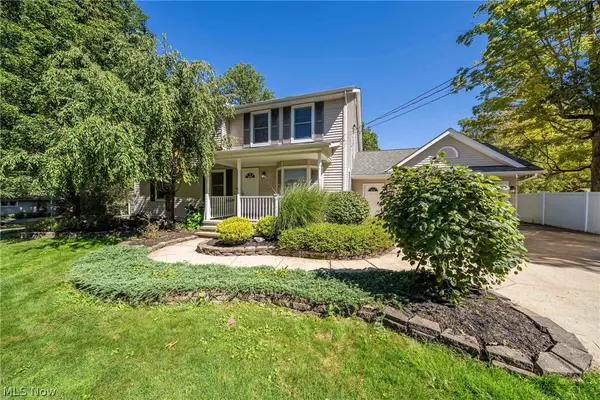 $534,900Active6 beds 4 baths2,846 sq. ft.
12335 Robson Road, Grafton, OH 44044
MLS# 5245311Listed by: RUSSELL REAL ESTATE SERVICES 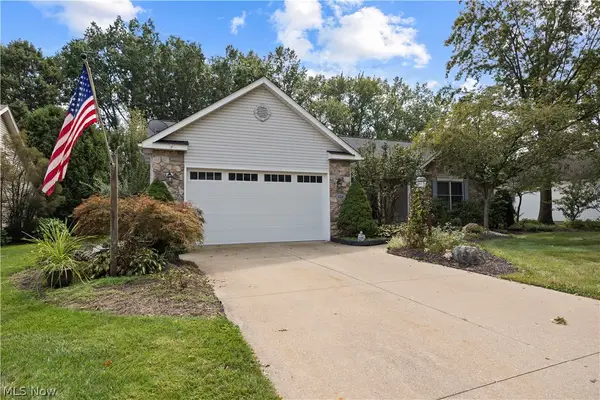 $425,000Active3 beds 2 baths2,211 sq. ft.
1024 Hunters Chase, Grafton, OH 44044
MLS# 5243930Listed by: NORTHERN OHIO REALTY- Open Sun, 12 to 1:30pm
 $419,900Active3 beds 2 baths2,574 sq. ft.
34691 Legends Way, Grafton, OH 44044
MLS# 5244741Listed by: HOTDOORS, LLC 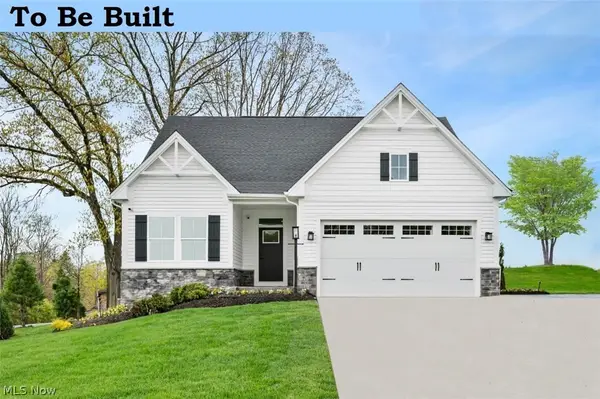 $364,990Active3 beds 3 baths2,345 sq. ft.
1144 Hunting Hollow, Grafton, OH 44044
MLS# 5244597Listed by: KELLER WILLIAMS CITYWIDE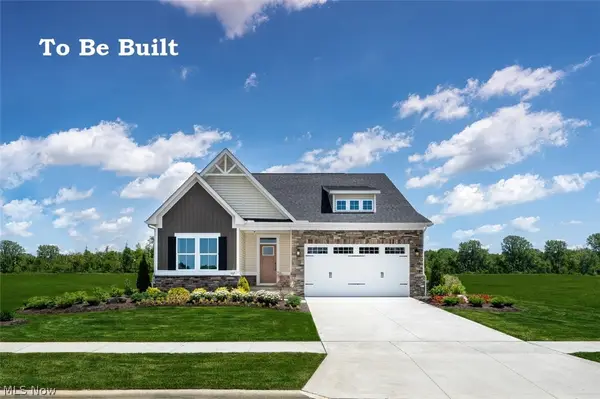 $412,000Pending3 beds 4 baths
1161 Hunting Hollow, Grafton, OH 44044
MLS# 5244447Listed by: KELLER WILLIAMS CITYWIDE- Open Sun, 10:30am to 11:30pm
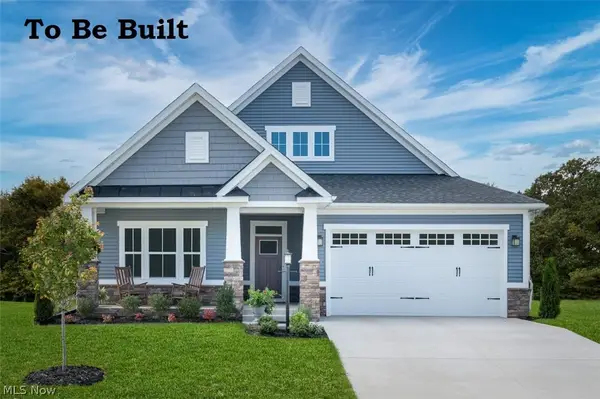 $404,990Active3 beds 3 baths
1092 Huntsman Court, Grafton, OH 44044
MLS# 5244103Listed by: KELLER WILLIAMS CITYWIDE


Protect your home and budget from life's surprises with an Assurant Home Warranty, backed by a partner that supports you through every step of homeownership. Explore Plans.
© 2023 - 2026 ERA Franchise Systems LLC. All rights reserved. ERA Franchise Systems LLC fully supports the principles of the Fair Housing Act and the Equal Opportunity Act. ERA, ERA Real Estate powered, and their respective logos are registered service marks of ERA Franchise Systems LLC. Each office is independently owned and operated.