
12215 National Drive, Grafton, OH 44044
Local realty services provided by:ERA Real Solutions Realty
Listed by: mark g fetterman, ashley fetterman
Office: re/max transitions
MLS#:5224181
Source:OH_NORMLS
Price summary
- Price:$185,000
- Price per sq. ft.:$179.26
About this home
Welcome to 12215 National Drive, where the charm of an established neighborhood meets the peace of mind of a home that's practically brand new. Thoughtfully updated from top to bottom, this move-in ready home allows you to simply unpack and start enjoying everything it has to offer.
Inside, you'll find bright, inviting living spaces with modern finishes and a layout designed for both everyday living and entertaining. This smart home is loaded with major upgrades, including a new furnace, central air conditioning, hot water tank, refrigerator, dishwasher, stove, garage door, and garage door opener, giving you the confidence that the heavy lifting has already been done.
Step outside to enjoy the spacious patio, perfect for summer cookouts or relaxing evenings, all overlooking a generous-sized lot with plenty of room to play, garden, or entertain. The double-wide driveway provides ample parking for family and guests alike.
Located in the highly desirable Grafton community, you'll appreciate the small-town charm, convenient access to shopping, dining, parks, and major highways, all while being part of a highly rated school district. If you've been searching for a home where style, comfort, and countless upgrades come together, 12215 National Drive is the one you've been waiting for....
Contact an agent
Home facts
- Year built:1956
- Subdivision & Development:Eaton Home
- Listing ID #:5224181
- Added:90 day(s) ago
- Updated:October 01, 2026 at 03:01 PM
Rooms and interior
- Bedrooms:3
- Total bathrooms:1
- Full bathrooms:1
- Rooms Total:7
- Kitchen Description:Dishwasher, Range, Refrigerator
- Basement:Yes
- Living area:1,032 sq. ft.
Heating and cooling
- Cooling:Central Air
- Heating:Gas
- Central air:Yes
Structure and exterior
- Roof:Asphalt, Fiberglass
- Year built:1956
- Building area:1,032 sq. ft.
- Lot area:0.28 Acres
- Architectural Style:Ranch
- Construction Materials:Aluminium Siding
- Exterior Features:Patio, Porch
- Levels:1 Story
Utilities
- Water:Public
- Sewer:Public Sewer
Finances and disclosures
- Price:$185,000
- Price per sq. ft.:$179.26
- Tax amount:$1,534 (2025)
Features and amenities
- Appliances:Dishwasher, Range, Refrigerator
- Smart home:Yes
Parking
- Parking description:Attached, Driveway, Garage
- Garage:Yes
- Garage spaces:1

New listings near 12215 National Drive
- New
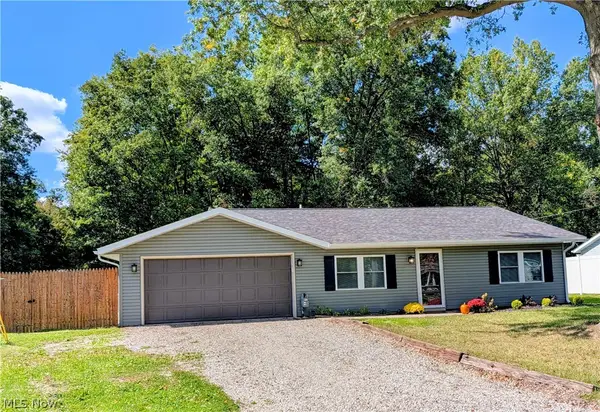 $349,900Active3 beds 2 baths1,624 sq. ft.
12498 National Dr., Grafton, OH 44044
MLS# 5249583Listed by: RE/MAX SHOWCASE - New
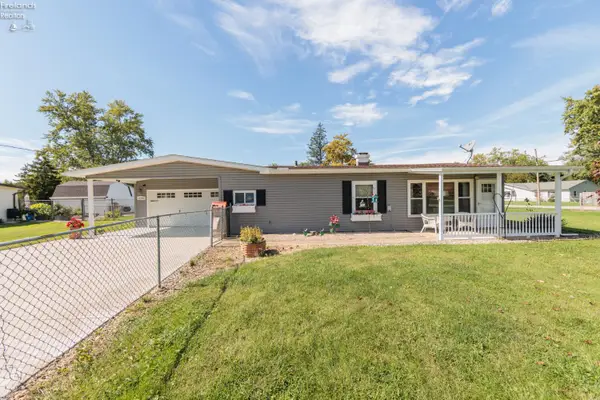 $177,500Active2 beds 1 baths855 sq. ft.
12182 Eaton Blvd., Grafton, OH 44044
MLS# 20263885Listed by: RE/MAX CROSSROADS - VERMILION - New
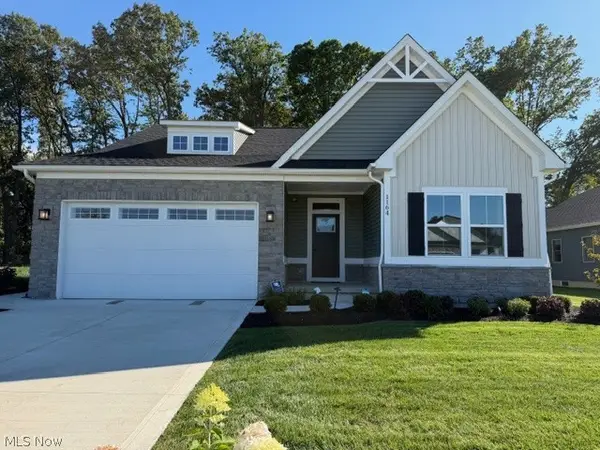 $475,000Active3 beds 3 baths2,662 sq. ft.
1164 Fox Run, Grafton, OH 44044
MLS# 5247774Listed by: OHIO PROPERTY GROUP, LLC - New
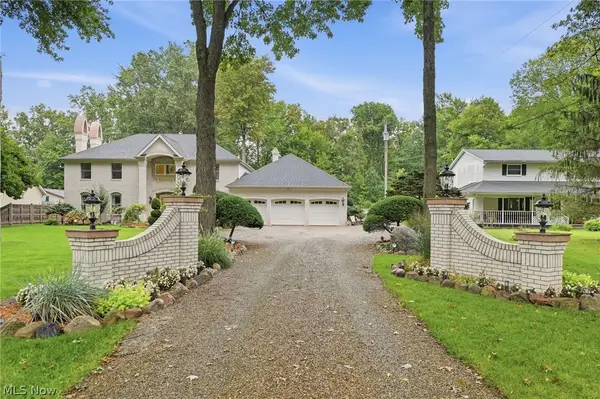 $794,999Active6 beds 3 baths4,250 sq. ft.
36490 Giles Road, Grafton, OH 44044
MLS# 5247319Listed by: KELLER WILLIAMS ELEVATE - New
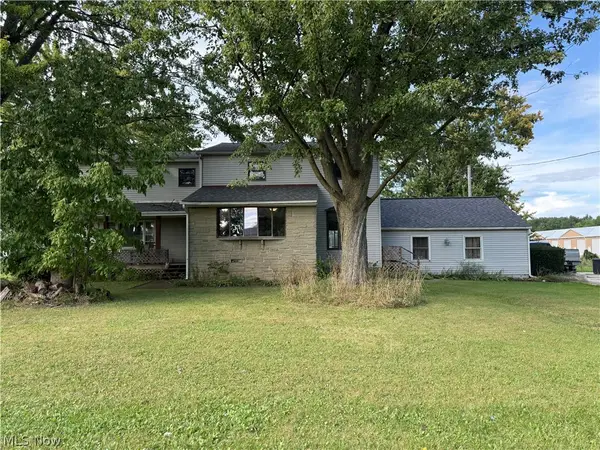 $570,000Active9 beds 2 baths3,433 sq. ft.
34700 Royalton Road, Grafton, OH 44044
MLS# 5247806Listed by: RUSSELL REAL ESTATE SERVICES  $179,900Active3 beds 1 baths1,104 sq. ft.
12437 National Drive, Grafton, OH 44044
MLS# 5246115Listed by: SERENITY REALTY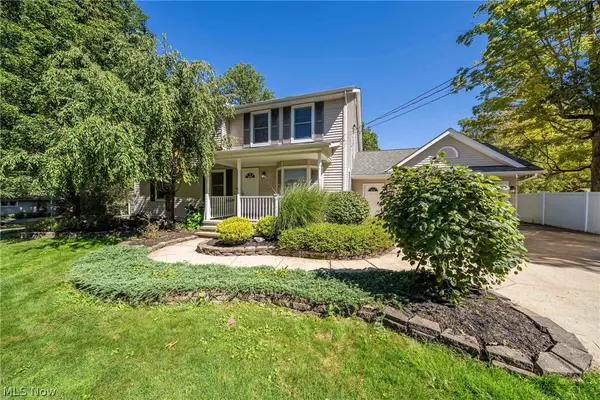 $534,900Pending6 beds 4 baths2,846 sq. ft.
12335 Robson Road, Grafton, OH 44044
MLS# 5245311Listed by: RUSSELL REAL ESTATE SERVICES- Open Sun, 12 to 2pm
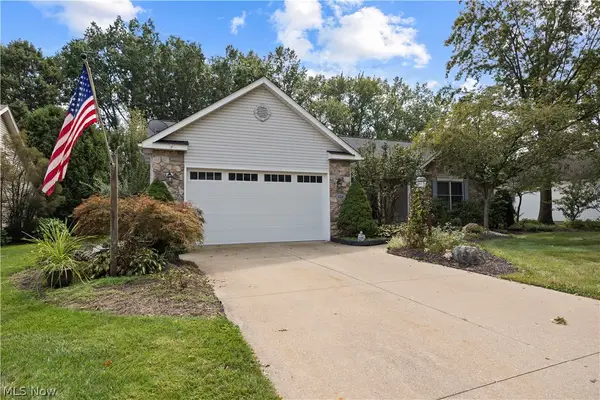 $425,000Active3 beds 2 baths2,211 sq. ft.
1024 Hunters Chase, Grafton, OH 44044
MLS# 5243930Listed by: NORTHERN OHIO REALTY  $409,900Active3 beds 2 baths2,574 sq. ft.
34691 Legends Way, Grafton, OH 44044
MLS# 5244741Listed by: HOTDOORS, LLC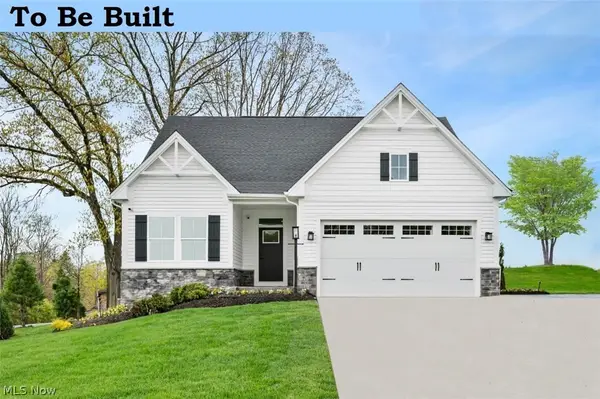 $364,990Pending3 beds 3 baths2,345 sq. ft.
1144 Hunting Hollow, Grafton, OH 44044
MLS# 5244597Listed by: KELLER WILLIAMS CITYWIDE


Protect your home and budget from life's surprises with an Assurant Home Warranty, backed by a partner that supports you through every step of homeownership. Explore Plans.
© 2023 - 2026 ERA Franchise Systems LLC. All rights reserved. ERA Franchise Systems LLC fully supports the principles of the Fair Housing Act and the Equal Opportunity Act. ERA, ERA Real Estate powered, and their respective logos are registered service marks of ERA Franchise Systems LLC. Each office is independently owned and operated.