
12498 National Dr., Grafton, OH 44044
Local realty services provided by:ERA Real Solutions Realty
Listed by: diane harper
Office: re/max showcase
MLS#:5249583
Source:OH_NORMLS
Price summary
- Price:$349,900
- Price per sq. ft.:$215.46
About this home
Nearly completely renovated ranch - Modern open Concept & Wooded Privacy in this back yard! Taken down to the studs and thoughtfully reimagined, this beautiful ranch offers the feel of a brand new home without the wait or hassle of building! The floor plan has been reconfigured to create a modern, open concept layout designed for comfortable everyday living and easy entertaining. At the heart of the home is a stunning chef's kitchen featuring granite counter tops, a large center island with sink, stainless steel appliances, custom pantry and a charming country-style chandelier that adds the perfect touch over the island. The open design flows naturally into two living areas all viewed from the island command center, which is a bright and welcoming space for family and guests. The spacious owner suite provides a private retreat, while the generous sized additional bedrooms offer plenty of room for the family, guests or a home offce. A brand new laundry room adds convenience. Updated full bathrooms feature fresh modern finishes. This renovation continues from top to bottom with new drywall, lighting, flooring, windows, vinyl siding, shingles, and gutters along with a new gas furnace, central air and rear concrete patio. Get moved in here before the snow flys!...
Contact an agent
Home facts
- Year built:1956
- Subdivision & Development:Eaton Estates
- Listing ID #:5249583
- Added:1 day(s) ago
- Updated:October 01, 2026 at 07:03 PM
Rooms and interior
- Bedrooms:3
- Total bathrooms:2
- Full bathrooms:2
- Rooms Total:8
- Kitchen Description:Dishwasher, Disposal, Microwave, Range, Refrigerator
- Living area:1,624 sq. ft.
Heating and cooling
- Cooling:Central Air
- Heating:Forced Air, Gas
- Central air:Yes
Structure and exterior
- Roof:Shingle
- Year built:1956
- Building area:1,624 sq. ft.
- Lot area:0.39 Acres
- Lot Features:Level
- Architectural Style:Ranch
- Construction Materials:Vinyl Siding
- Exterior Features:Level, Patio
- Foundation Description:Slab
- Levels:1 Story, 1 Story
Utilities
- Water:Public
- Sewer:Public Sewer
Finances and disclosures
- Price:$349,900
- Price per sq. ft.:$215.46
- Tax amount:$2,818 (2025)
Features and amenities
- Appliances:Dishwasher, Disposal, Microwave, Range, Refrigerator
- Amenities:Smoke Detectors
Parking
- Parking description:Attached, Driveway, Garage
- Garage:Yes
- Garage spaces:2

New listings near 12498 National Dr.
- New
 $775,000Active3 beds 3 baths
34786 N Legends Way, Grafton, OH 44044
MLS# 5249764Listed by: RUSSELL REAL ESTATE SERVICES - New
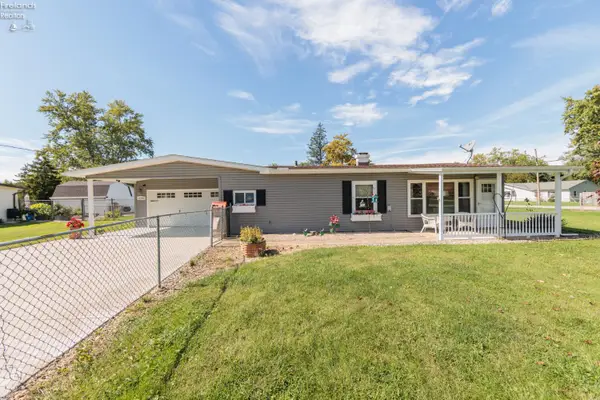 $177,500Active2 beds 1 baths855 sq. ft.
12182 Eaton Blvd., Grafton, OH 44044
MLS# 20263885Listed by: RE/MAX CROSSROADS - VERMILION - New
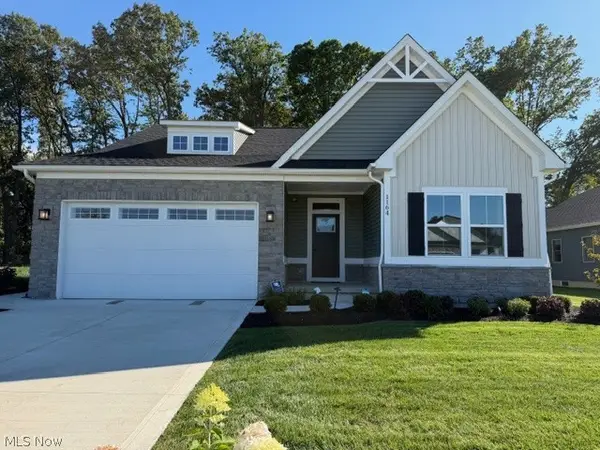 $475,000Active3 beds 3 baths2,662 sq. ft.
1164 Fox Run, Grafton, OH 44044
MLS# 5247774Listed by: OHIO PROPERTY GROUP, LLC - New
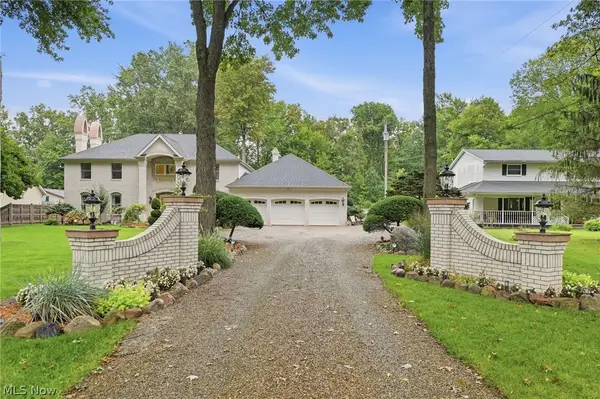 $794,999Active6 beds 3 baths4,250 sq. ft.
36490 Giles Road, Grafton, OH 44044
MLS# 5247319Listed by: KELLER WILLIAMS ELEVATE - New
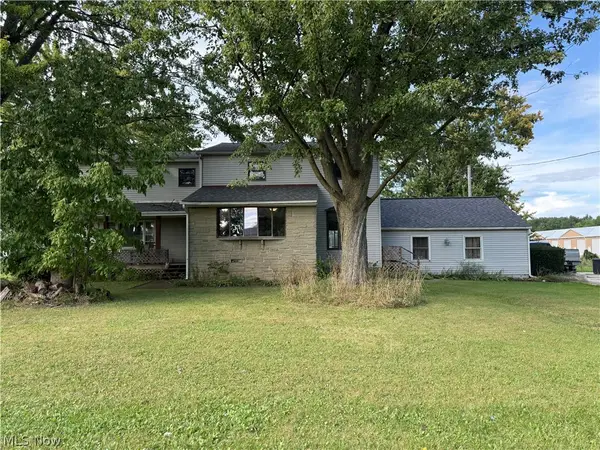 $570,000Active9 beds 2 baths3,433 sq. ft.
34700 Royalton Road, Grafton, OH 44044
MLS# 5247806Listed by: RUSSELL REAL ESTATE SERVICES  $179,900Active3 beds 1 baths1,104 sq. ft.
12437 National Drive, Grafton, OH 44044
MLS# 5246115Listed by: SERENITY REALTY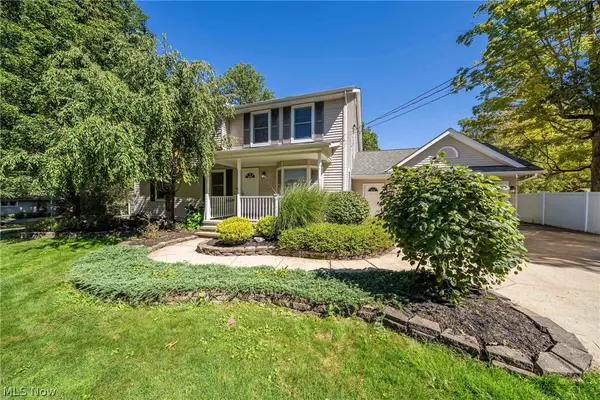 $534,900Pending6 beds 4 baths2,846 sq. ft.
12335 Robson Road, Grafton, OH 44044
MLS# 5245311Listed by: RUSSELL REAL ESTATE SERVICES- Open Sun, 12 to 2pm
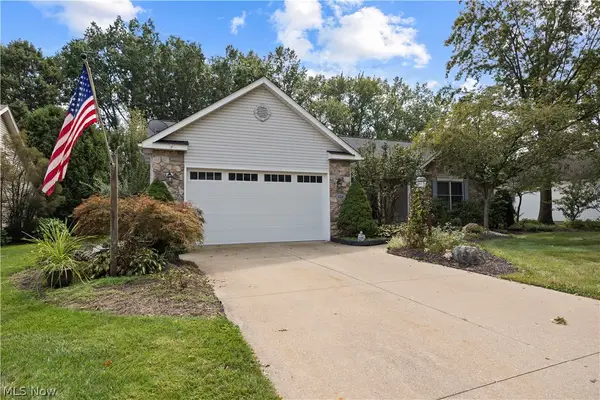 $425,000Active3 beds 2 baths2,211 sq. ft.
1024 Hunters Chase, Grafton, OH 44044
MLS# 5243930Listed by: NORTHERN OHIO REALTY  $409,900Active3 beds 2 baths2,574 sq. ft.
34691 Legends Way, Grafton, OH 44044
MLS# 5244741Listed by: HOTDOORS, LLC


Protect your home and budget from life's surprises with an Assurant Home Warranty, backed by a partner that supports you through every step of homeownership. Explore Plans.
© 2023 - 2026 ERA Franchise Systems LLC. All rights reserved. ERA Franchise Systems LLC fully supports the principles of the Fair Housing Act and the Equal Opportunity Act. ERA, ERA Real Estate powered, and their respective logos are registered service marks of ERA Franchise Systems LLC. Each office is independently owned and operated.