
120 Kildare Street, Granville, OH 43023
Local realty services provided by:ERA Real Solutions Realty
120 Kildare Street,Granville, OH 43023
$525,000
- 5 Beds
- 4 Baths
- 2,810 sq. ft.
- Single family
- Active
Listed by: lauren e pearson
Office: re/max consultant group740-587-0141
MLS#:226025271
Source:OH_CBR
Price summary
- Price:$525,000
- Price per sq. ft.:$248.82
About this home
Solar-powered savings and major 2024 updates set this Village Green home apart. The owned 7.8 kWp solar system with SolarEdge inverter (battery ready) kept the total 2025 electricity cost to just $151 for the entire year. The big-ticket items are already done: 2024 brought a Class 3 impact-resistant IKO roof, a Bryant two-stage furnace, an 18 SEER Bryant A/C, a new water heater and a smart garage door opener. Inside, there are three finished levels with 4-5 bedrooms and 3.5 baths. The kitchen was updated in 2017 with new cabinetry, a large island, refrigerator, oven/microwave combo and cooktop. It opens to the family room with a gas fireplace and to flexible dining, office or den space. A new Andersen patio door (2025) leads to the fenced backyard. Upstairs are four light-filled bedrooms brightened by three solar tubes, including a spacious primary suite with a private bath and walk-in closet. The recently finished lower level adds a stylish full bath and a large flex room that works as a rec room, media space or 5th bedroom. Village Green sits next to the walking path into the heart of the Village of Granville and just moments from the TJ Evans Bike Trail and the Bryn Du Mansion grounds, which host community events year-round....
Contact an agent
Home facts
- Year built:2002
- Subdivision & Development:Village Green
- Listing ID #:226025271
- Added:110 day(s) ago
- Updated:October 27, 2026 at 04:16 PM
Rooms and interior
- Bedrooms:5
- Total bathrooms:4
- Full bathrooms:3
- Half bathrooms:1
- Flooring:Carpet, Ceramic/Porcelain, Vinyl
- Basement:Yes
- Basement Description:Full
- Living area:2,810 sq. ft.
Heating and cooling
- Heating:Forced Air, Heating
- Central air:Yes
Structure and exterior
- Year built:2002
- Building area:2,810 sq. ft.
- Lot area:0.24 Acres
Finances and disclosures
- Price:$525,000
- Price per sq. ft.:$248.82
- Tax amount:$5,525
Parking
- Parking description:Attached Garage
- Garage:Yes
New listings near 120 Kildare Street
- Coming SoonOpen Fri, 12 to 2:30pm
 $899,000Coming Soon5 beds 5 baths5,415 sq. ft.
220 Victoria Drive, Granville, OH 43023
MLS# 226040800Listed by: KELLER WILLIAMS GREATER COLS - New
 $289,900Active2 beds 2 baths1,100 sq. ft.
107 Shannon Lane, Granville, OH 43023
MLS# 226040794Listed by: HOWARD HANNAREALESTATESERVICES - New
 $374,900Active2 beds 1 baths1,008 sq. ft.
324 E Maple Street, Granville, OH 43023
MLS# 226040302Listed by: RE/MAX CONNECTION - New
 $690,000Active4 beds 3 baths3,144 sq. ft.
733 Mount Parnassus Drive, Granville, OH 43023
MLS# 226040199Listed by: HOWARD HANNA REAL ESTATE SVCS - New
 $395,000Active3 beds 2 baths1,742 sq. ft.
58 Knoll Drive, Granville, OH 43023
MLS# 226039976Listed by: DOUG SMITH REALTY & AUCTION CO  $1,350,000Active4 beds 3 baths4,497 sq. ft.
131 Sentinel Pond Lane, Granville, OH 43023
MLS# 226039396Listed by: CUTLER REAL ESTATE $350,000Active2 beds 2 baths1,422 sq. ft.
1235 Union Station Road, Granville, OH 43023
MLS# 226039342Listed by: EXP REALTY, LLC $500,000Active4 beds 2 baths1,440 sq. ft.
127 E Elm Street, Granville, OH 43023
MLS# 226039031Listed by: STREET SOTHEBY'S INTERNATIONAL $615,000Active3 beds 3 baths1,824 sq. ft.
129 Shepardson Court, Granville, OH 43023
MLS# 226038853Listed by: RE/MAX PREMIER CHOICE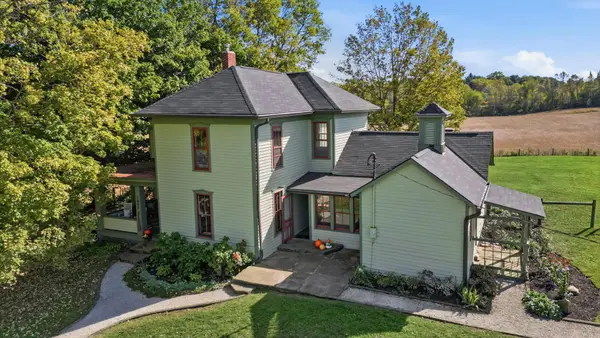 $500,000Active3 beds 2 baths2,752 sq. ft.
1053 Hayes Road, Granville, OH 43023
MLS# 226038861Listed by: COLDWELL BANKER REALTY


Protect your home and budget from life's surprises with an Assurant Home Warranty, backed by a partner that supports you through every step of homeownership. Explore Plans.
© 2023 - 2026 ERA Franchise Systems LLC. All rights reserved. ERA Franchise Systems LLC fully supports the principles of the Fair Housing Act and the Equal Opportunity Act. ERA, ERA Real Estate powered, and their respective logos are registered service marks of ERA Franchise Systems LLC. Each office is independently owned and operated.