
142 Beaman Gates Drive Sw, Granville, OH 43023
Local realty services provided by:ERA Martin & Associates
142 Beaman Gates Drive Sw,Granville, OH 43023
$449,900
- 4 Beds
- 3 Baths
- 2,260 sq. ft.
- Single family
- Active
Listed by: sam cooper, megan lynch
Office: howard hanna real estate svcs614-864-7400
MLS#:226041820
Source:OH_CBR
Price summary
- Price:$449,900
- Price per sq. ft.:$199.07
About this home
Pond views, a neighborhood pool, and a fully fenced backyard with no one looking directly in? This home checks all the boxes in Ellington Village. This 4-bedroom, 2.5-bath home offers 2,260 finished square feet, with a dedicated main-level office for working from home and an open kitchen and living area that looks out over the water. Upstairs, you'll find four generously sized bedrooms, including a primary suite with a walk-in shower and double sinks. A full unfinished basement adds storage now and room to expand later, and the 2-car attached garage handles the rest. Out back, the fenced yard sits right on the pond, a setting you don't find on most lots in the neighborhood. Residents enjoy a community pool and walking paths, and State Route 16 is just minutes away for easy trips to downtown Granville, Pataskala, New Albany and Columbus. Southwest Licking Local Schools.
Contact an agent
Home facts
- Year built:2021
- Subdivision & Development:Ellington Village
- Listing ID #:226041820
- Added:8 day(s) ago
- Updated:November 12, 2026 at 05:00 PM
Rooms and interior
- Bedrooms:4
- Total bathrooms:3
- Full bathrooms:2
- Half bathrooms:1
- Flooring:Carpet, Vinyl
- Bathrooms Description:Whirlpool/Tub
- Basement:Yes
- Basement Description:Full
- Living area:2,260 sq. ft.
Heating and cooling
- Central air:Yes
Structure and exterior
- Year built:2021
- Building area:2,260 sq. ft.
- Lot area:0.23 Acres
- Lot Features:Water View
Finances and disclosures
- Price:$449,900
- Price per sq. ft.:$199.07
- Tax amount:$6,033
Parking
- Parking description:Attached Garage
- Garage:Yes
New listings near 142 Beaman Gates Drive Sw
- Coming Soon
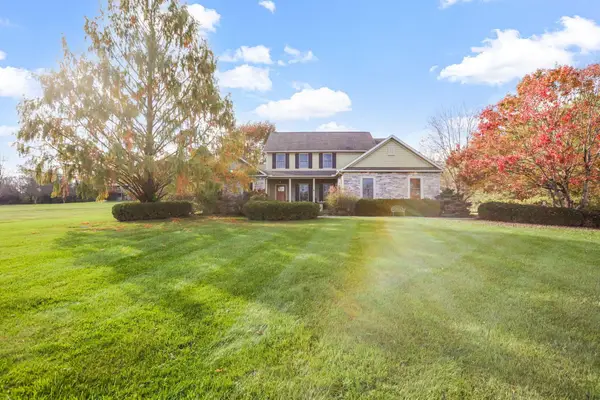 $694,900Coming Soon4 beds 3 baths4,443 sq. ft.
3394 Gale Road Sw, Granville, OH 43023
MLS# 226042472Listed by: ABUNDANCE REALTY LLC. - New
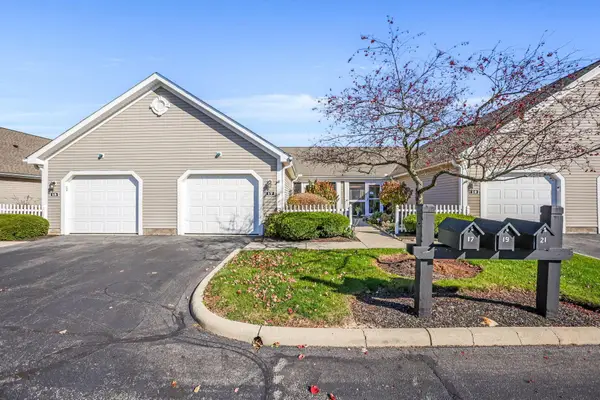 $219,900Active2 beds 2 baths1,238 sq. ft.
17 Ellington Commons Lane, Granville, OH 43023
MLS# 226042496Listed by: KELLER WILLIAMS CAPITAL PTNRS - New
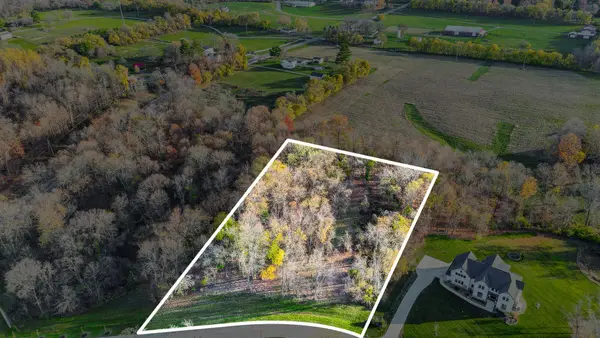 $300,000Active2.01 Acres
201 Olde Park W, Granville, OH 43023
MLS# 226042107Listed by: CUTLER REAL ESTATE - New
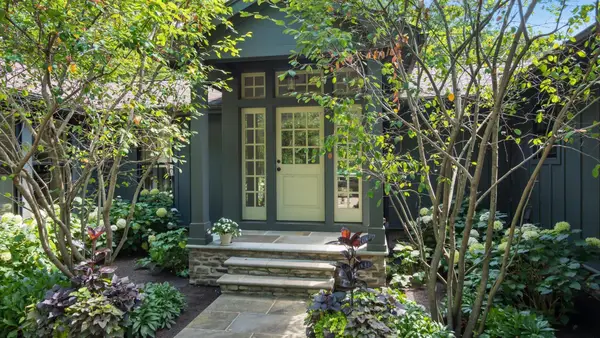 $1,025,000Active5 beds 4 baths3,645 sq. ft.
1553 Welsh Hills Road, Granville, OH 43023
MLS# 226042039Listed by: RE/MAX CONSULTANT GROUP - New
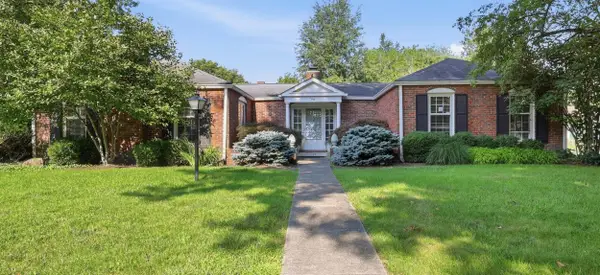 $724,900Active3 beds 3 baths2,574 sq. ft.
129 S Mulberry Street, Granville, OH 43023
MLS# 226041665Listed by: THE HESSENAUER CORPORATION 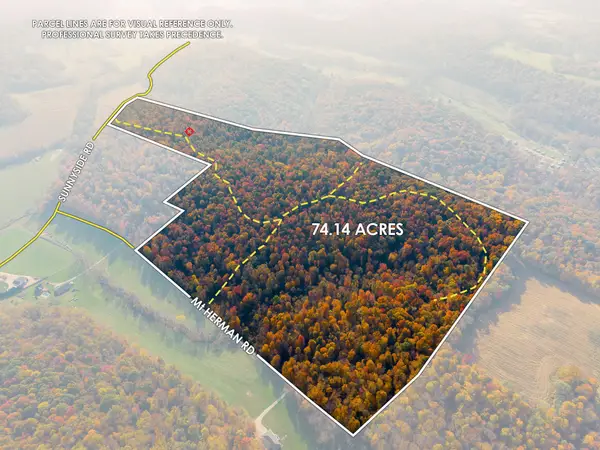 $2,331,000Active74.14 Acres
2880 Mount Herman Road, Granville, OH 43023
MLS# 226041396Listed by: KAUFMAN REALTY & AUCTIONS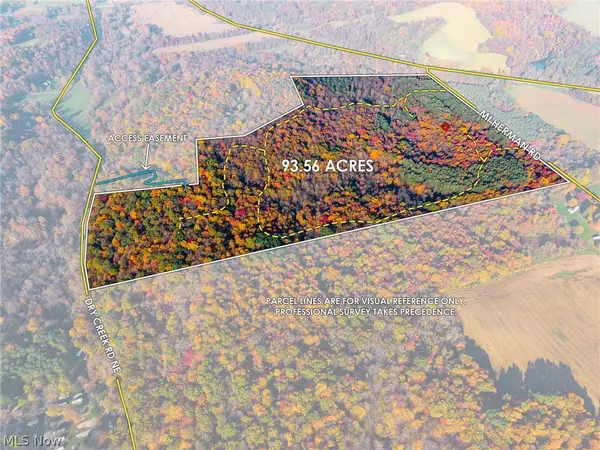 $3,165,750Pending93.56 Acres
1700 Mount Herman Road, Granville, OH 43023
MLS# 5256325Listed by: KAUFMAN REALTY & AUCTION, LLC $899,900Active5 beds 4 baths4,772 sq. ft.
391 Bryn Du Drive, Granville, OH 43023
MLS# 226040863Listed by: RE/MAX CONNECTION- Open Sun, 12 to 2pm
 $679,000Active3 beds 3 baths2,119 sq. ft.
2750 Silver Street, Granville, OH 43023
MLS# 226040866Listed by: RE/MAX CONSULTANT GROUP


Protect your home and budget from life's surprises with an Assurant Home Warranty, backed by a partner that supports you through every step of homeownership. Explore Plans.
© 2023 - 2026 ERA Franchise Systems LLC. All rights reserved. ERA Franchise Systems LLC fully supports the principles of the Fair Housing Act and the Equal Opportunity Act. ERA, ERA Real Estate powered, and their respective logos are registered service marks of ERA Franchise Systems LLC. Each office is independently owned and operated.