18 Pine Village Drive, Granville, OH 43023

Local realty services provided by:ERA Real Solutions Realty
18 Pine Village Drive,Granville, OH 43023
$329,000
  • 3 Beds
  • 3 Baths
  • 1,313 sq. ft.
  • Single family
  • Active
Listed by: lauren e pearson, mary s paumier
Office: re/max consultant group740-587-0141
MLS#:226026794
Source:OH_CBR

Price summary

  • Price:$329,000
  • Price per sq. ft.:$279.29

About this home

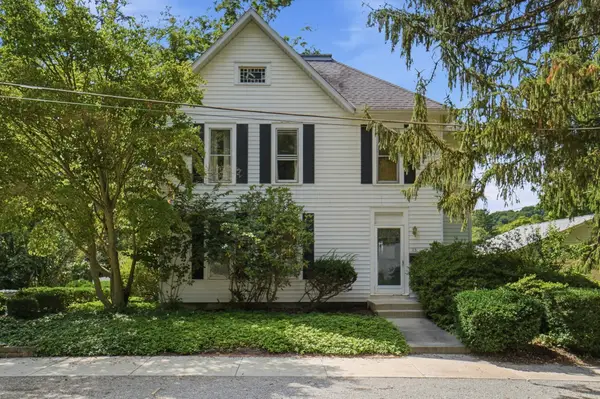
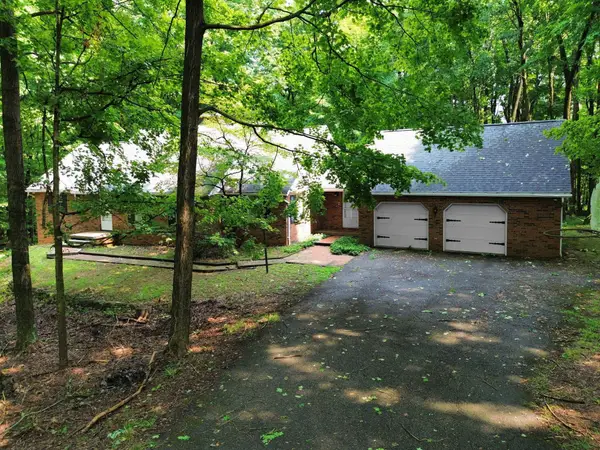
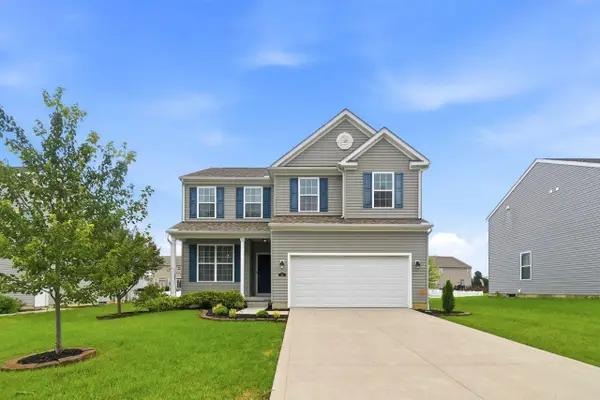
Priced to sell in the highly desirable Granville School District! This 3-bedroom, 1 full, 2 half bath raised ranch sits on a spacious 0.45-acre lot and offers fresh paint, brand-new carpet and a functional layout. The kitchen features granite countertops and stainless appliances, both updated in 2019. The finished lower level provides versatile additional living space, perfect for a family room, home office, gym or playroom, along with a convenient half bath. The main level includes a living room, dining room, three bedrooms, a full bath and an additional half bath adjacent to primary bedroom which offers a large closet. A large attached garage offers excellent space for vehicles, storage and hobbies. A new roof (2019) adds peace of mind, making this a fantastic opportunity in Granville. Septic pumped 2026. New furnace 2026.

Contact an agent

contact an agent

Yes, I would like more information. Please use and/or share my information with an ERA®  affiliated agent to contact me about my real estate needs. By clicking Send message, I request to be contacted by phone or text message and consent to being contacted by automated means. I understand that my consent to receive calls or texts is not a condition of purchasing any property, goods, or services. Alternatively, I understand that I can access real estate services by email or I can contact the agent myself.

If an ERA®  affiliated agent is not available in the area where I need assistance, I agree to be contacted by a real estate agent affiliated with another brand owned or licensed by Anywhere Real Estate (BHGRE® , CENTURY 21® , Coldwell Banker® , Corcoran® , Sotheby's International Realty® ).
 I acknowledge that I have read and agree to theTerms of useandPrivacy notice

Home facts

  • Year built:1971
  • Listing ID #:226026794
  • Added:3 day(s) ago
  • Updated:July 21, 2026 at 03:01 PM

Rooms and interior

  • Bedrooms:3
  • Total bathrooms:3
  • Full bathrooms:1
  • Basement:Yes
  • Basement Description:Partial
  • Living area:1,313 sq. ft.

Heating and cooling

  • Central air:Yes

Structure and exterior

  • Year built:1971
  • Building area:1,313 sq. ft.
  • Lot area:0.45 Acres

Finances and disclosures

  • Price:$329,000
  • Price per sq. ft.:$279.29
  • Tax amount:$3,284

Parking

  • Parking description:Attached Garage
  • Garage:Yes
All information deemed reliable but not guaranteed and should be independently verified. All properties are subject to prior sale, change or withdrawal. Neither listing broker(s) nor ERA Real Solutions Realty shall be responsible for any typographical errors, misinformation, misprints and shall be held totally harmless.