
256 Pinehurst Drive, Granville, OH 43023
Local realty services provided by:ERA Martin & Associates
256 Pinehurst Drive,Granville, OH 43023
$875,000
- 5 Beds
- 4 Baths
- 4,100 sq. ft.
- Single family
- Active
Listed by: carol marr, cody swartz
Office: re/max premier choice740-920-4463
MLS#:225040247
Source:OH_CBR
Price summary
- Price:$875,000
- Price per sq. ft.:$295.51
About this home
Enjoy the tranquility, wildlife, and beauty of this one-of-a-kind Granville property! Tucked away on a gorgeous wooded lot, this immaculate home offers privacy immersed in nature... just minutes from charming downtown shops, restaurants, and schools. Room for the kids to play basketball in the driveway after dinner on the grill. Schools nearby offer fields for soccer and football. They will also enjoy exploring the woods. The main level of the home features spacious living and dining areas w/hardwood floors and large windows that fill the space with natural light. You'll love the beautifully updated kitchen, first-floor owner's suite w/ recently updated bathroom, and convenient main-level laundry. Step out onto the back deck and take in the peaceful views, including lots of wildlife. The finished walkout lower level adds even more living space w/ a rec room, bedroom, and full bath... ideal for guests or extended family. Upstairs on the 2nd level, you'll find 3 additional bedrooms and a full bath. Out front, a concrete drive leads to a generous parking area complete w/ a built-in fireplace and grill. New gutters and gutter guards, radon mitigation, and 220 amp in the garage for an EV charger....
Contact an agent
Home facts
- Year built:2004
- Subdivision & Development:Hilengreen
- Listing ID #:225040247
- Added:295 day(s) ago
- Updated:August 15, 2026 at 02:59 PM
Rooms and interior
- Bedrooms:5
- Total bathrooms:4
- Full bathrooms:3
- Half bathrooms:1
- Flooring:Carpet, Ceramic/Porcelain
- Basement:Yes
- Basement Description:Full
- Living area:4,100 sq. ft.
Heating and cooling
- Heating:Forced Air, Heating
- Central air:Yes
Structure and exterior
- Year built:2004
- Building area:4,100 sq. ft.
- Lot area:1.57 Acres
- Lot Features:Wooded
Finances and disclosures
- Price:$875,000
- Price per sq. ft.:$295.51
- Tax amount:$10,881
Parking
- Parking description:Attached Garage
- Garage:Yes
New listings near 256 Pinehurst Drive
- New
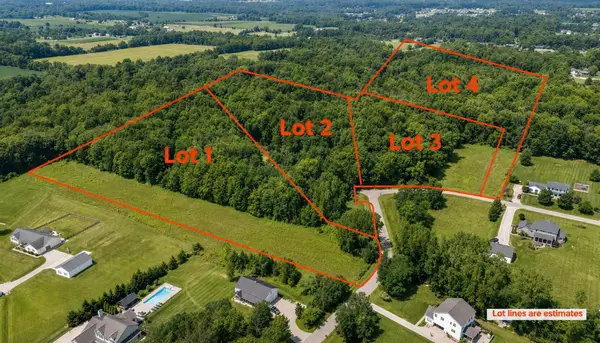 $475,000Active7.21 Acres
0 Carlingford Drive, Granville, OH 43023
MLS# 226030785Listed by: SHAI-HESS COMMERICAL REAL ESTATE, LLC - New
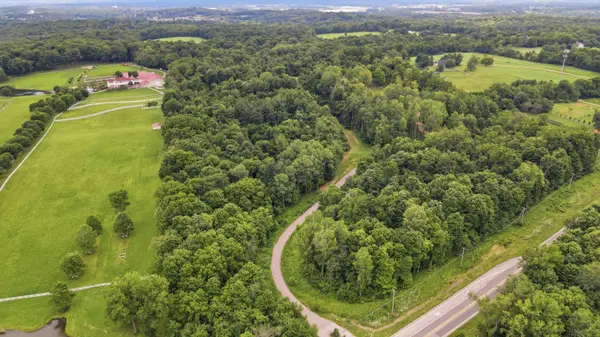 $825,000Active33.47 Acres
0 Lancaster Road, Granville, OH 43023
MLS# 226030701Listed by: COLDWELL BANKER REALTY - New
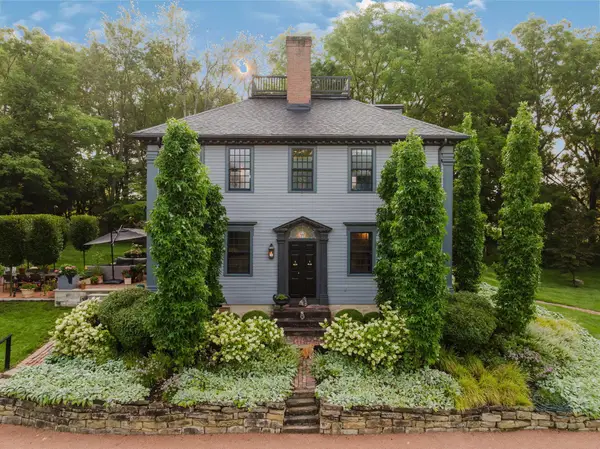 $1,385,000Active4 beds 5 baths4,423 sq. ft.
250 Potters Lane, Granville, OH 43023
MLS# 226030556Listed by: BECKETT REALTY GROUP - New
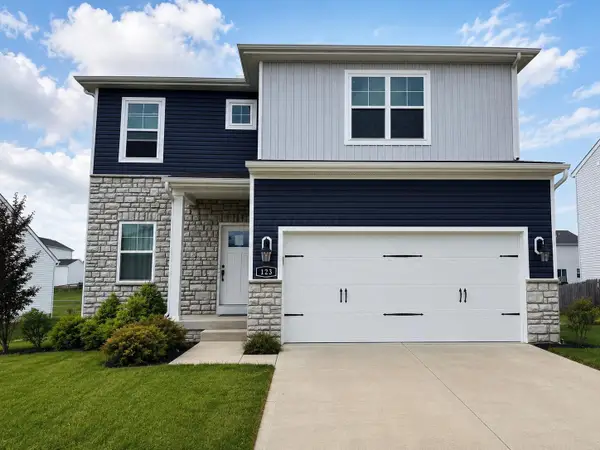 $399,900Active3 beds 3 baths1,900 sq. ft.
123 Beaman Gates Drive Sw, Granville, OH 43023
MLS# 226030439Listed by: RED 1 REALTY - Open Sun, 2 to 4pmNew
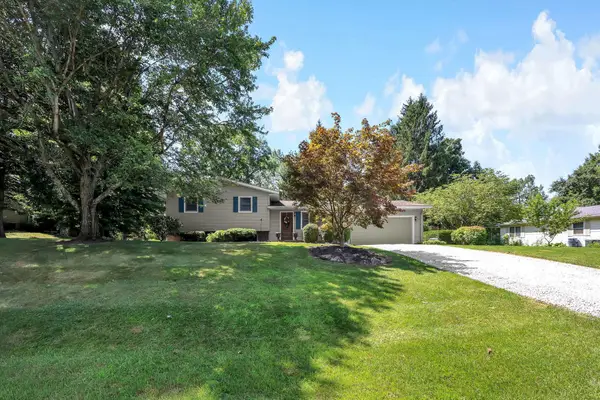 $400,000Active3 beds 2 baths2,004 sq. ft.
634 Knoll Drive, Granville, OH 43023
MLS# 226030033Listed by: HOWARD HANNAREALESTATESERVICES - New
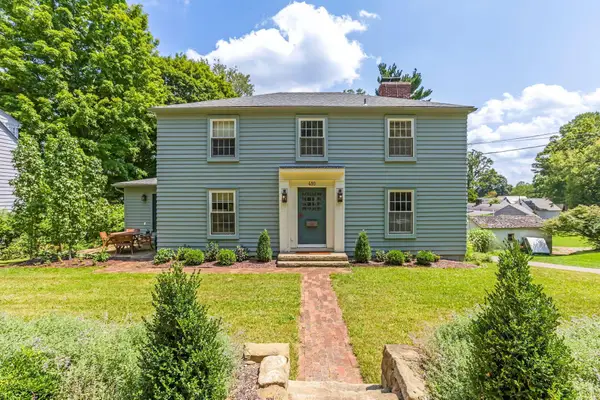 $795,000Active5 beds 3 baths2,778 sq. ft.
410 N Pearl Street, Granville, OH 43023
MLS# 226029937Listed by: RE/MAX PREMIER CHOICE - New
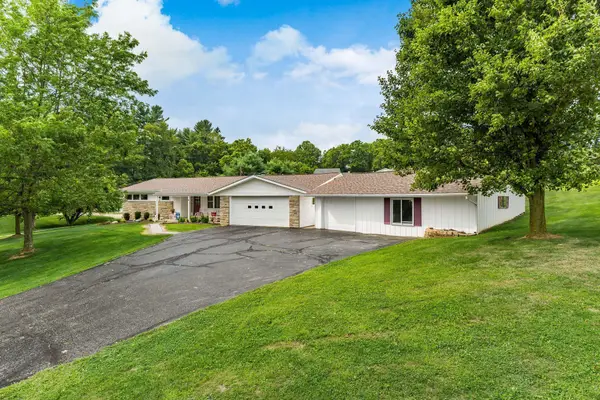 $485,000Active4 beds 2 baths3,040 sq. ft.
107 Linnell Drive Nw, Granville, OH 43023
MLS# 226029718Listed by: HOWARD HANNA REAL ESTATE SVCS - New
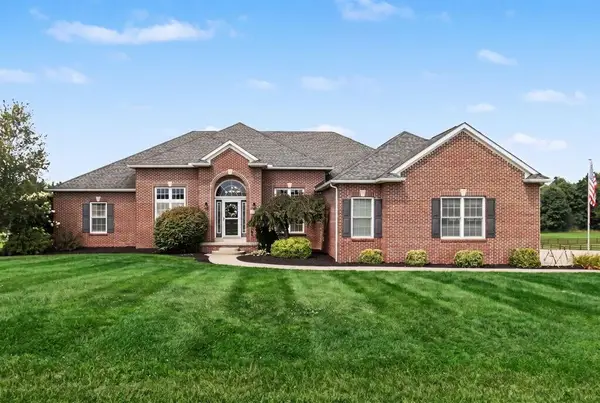 $765,000Active4 beds 4 baths3,448 sq. ft.
148 Connemara Drive, Granville, OH 43023
MLS# 226029679Listed by: RE/MAX AFFILIATES, INC. - New
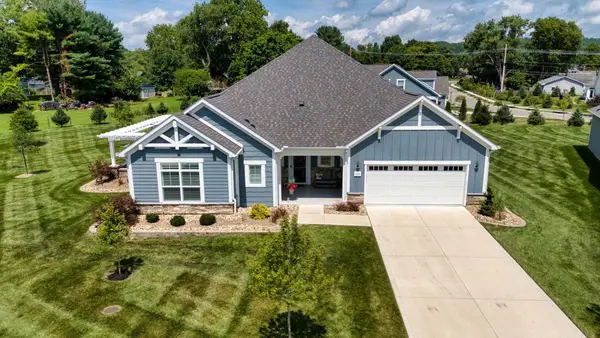 $1,065,000Active2 beds 3 baths2,835 sq. ft.
111 Glenshire Court, Granville, OH 43023
MLS# 226029593Listed by: CENTURY 21 FRANK FRYE - New
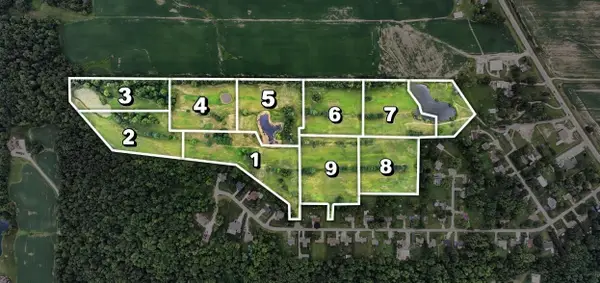 $274,500Active5.01 Acres
432 Cherokee Trail, Granville, OH 43023
MLS# 226029556Listed by: HOWARD HANNA REAL ESTATE SVCS


Protect your home and budget from life's surprises with an Assurant Home Warranty, backed by a partner that supports you through every step of homeownership. Explore Plans.
© 2023 - 2026 ERA Franchise Systems LLC. All rights reserved. ERA Franchise Systems LLC fully supports the principles of the Fair Housing Act and the Equal Opportunity Act. ERA, ERA Real Estate powered, and their respective logos are registered service marks of ERA Franchise Systems LLC. Each office is independently owned and operated.