
261 Fern Hill Drive, Granville, OH 43023
Local realty services provided by:ERA Real Solutions Realty
261 Fern Hill Drive,Granville, OH 43023
$739,000
- 4 Beds
- 3 Baths
- 3,398 sq. ft.
- Single family
- Active
Listed by: heather m stasel
Office: howard hanna real estate serv740-957-4135
MLS#:226025848
Source:OH_CBR
Price summary
- Price:$739,000
- Price per sq. ft.:$278.97
About this home
Welcome to this stunning Mid-Century Modern-inspired home nestled on a private wooded setting in the heart of Granville. A winding circular driveway welcomes you home, surrounded by mature trees and lush ferns, creating a peaceful sanctuary from the moment you arrive. Step inside the open foyer and discover a home designed for both everyday living and effortless entertaining. The formal dining room is perfect for hosting gatherings, while the spacious living room features a wood-burning stove and opens to an expansive deck overlooking the tranquil landscape. The well-appointed kitchen offers a breakfast bar, center island with gas cooktop, wall oven and built-in microwave. The main level also features a convenient first-floor bedroom and full bath, along with a laundry room located just off the kitchen with direct access to the attached two-car garage. Upstairs, the private primary suite offers a relaxing retreat complete with a full bath featuring double vanities and a private water closet. Two additional bedrooms and another full bath complete the upper level. The walkout lower level expands your living space with an inviting family room featuring a second wood-burning stove, a recreation room ideal for gaming, hobbies or entertaining, plus a partially unfinished area offering plenty of storage. Outside, unwind beneath the covered patio in the hot tub or gather around the fire pit on cool evenings, or simply enjoy the beauty and privacy of your own wooded escape. Washer and dryer convey. Recent updates include new siding, gutters, deck, garage door, and HVAC in 2024, along with the chimney professionally swept in 2026. Several closets offer basic Elfa closet organization systems. This property has style with today's conveniences, offering the perfect blend of comfort, privacy and natural beauty, all just minutes from the charming Village of Granville...
Contact an agent
Home facts
- Year built:1978
- Listing ID #:226025848
- Added:54 day(s) ago
- Updated:September 03, 2026 at 03:20 PM
Rooms and interior
- Bedrooms:4
- Total bathrooms:3
- Full bathrooms:3
- Flooring:Carpet, Ceramic/Porcelain
- Basement:Yes
- Living area:3,398 sq. ft.
Heating and cooling
- Heating:Forced Air, Heating
- Central air:Yes
Structure and exterior
- Year built:1978
- Building area:3,398 sq. ft.
- Lot area:1.49 Acres
- Lot Features:Wooded
- Exterior Features:Hot Tub
Finances and disclosures
- Price:$739,000
- Price per sq. ft.:$278.97
- Tax amount:$6,243
Parking
- Parking description:Attached Garage
- Garage:Yes
New listings near 261 Fern Hill Drive
- Coming Soon
 $525,000Coming Soon3 beds 3 baths2,973 sq. ft.
73 Donald Ross Drive, Granville, OH 43023
MLS# 226033498Listed by: HOWARD HANNAREALESTATESERVICES - Coming SoonOpen Sun, 2 to 4pm
 $445,900Coming Soon3 beds 2 baths1,975 sq. ft.
7 Samson Court, Granville, OH 43023
MLS# 226033082Listed by: KELLER WILLIAMS GREATER COLS - New
 $695,000Active3 beds 2 baths2,218 sq. ft.
1086 Burg Street, Granville, OH 43023
MLS# 226032462Listed by: COLDWELL BANKER REALTY - Open Sat, 1 to 3pmNew
 $939,000Active4 beds 3 baths2,947 sq. ft.
261 Glyn Tawel Drive, Granville, OH 43023
MLS# 226032405Listed by: BERKSHIRE HATHAWAY HS PRO RLTY - New
 $729,000Active5 beds 3 baths3,710 sq. ft.
125 Cassidy Court, Granville, OH 43023
MLS# 226032373Listed by: RE/MAX CONSULTANT GROUP  $439,000Active4 beds 3 baths2,252 sq. ft.
123 Ellington Boulevard, Granville, OH 43023
MLS# 226031884Listed by: RED 1 REALTY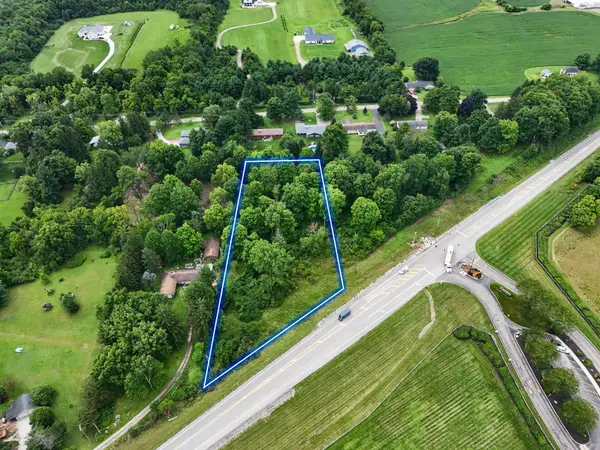 $145,000Active1.94 Acres
2789 Columbus Road Sw, Granville, OH 43023
MLS# 226031709Listed by: EXP REALTY, LLC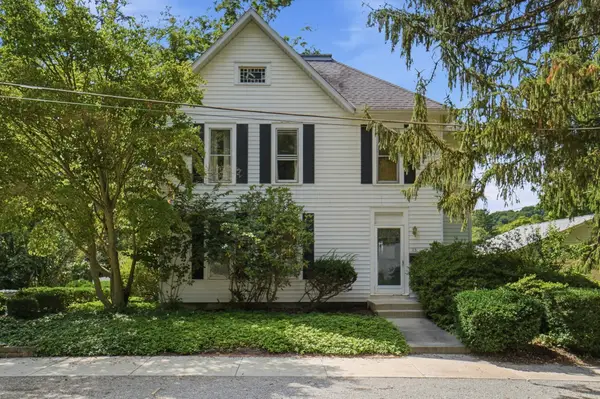 $499,900Active4 beds 3 baths2,804 sq. ft.
113 Shepardson Court, Granville, OH 43023
MLS# 226031556Listed by: CUTLER REAL ESTATE $1,175,000Active5 beds 5 baths6,311 sq. ft.
358 Bryn Du Drive, Granville, OH 43023
MLS# 226031440Listed by: COLDWELL BANKER REALTY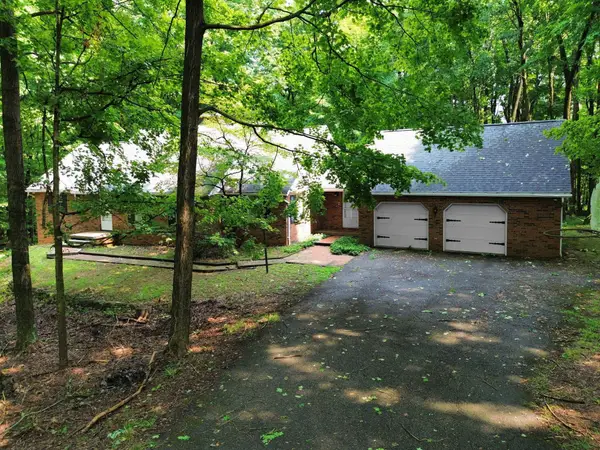 $498,000Active4 beds 3 baths2,385 sq. ft.
1550 Welsh Hills Road Ne, Granville, OH 43023
MLS# 226031229Listed by: HOWARD HANNAREALESTATESERVICES


Protect your home and budget from life's surprises with an Assurant Home Warranty, backed by a partner that supports you through every step of homeownership. Explore Plans.
© 2023 - 2026 ERA Franchise Systems LLC. All rights reserved. ERA Franchise Systems LLC fully supports the principles of the Fair Housing Act and the Equal Opportunity Act. ERA, ERA Real Estate powered, and their respective logos are registered service marks of ERA Franchise Systems LLC. Each office is independently owned and operated.