
7 Brecon Circle, Granville, OH 43023
Local realty services provided by:ERA Martin & Associates
Listed by: james l bidigare
Office: coldwell banker realty740-366-3318
MLS#:226026491
Source:OH_CBR
Price summary
- Price:$650,000
- Price per sq. ft.:$312.5
About this home
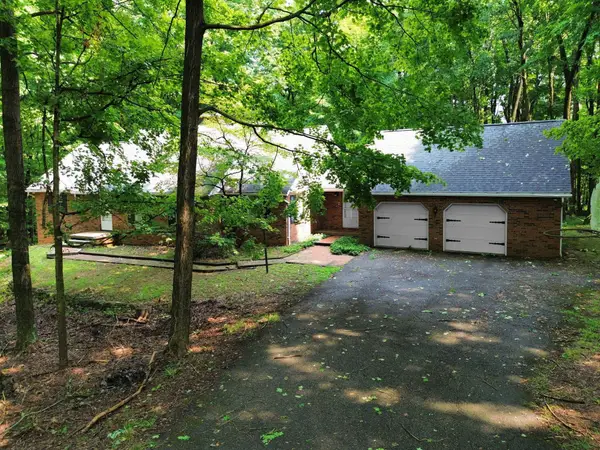
You have a great view from every window - and there are many! This home has a large kitchen with island, expansive common rooms on the main level plus an office/dining room. The upper level has good-sized bedrooms and updated bathrooms, a primary suite with full bath. Beautiful vistas from the yard in every direction! It's a quick drive to Granville's Middle/High School and Intermediate School, and easy drive to the village center and to Denison. FInished walkout lower level provides even more high-quality living space.
Contact an agent
Home facts
- Year built:1997
- Subdivision & Development:Carmarthen Woods
- Listing ID #:226026491
- Added:33 day(s) ago
- Updated:August 18, 2026 at 03:19 PM
Rooms and interior
- Bedrooms:4
- Total bathrooms:3
- Full bathrooms:2
- Half bathrooms:1
- Flooring:Carpet
- Basement:Yes
- Basement Description:Full
- Living area:2,900 sq. ft.
Heating and cooling
- Heating:Forced Air, Heating
- Central air:Yes
Structure and exterior
- Year built:1997
- Building area:2,900 sq. ft.
- Lot area:0.99 Acres
- Exterior Features:Waste Tr/Sys
Finances and disclosures
- Price:$650,000
- Price per sq. ft.:$312.5
- Tax amount:$6,572
Parking
- Parking description:Attached Garage
- Garage:Yes
New listings near 7 Brecon Circle
- Coming Soon
 $498,000Coming Soon4 beds 3 baths
1550 Welsh Hills Road Ne, Granville, OH 43023
MLS# 226031229Listed by: HOWARD HANNAREALESTATESERVICES - New
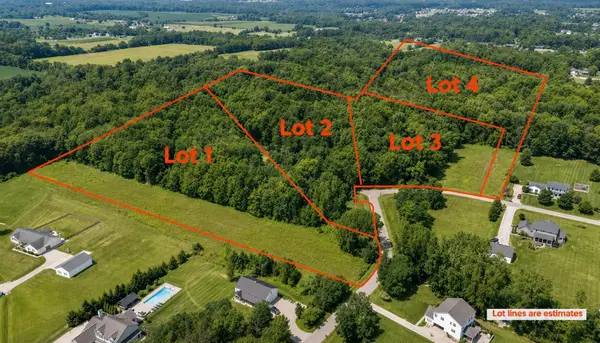 $525,000Active7.87 Acres
0 Carlingford Drive, Granville, OH 43023
MLS# 226031102Listed by: SHAI-HESS COMMERICAL REAL ESTATE, LLC - New
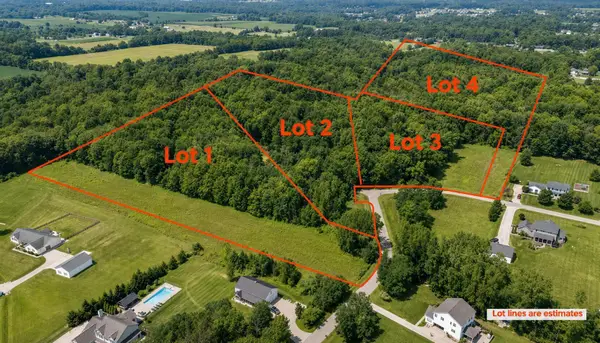 $375,000Active5.03 Acres
0 Carlingford Drive, Granville, OH 43023
MLS# 226031103Listed by: SHAI-HESS COMMERICAL REAL ESTATE, LLC - New
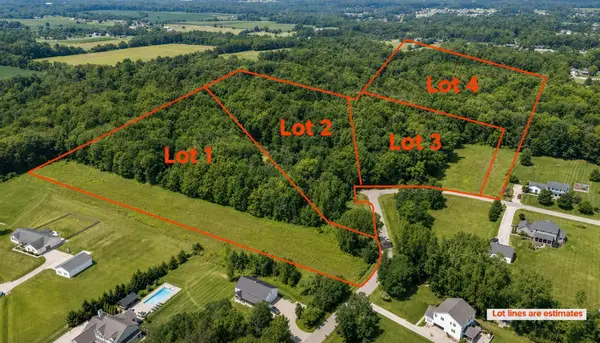 $699,000Active10.59 Acres
0 Carlingford Drive, Granville, OH 43023
MLS# 226031104Listed by: SHAI-HESS COMMERICAL REAL ESTATE, LLC - New
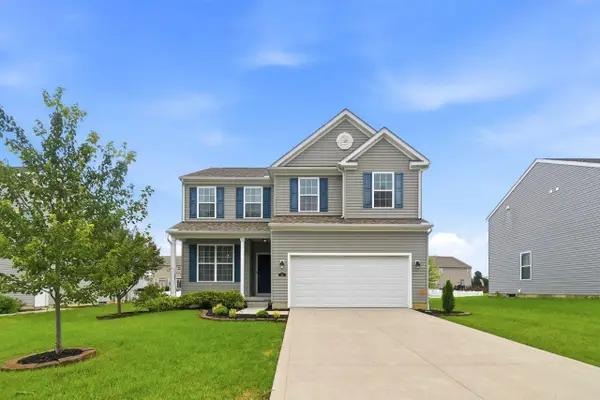 $439,900Active4 beds 3 baths2,794 sq. ft.
182 Mannaseh Drive W, Granville, OH 43023
MLS# 226031067Listed by: COLDWELL BANKER REALTY - New
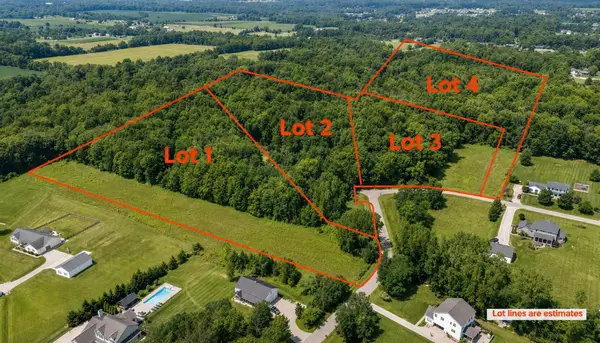 $475,000Active7.21 Acres
0 Carlingford Drive, Granville, OH 43023
MLS# 226030785Listed by: SHAI-HESS COMMERICAL REAL ESTATE, LLC - New
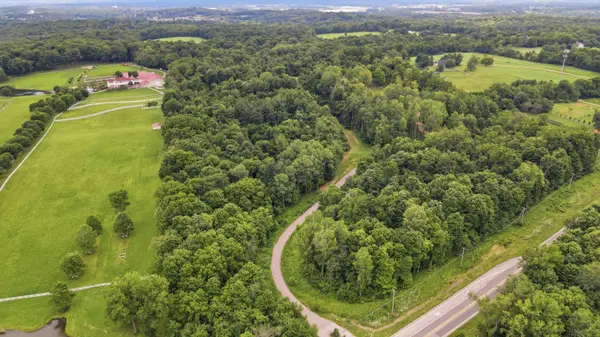 $825,000Active33.47 Acres
0 Lancaster Road, Granville, OH 43023
MLS# 226030701Listed by: COLDWELL BANKER REALTY - New
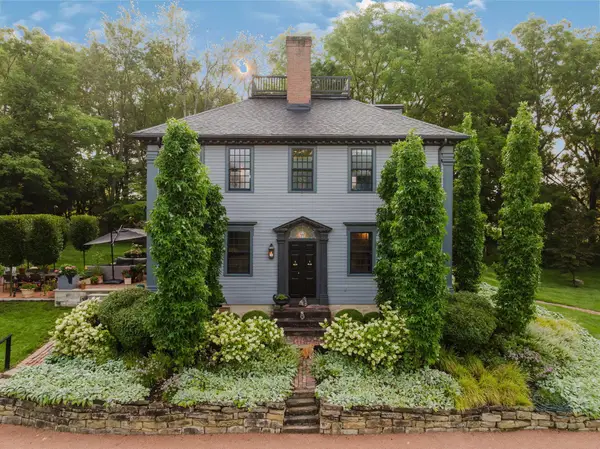 $1,385,000Active4 beds 5 baths4,423 sq. ft.
250 Potters Lane, Granville, OH 43023
MLS# 226030556Listed by: BECKETT REALTY GROUP - New
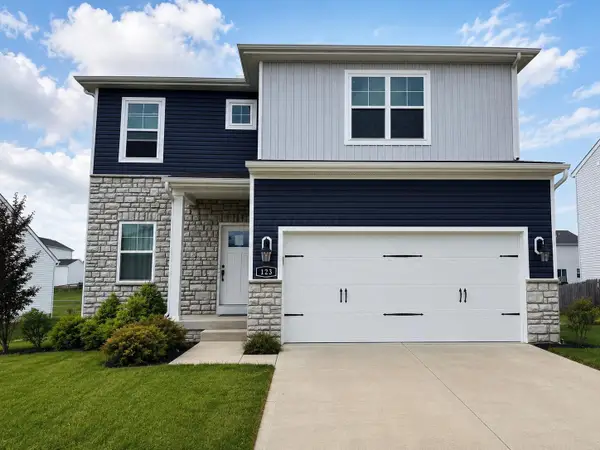 $399,900Active3 beds 3 baths1,900 sq. ft.
123 Beaman Gates Drive Sw, Granville, OH 43023
MLS# 226030439Listed by: RED 1 REALTY - New
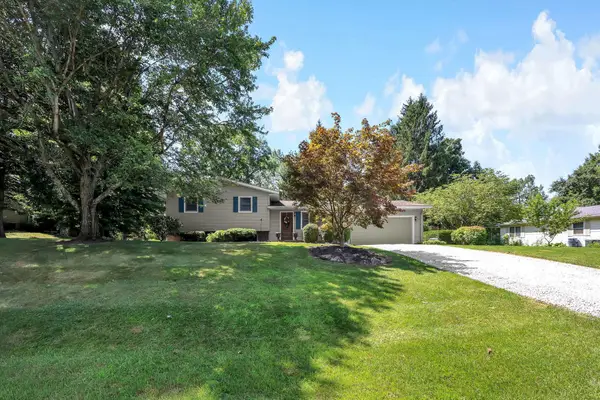 $400,000Active3 beds 2 baths2,004 sq. ft.
634 Knoll Drive, Granville, OH 43023
MLS# 226030033Listed by: HOWARD HANNAREALESTATESERVICES


Protect your home and budget from life's surprises with an Assurant Home Warranty, backed by a partner that supports you through every step of homeownership. Explore Plans.
© 2023 - 2026 ERA Franchise Systems LLC. All rights reserved. ERA Franchise Systems LLC fully supports the principles of the Fair Housing Act and the Equal Opportunity Act. ERA, ERA Real Estate powered, and their respective logos are registered service marks of ERA Franchise Systems LLC. Each office is independently owned and operated.