
4343 W Enon Drive, Green Meadows, OH 45323
Local realty services provided by:ERA Petkus Weiss
4343 W Enon Drive,Mad River Twp, OH 45323
$159,900
- 3 Beds
- 2 Baths
- 1,352 sq. ft.
- Single family
- Active
Listed by: jeffrey t roberts
Office: re/max alliance realty
MLS#:963210
Source:OH_DABR
Price summary
- Price:$159,900
- Price per sq. ft.:$118.27
About this home
Don’t judge this book by its cover, step inside to get the full story! Rumored to be the communities original model home, this ranch is packed w/punch & value to match! Original owners have enjoyed the space, architectural details & unique features that made raising their family here as special as the home itself! Outside, a unique angular design hugs it’s .46 Acre lot elevating the brick & stacked stone exterior from the curb. Another unique detail, the 2 car attached garage has a special 1 car pass through w/overhead door allowing you the opportunity to drive right through the house into the back patio area extending nearly the full width of the home. It's ideal for mechanics looking for flexibility or conversion into a fantastic indoor/outdoor entertainment area. Inside, an expansive great rm dining combo offers vaulted ceilings, beamed accents & a corner stacked stone fireplace. A king sized kitchen boasts natural wood cabinets, updated appliances, an eat in area & access to the rear patio + large fenced yard. The guest bedrooms offer access to a full bath, exceptional closet space and unique built in’s. The primary suite sports a personal bath & walk in closet. The lower level doubles the 1400 sqft layout consisting of a rec rm, bonus study, storage/laundry area & family rm w/2nd fireplace. Water damage is present but with a little work this space can return to the family hub it once was. Insulated garage doors, a new dimensional roof, efficient furnace, upgraded electrical panel, updated plumbing & vinyl soffits add to the value. Property is to be sold strictly as-is without exception but is in generally good condition. Inspections are welcomed for buyer informational purposes only. This architecturally interesting home offers a unique value add opportunity making it ideal for handy owner occupants & investors alike looking to respect the budget & build value through moderate renovation. Located in Enon / Mad River Township, serviced by Greenon Local Schools....
Contact an agent
Home facts
- Year built:1956
- Subdivision & Development:West Enon Estates
- Listing ID #:963210
- Added:49 day(s) ago
- Updated:August 20, 2026 at 03:30 PM
Rooms and interior
- Bedrooms:3
- Total bathrooms:2
- Full bathrooms:2
- Rooms Total:9
- Kitchen Description:Dishwasher, Microwave, Range
- Basement:Yes
- Basement Description:Full
- Living area:1,352 sq. ft.
Heating and cooling
- Central air:Yes
Structure and exterior
- Year built:1956
- Building area:1,352 sq. ft.
- Lot area:0.47 Acres
- Construction Materials:Brick
- Exterior Features:Fence, Patio, Porch
- Levels:1 Story
Finances and disclosures
- Price:$159,900
- Price per sq. ft.:$118.27
Parking
- Garage:Yes
- Garage spaces:2
New listings near 4343 W Enon Drive
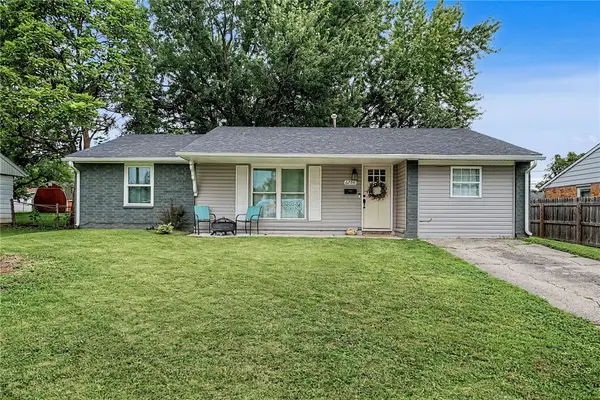 $229,900Pending4 beds 1 baths1,577 sq. ft.
6798 Arnold Avenue, Enon Vlg, OH 45323
MLS# 966233Listed by: GLASSHOUSE REALTY GROUP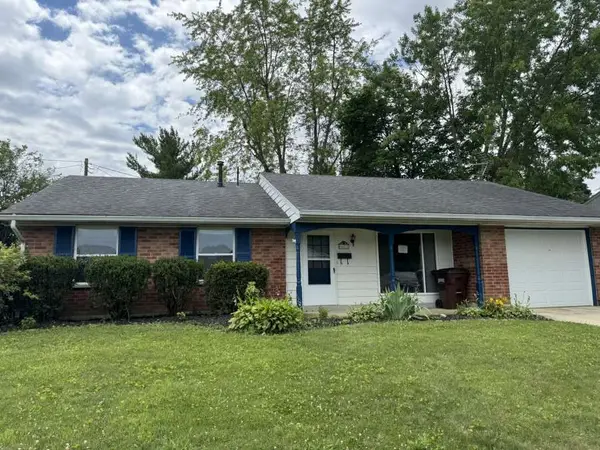 $194,900Active3 beds 2 baths1,241 sq. ft.
6673 Emerald Avenue, Mad River Twp, OH 45323
MLS# 964878Listed by: COLDWELL BANKER HERITAGE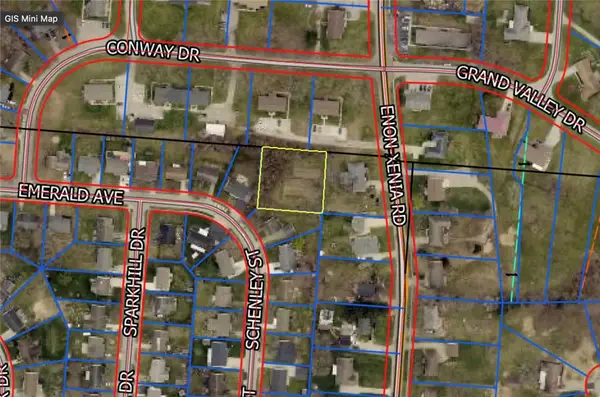 $34,000Active1.36 Acres
0 Enon-xenia Road, Mad River Twp, OH 45323
MLS# 964826Listed by: STREETLIGHT REALTY LLC


Protect your home and budget from life's surprises with an Assurant Home Warranty, backed by a partner that supports you through every step of homeownership. Explore Plans.
© 2023 - 2026 ERA Franchise Systems LLC. All rights reserved. ERA Franchise Systems LLC fully supports the principles of the Fair Housing Act and the Equal Opportunity Act. ERA, ERA Real Estate powered, and their respective logos are registered service marks of ERA Franchise Systems LLC. Each office is independently owned and operated.