
7475 N Tr 179 Road, Green Springs, OH 44836
Local realty services provided by:ERA Geyer Noakes Realty Group
Listed by: lisa lee
Office: american heritage realty
MLS#:10015081
Source:OH_TBR
Price summary
- Price:$348,900
- Price per sq. ft.:$212.23
About this home
This country home is absolutely breathtaking! It offers exceptional space, comfort, and amenities. A U-shaped driveway leads to the heated 40 x 48 pole barn, featuring concrete floors, 220-volt outlets, 200-amp service, a separate workshop area, and incredible storage space. Inside, the kitchen boasts granite countertops, a large island with bar seating, a dining area, and stainless steel appliances—all of which remain with the home. The main level includes a convenient laundry/mudroom, a cozy primary suite with a spacious walk-in closet, a private bath with a jetted tub and separate shower, a second bedroom, and an additional full bathroom. The basement offers a third bedroom, another full bathroom, a recreation area, and a kitchenette. A Hotblast wood burner works in conjunction with the electric heat pump to help keep the home warm and comfortable throughout the year. Call today to schedule a showing!
Contact an agent
Home facts
- Year built:2002
- Subdivision & Development:None
- Listing ID #:10015081
- Added:1 day(s) ago
- Updated:October 23, 2026 at 12:27 AM
Rooms and interior
- Bedrooms:3
- Total bathrooms:3
- Full bathrooms:3
- Rooms Total:6
- Flooring:Carpet, Ceramic Tile, Concrete, Hardwood, Tile
- Dining Description:Breakfast Bar, Eat-in Kitchen
- Bathrooms Description:Primary Bathroom, Separate Shower
- Kitchen Description:Eat-in Kitchen, Electric Range Connection, Microwave, Refrigerator
- Basement:Yes
- Basement Description:Block, Concrete, Full, Partially Finished, Sump Pump, Walk-Up Access
- Living area:1,644 sq. ft.
Heating and cooling
- Cooling:Ceiling Fan(s), Central Air, Electric, Heat Pump
- Heating:Central, Electric, Forced Air, Heat Pump, Propane, Wood
Structure and exterior
- Roof:Asphalt, Metal, Shingle
- Year built:2002
- Building area:1,644 sq. ft.
- Lot area:1.79 Acres
- Construction Materials:Vinyl Siding
- Foundation Description:Block
- Levels:One
Schools
- High school:Bellevue
- Middle school:Bellevue
- Elementary school:Bellevue
Utilities
- Water:Water Connected, Well
- Sewer:Private Sewer, Sewer Connected
Finances and disclosures
- Price:$348,900
- Price per sq. ft.:$212.23
Features and amenities
- Appliances:Electric Range Connection, Microwave, Refrigerator
- Laundry features:Electric Dryer Hookup, Main Level
- Amenities:Ceiling Fan(s), Pantry, Storage, Walk-In Closet(s)
Parking
- Parking description:Accessible Parking, Attached Garage, Circular Driveway, Driveway, Off Street, Private
- Garage:Yes
- Garage spaces:2
New listings near 7475 N Tr 179 Road
- New
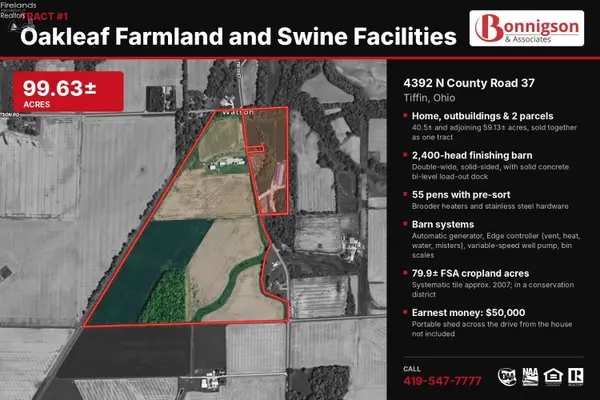 $40,000Active120 Acres
9674 E Tr 178, Green Springs, OH 44836
MLS# 20264232Listed by: BONNIGSON & ASSOCIATES  $49,500Active2 beds 2 baths1,044 sq. ft.
220 Maple Lane #74, Green Springs, OH 44836
MLS# 20263784Listed by: NEXT LEVEL REALTY, LLC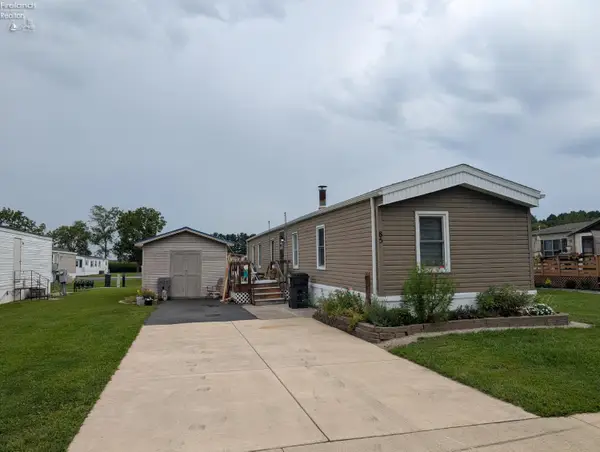 $39,500Pending2 beds 2 baths994 sq. ft.
220 Maple Lane #85, Green Springs, OH 44836
MLS# 20263660Listed by: NEXT LEVEL REALTY, LLC $157,000Active3 beds 2 baths2,214 sq. ft.
125 S Clay Street, Green Springs, OH 44836
MLS# 20263623Listed by: WENDT KEY TEAM REALTY $400,000Active4 beds 2 baths2,088 sq. ft.
2299 E County Road 181, Green Springs, OH 44836
MLS# 20263453Listed by: HI-TECH REALTY, LTD. $55,000Active3 beds 2 baths1,216 sq. ft.
220 Maple Lane #73, Green Springs, OH 44836
MLS# 20262696Listed by: BONNIGSON & ASSOCIATES


Protect your home and budget from life's surprises with an Assurant Home Warranty, backed by a partner that supports you through every step of homeownership. Explore Plans.
© 2023 - 2026 ERA Franchise Systems LLC. All rights reserved. ERA Franchise Systems LLC fully supports the principles of the Fair Housing Act and the Equal Opportunity Act. ERA, ERA Real Estate powered, and their respective logos are registered service marks of ERA Franchise Systems LLC. Each office is independently owned and operated.