
3399 Harmony Lane, Green, OH 45248
Local realty services provided by:ERA Martin & Associates
3399 Harmony Lane,Green Twp, OH 45248
$215,000
- 4 Beds
- 2 Baths
- - sq. ft.
- Single family
- Sold
Listed by: tammy schroer
Office: coldwell banker realty513-922-9400
MLS#:1883433
Source:OH_CINCY
Sorry, we are unable to map this address
Price summary
- Price:$215,000
About this home
Lovingly maintained 4-bedroom brick home in the Oak Hills School District! This solidly built, multi-level home features hardwood floors throughout, including beneath the carpeted rooms. Tucked away on a cul-de-sac just down the street from Woodhaven Swim Club, the home sits on a fantastic large lot with a spacious, flat backyard. Located in a sidewalk-lined neighborhood, this home offers so much potential and is ready for your personal touches!
Contact an agent
Home facts
- Year built:1956
- Listing ID #:1883433
- Added:143 day(s) ago
- Updated:November 06, 2026 at 05:01 PM
Rooms and interior
- Bedrooms:4
- Total bathrooms:2
- Full bathrooms:2
- Rooms Total:8
- Dining Description:Wood Floor
- Kitchen Description:Dishwasher, Eat-In, Microwave, Oven/Range, Refrigerator, Vinyl Floor
- Bedroom Description:Wood Floor
- Basement Description:Partial, Walkout
Heating and cooling
- Cooling:Central Air
- Heating:Gas
Structure and exterior
- Roof:Shingle
- Year built:1956
- Lot Features:Cul-De-Sac
- Architectural Style:Traditional
- Construction Materials:Vinyl Siding
- Exterior Features:Covered, Fire Pit
- Foundation Description:Poured
- Levels:Quad-Level
Utilities
- Water:Public
- Sewer:Public Sewer
Finances and disclosures
- Price:$215,000
Features and amenities
- Appliances:Dishwasher, Microwave, Oven/Range, Refrigerator
- Pool features:Above Ground
Parking
- Parking description:On Street
- Garage:Yes
- Garage spaces:1
 Information deemed reliable but not guaranteed. The data relating to real estate for sale on this web site comes in part from the Broker Reciprocity program of the Multiple Listing Service of Greater Cincinnati. Real estate listings held by brokerage firms other than ERA Martin & Associates are marked with the Broker Reciprocity™ logo (the small house as shown to the left) and detailed information about them includes the name of the listing brokers. 2026, MLS of Greater Cincinnati, Inc. All rights reserved.
New listings near 3399 Harmony Lane
- New
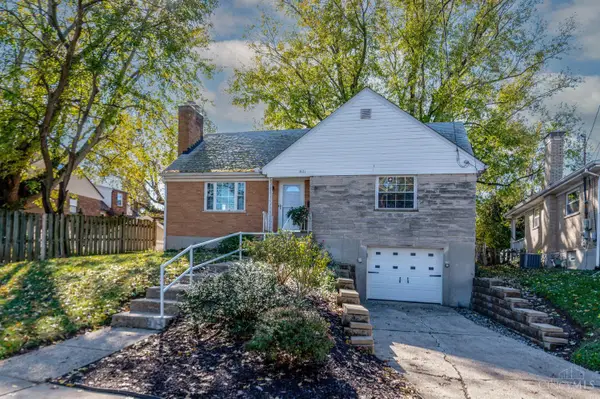 $214,000Active4 beds 3 baths1,442 sq. ft.
5111 Leona Drive, Green Twp, OH 45238
MLS# 1899661Listed by: COLDWELL BANKER REALTY - New
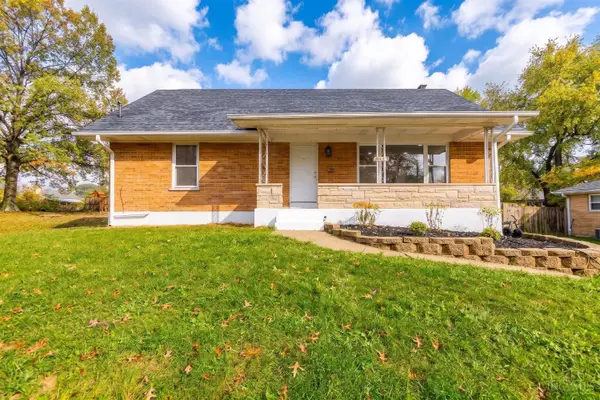 $339,900Active4 beds 2 baths1,718 sq. ft.
5911 Oakapple Drive, Cincinnati, OH 45248
MLS# 1899621Listed by: HAND IN HAND REALTY, LLC - New
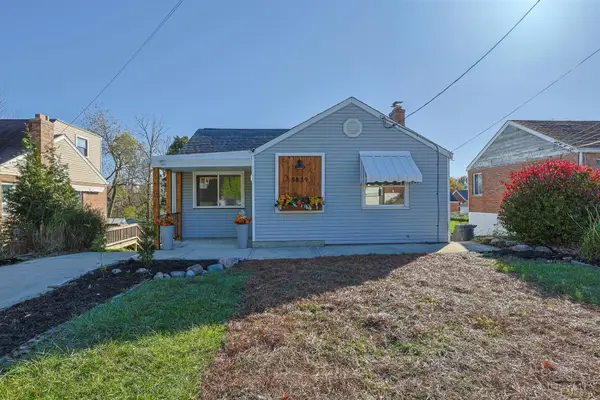 $249,900Active3 beds 2 baths874 sq. ft.
5839 N Glen Road, Cincinnati, OH 45248
MLS# 1899492Listed by: SIBCY CLINE, INC. - New
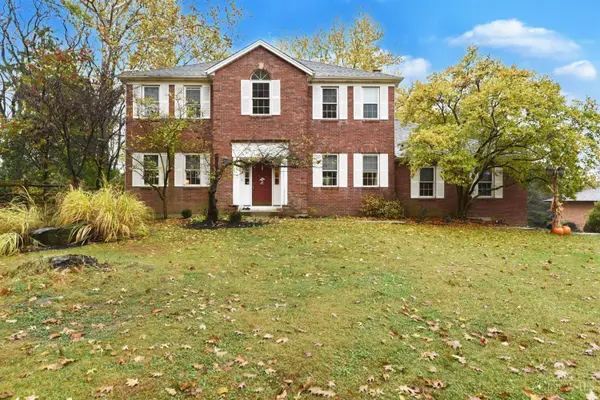 $470,000Active4 beds 3 baths2,558 sq. ft.
6076 Gaines Road, Green Twp, OH 45247
MLS# 1899491Listed by: EXP REALTY - New
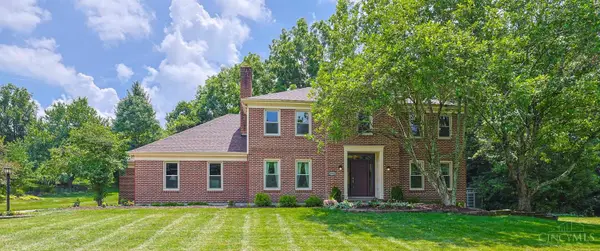 $509,900Active4 beds 3 baths2,884 sq. ft.
5919 Muddy Creek Road, Green Twp, OH 45233
MLS# 1899388Listed by: SIBCY CLINE, INC. 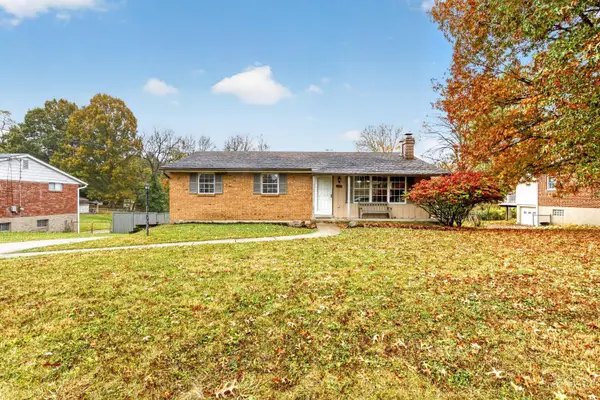 $310,000Pending3 beds 2 baths1,284 sq. ft.
6331 Springmyer Drive, Green Twp, OH 45248
MLS# 1899305Listed by: REAL LINK- New
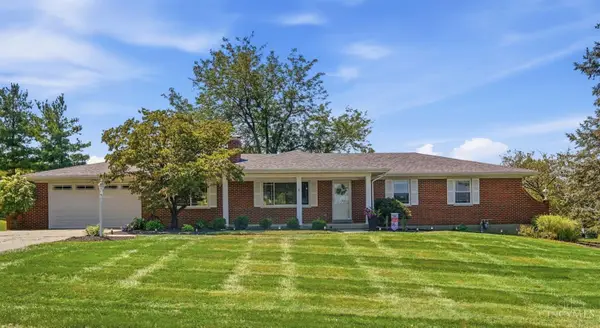 $417,000Active3 beds 3 baths1,674 sq. ft.
6469 Springmyer Drive, Green Twp, OH 45248
MLS# 1899383Listed by: COLDWELL BANKER REALTY - New
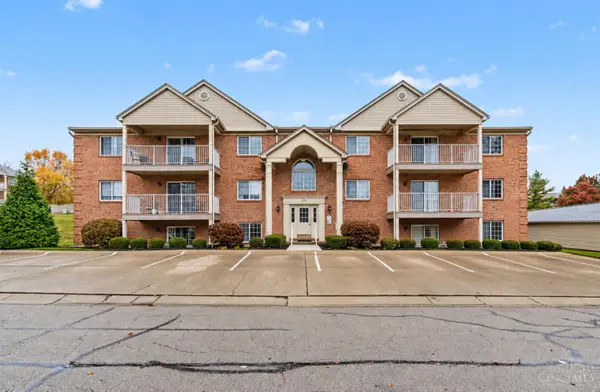 $159,900Active2 beds 2 baths1,013 sq. ft.
3318 Emerald Lakes Drive #1A, Green Twp, OH 45211
MLS# 1899307Listed by: COLDWELL BANKER REALTY - New
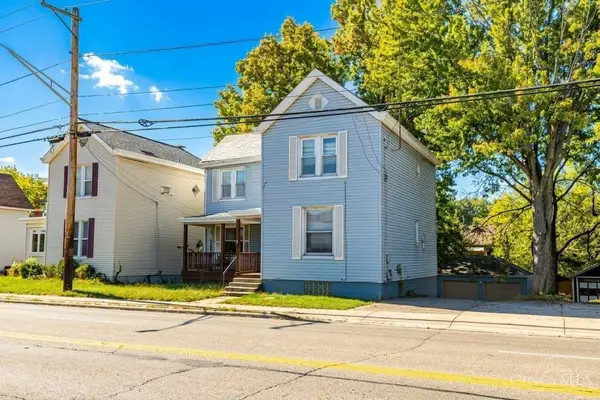 $150,000Active-- beds -- baths1,664 sq. ft.
3925 Race Road, Green Twp, OH 45211
MLS# 1899218Listed by: PLUM TREE REALTY - New
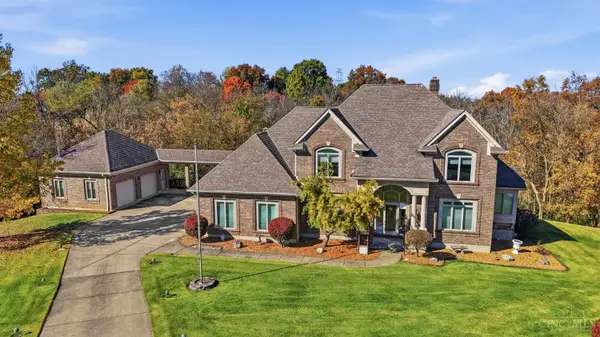 $729,900Active4 beds 4 baths4,969 sq. ft.
3770 Powner Road, Green Twp, OH 45248
MLS# 1898695Listed by: COLDWELL BANKER REALTY


Protect your home and budget from life's surprises with an Assurant Home Warranty, backed by a partner that supports you through every step of homeownership. Explore Plans.
© 2023 - 2026 ERA Franchise Systems LLC. All rights reserved. ERA Franchise Systems LLC fully supports the principles of the Fair Housing Act and the Equal Opportunity Act. ERA, ERA Real Estate powered, and their respective logos are registered service marks of ERA Franchise Systems LLC. Each office is independently owned and operated.