
3915 Springoak Drive, Green, OH 45248
Local realty services provided by:ERA Real Solutions Realty
3915 Springoak Drive,Green Twp, OH 45248
$387,500
- 4 Beds
- 4 Baths
- 1,813 sq. ft.
- Single family
- Active
Listed by: elisa ibold, kacie fisher
Office: hoeting, realtors513-451-4800
MLS#:1894523
Source:OH_CINCY
Price summary
- Price:$387,500
- Price per sq. ft.:$213.73
About this home
Wonderful curb appeal welcomes you from the moment you arrive at this inviting 4BD, 3.5 BA 2-story nestled on a quiet cul-de-sac. Hdwd flrs, custom built-ins & thoughtful details thru-out. The spacious liv rm offers an abundance of natural light. Beautifully updated kitchen features newer ss appliances. Formal din rm w/WBFP. Step out back to enjoy the outdoor living area and hot tub overlooking a beautiful lot that extends into the woods.
Contact an agent
Home facts
- Year built:1968
- Listing ID #:1894523
- Added:4 day(s) ago
- Updated:September 26, 2026 at 02:22 PM
Rooms and interior
- Bedrooms:4
- Total bathrooms:4
- Full bathrooms:3
- Half bathrooms:1
- Rooms Total:9
- Dining Description:Chandelier, Fireplace, Walkout, Wood Floor
- Kitchen Description:Dishwasher, Double Oven, Microwave, Oven/Range, Pantry, Refrigerator, Wood Cabinets, Wood Floor
- Bedroom Description:Bath Adjoins, Walk-in Closet, Wood Floor
- Basement Description:Finished, Partial, Walkout
- Living area:1,813 sq. ft.
Heating and cooling
- Cooling:Central Air
- Heating:Electric, Heat Pump
Structure and exterior
- Roof:Shingle
- Year built:1968
- Building area:1,813 sq. ft.
- Lot area:0.59 Acres
- Architectural Style:Traditional
- Construction Materials:Brick, Vinyl Siding
- Exterior Features:Cul de sac, Deck, Hot Tub, Wooded Lot, Yard Lights
- Foundation Description:Poured
- Levels:2 Story
Utilities
- Water:Public
- Sewer:Aerobic Septic
Finances and disclosures
- Price:$387,500
- Price per sq. ft.:$213.73
Features and amenities
- Appliances:Dishwasher, Double Oven, Dryer, Microwave, Oven/Range, Refrigerator, Washer
- Laundry features:Dryer, Washer
Parking
- Parking description:Driveway, On Street
- Garage:Yes
- Garage spaces:2
 Information deemed reliable but not guaranteed. The data relating to real estate for sale on this web site comes in part from the Broker Reciprocity program of the Multiple Listing Service of Greater Cincinnati. Real estate listings held by brokerage firms other than ERA Real Solutions Realty are marked with the Broker Reciprocity™ logo (the small house as shown to the left) and detailed information about them includes the name of the listing brokers. 2026, MLS of Greater Cincinnati, Inc. All rights reserved. OH_CINCY Member Broker: Jeremy Raby
New listings near 3915 Springoak Drive
- New
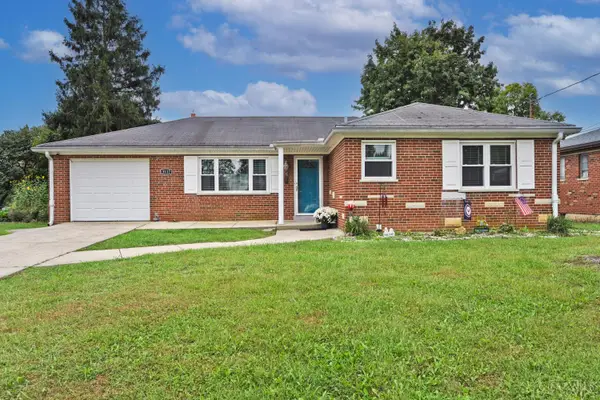 $290,000Active4 beds 3 baths1,254 sq. ft.
3117 Locust Log Lane, Cincinnati, OH 45239
MLS# 1895265Listed by: COMEY & SHEPHERD - New
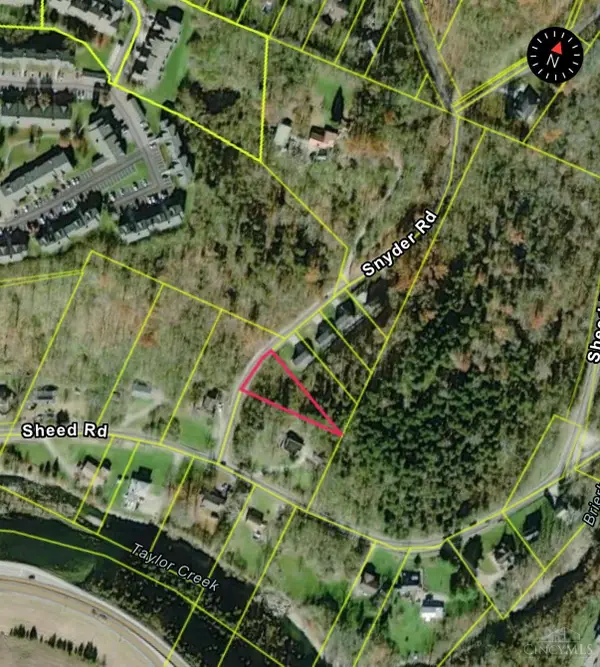 $47,500Active0.41 Acres
5742 Snyder Road, Green Twp, OH 45247
MLS# 1895056Listed by: HOETING, REALTORS - New
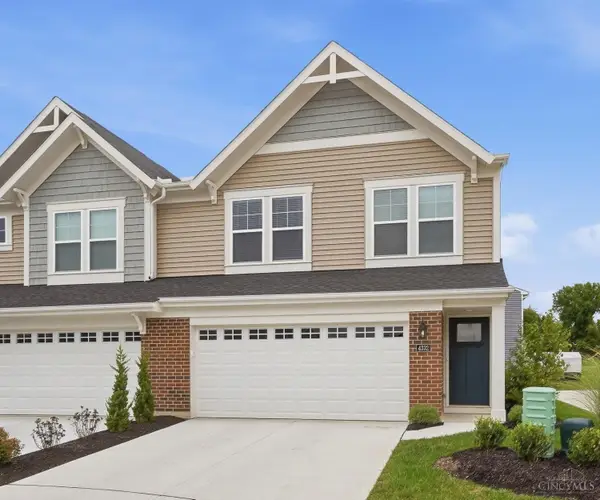 $312,000Active3 beds 3 baths
4332 Motivation Path, Union Twp, OH 45245
MLS# 1895210Listed by: COLDWELL BANKER REALTY - New
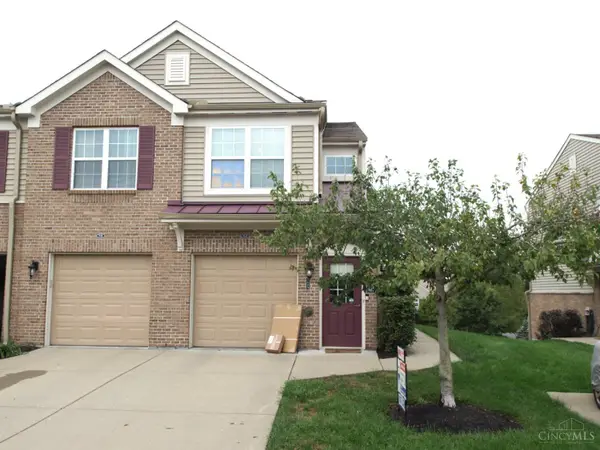 $210,000Active2 beds 2 baths1,021 sq. ft.
7609 Skyview Circle, Green Twp, OH 45248
MLS# 1895084Listed by: RE/MAX PREFERRED GROUP 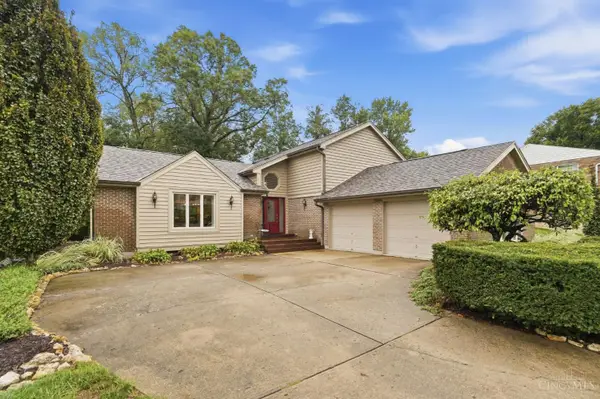 $450,000Pending3 beds 4 baths2,250 sq. ft.
6467 Visitation Drive, Green Twp, OH 45248
MLS# 1894680Listed by: COLDWELL BANKER REALTY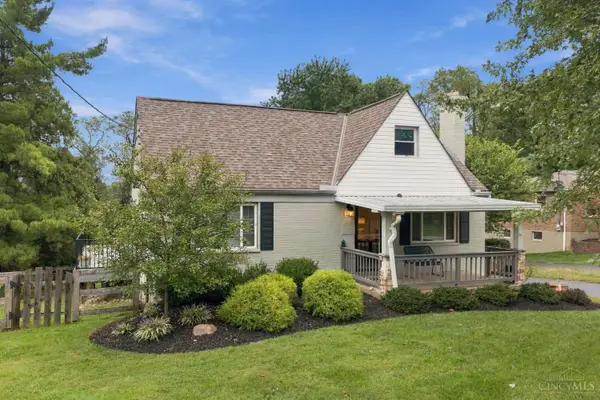 $319,900Pending4 beds 4 baths1,943 sq. ft.
1924 Ebenezer Road, Green Twp, OH 45233
MLS# 1893634Listed by: COLDWELL BANKER REALTY- New
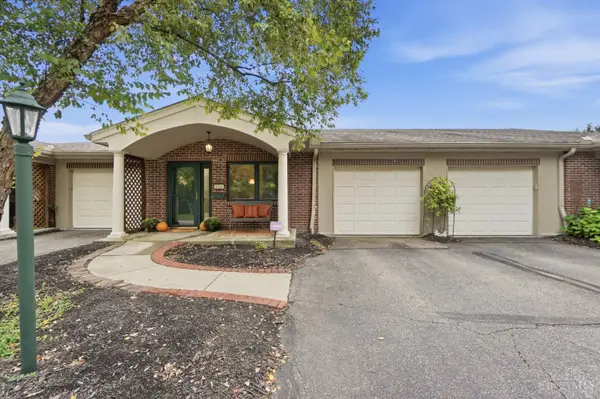 $219,900Active2 beds 2 baths1,263 sq. ft.
5323 North Bend Crossing, Green Twp, OH 45247
MLS# 1894777Listed by: COMEY & SHEPHERD - New
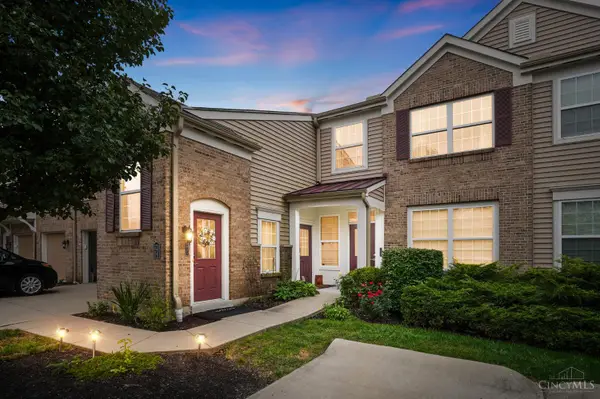 $230,000Active2 beds 2 baths1,353 sq. ft.
7771 Skyview Circle, Green Twp, OH 45248
MLS# 1894625Listed by: COLDWELL BANKER REALTY 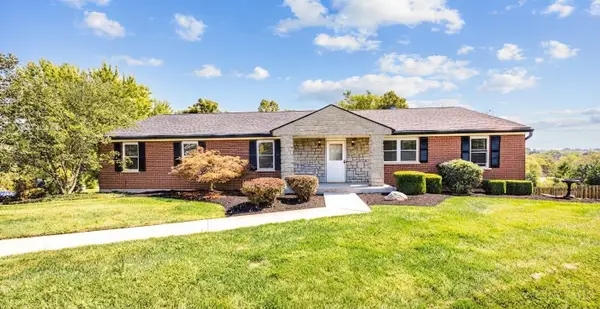 $379,000Pending4 beds 3 baths3,046 sq. ft.
6831 Perinwood Drive, Green Twp, OH 45248
MLS# 1894728Listed by: PLUM TREE REALTY- New
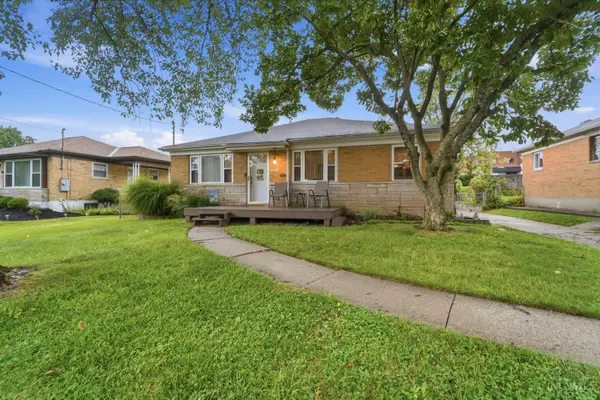 $229,000Active3 beds 1 baths1,152 sq. ft.
5889 Willow Oak Lane, Green Twp, OH 45239
MLS# 1894794Listed by: ALIGN RIGHT REALTY INFINITY


Protect your home and budget from life's surprises with an Assurant Home Warranty, backed by a partner that supports you through every step of homeownership. Explore Plans.
© 2023 - 2026 ERA Franchise Systems LLC. All rights reserved. ERA Franchise Systems LLC fully supports the principles of the Fair Housing Act and the Equal Opportunity Act. ERA, ERA Real Estate powered, and their respective logos are registered service marks of ERA Franchise Systems LLC. Each office is independently owned and operated.