
4511 Jessup Road, Green, OH 45247
Local realty services provided by:ERA Martin & Associates
4511 Jessup Road,Green Twp, OH 45247
$340,000
- 3 Beds
- 3 Baths
- 2,655 sq. ft.
- Single family
- Pending
Listed by: joe knab
Office: re/max preferred group513-574-0600
MLS#:1898911
Source:OH_CINCY
Price summary
- Price:$340,000
- Price per sq. ft.:$128.06
About this home
Charming 3 BR brick ranch in the heart of White Oak, built by Haubner Builders this home features a brick fireplace in the living room, an updated kitchen with a door to a 9x15 sunroom with a 14x15 deck on the back overlooking a level rear yard. First floor laundry-finished lower level with a 14x40 room with a fireplace, another full bath and lots of room for storage. Newer HVAC, some brand new carpet in the bedrooms and VPF in the lower level. All kitchen appliances and washer/dryer are included. Well maintained home by long time owners.
Contact an agent
Home facts
- Year built:1956
- Listing ID #:1898911
- Added:1 day(s) ago
- Updated:November 01, 2026 at 01:05 AM
Rooms and interior
- Bedrooms:3
- Total bathrooms:3
- Full bathrooms:3
- Rooms Total:8
- Kitchen Description:Dishwasher, Eat-In, Laminate Floor, Microwave, Oven/Range, Pantry, Refrigerator, Solid Surface Ctr, Walkout, Window Treatment, Wood Cabinets
- Bedroom Description:Wall-to-Wall Carpet
- Basement Description:Fireplace, Full, Glass Block Windows
- Living area:2,655 sq. ft.
Heating and cooling
- Cooling:Ceiling Fans, Central Air
- Heating:Forced Air, Gas
Structure and exterior
- Roof:Shingle
- Year built:1956
- Building area:2,655 sq. ft.
- Lot area:0.46 Acres
- Lot Features:Level
- Architectural Style:Ranch
- Construction Materials:Brick
- Exterior Features:Deck
- Foundation Description:Poured
- Levels:1 Story
Utilities
- Water:Public
- Sewer:Septic Tank
Finances and disclosures
- Price:$340,000
- Price per sq. ft.:$128.06
Features and amenities
- Appliances:Dishwasher, Dryer, Microwave, Oven/Range, Refrigerator, Washer
- Laundry features:Dryer, In Kitchen, Washer
- Amenities:Multi Panel Doors, Natural Woodwork
Parking
- Parking description:Driveway
- Garage:Yes
- Garage spaces:2
 Information deemed reliable but not guaranteed. The data relating to real estate for sale on this web site comes in part from the Broker Reciprocity program of the Multiple Listing Service of Greater Cincinnati. Real estate listings held by brokerage firms other than ERA Martin & Associates are marked with the Broker Reciprocity™ logo (the small house as shown to the left) and detailed information about them includes the name of the listing brokers. 2026, MLS of Greater Cincinnati, Inc. All rights reserved.
New listings near 4511 Jessup Road
 $215,000Pending4 beds 2 baths980 sq. ft.
2797 Roseann Lane, Green Twp, OH 45239
MLS# 1894892Listed by: HAND IN HAND REALTY, LLC- New
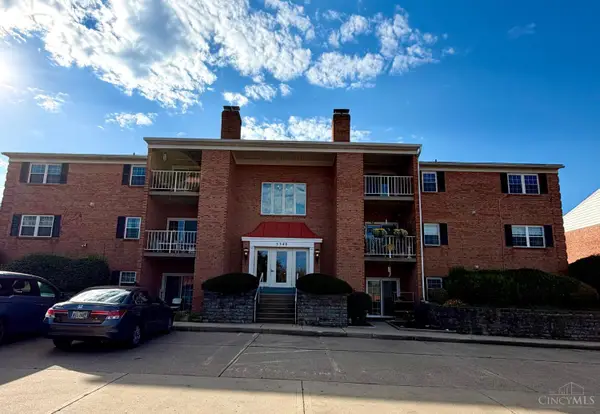 $139,900Active2 beds 2 baths1,007 sq. ft.
5340 Werk Road #8, Green Twp, OH 45248
MLS# 1898813Listed by: HOETING, REALTORS - New
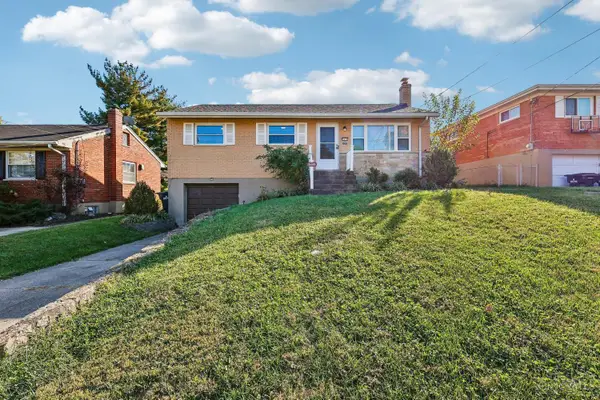 $259,900Active3 beds 2 baths1,390 sq. ft.
5459 Joey Terrace, Cincinnati, OH 45248
MLS# 1898849Listed by: COLDWELL BANKER REALTY - New
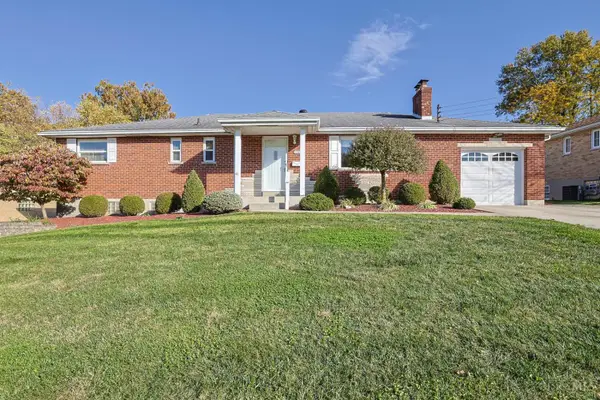 $320,000Active5 beds 3 baths1,944 sq. ft.
5764 Lauderdale Drive, Green Twp, OH 45239
MLS# 1898881Listed by: SIBCY CLINE, INC. - New
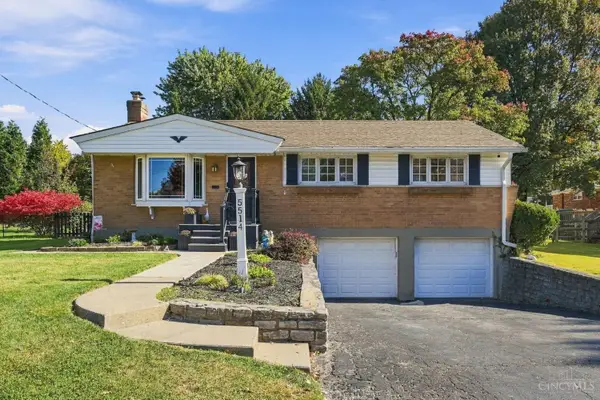 $285,000Active3 beds 4 baths2,296 sq. ft.
5514 Sidney Road, Green Twp, OH 45238
MLS# 1898580Listed by: COLDWELL BANKER REALTY - New
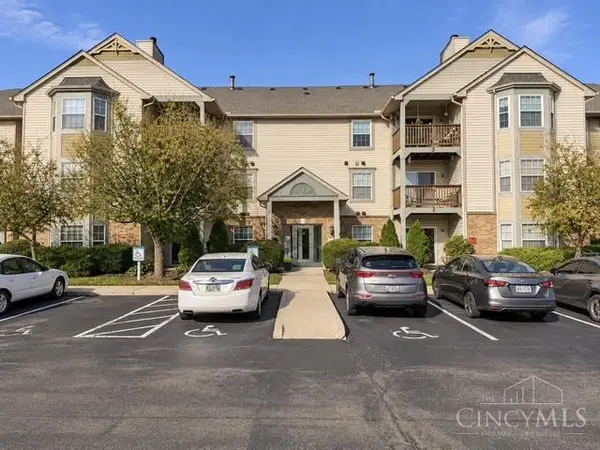 $174,900Active2 beds 2 baths1,203 sq. ft.
4911 N Arbor Woods Court #103, Green Twp, OH 45248
MLS# 1898758Listed by: PIVOT REALTY GROUP, LLC - New
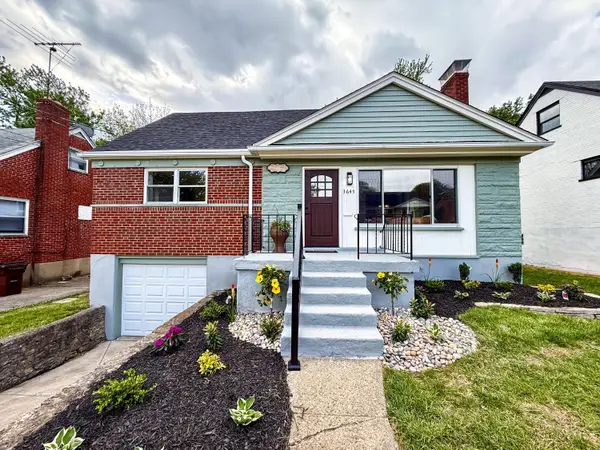 $279,900Active4 beds 2 baths1,332 sq. ft.
3645 Edgebrook Drive, Green Twp, OH 45248
MLS# 1898834Listed by: KELLER WILLIAMS ADVISORS - New
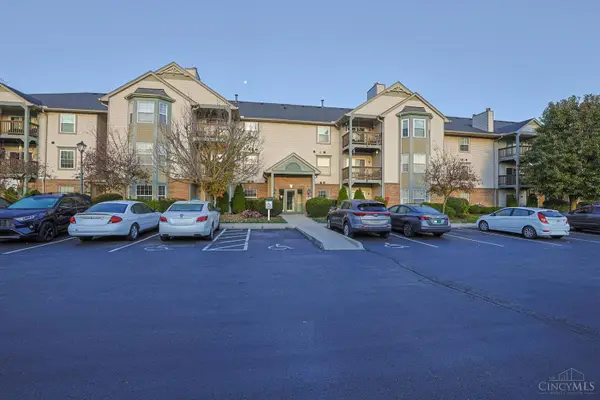 $192,000Active2 beds 2 baths1,275 sq. ft.
4911 N Arbor Woods Court #204, Green Twp, OH 45248
MLS# 1898838Listed by: SIBCY CLINE, INC. - New
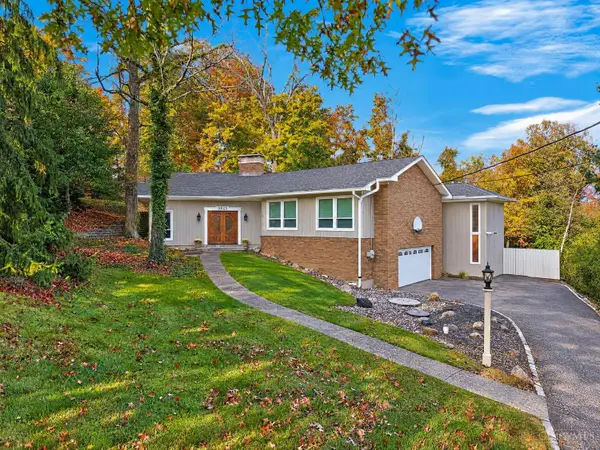 $375,000Active3 beds 3 baths2,886 sq. ft.
5528 Whispering Way, Green Twp, OH 45247
MLS# 1897734Listed by: EXP REALTY


Protect your home and budget from life's surprises with an Assurant Home Warranty, backed by a partner that supports you through every step of homeownership. Explore Plans.
© 2023 - 2026 ERA Franchise Systems LLC. All rights reserved. ERA Franchise Systems LLC fully supports the principles of the Fair Housing Act and the Equal Opportunity Act. ERA, ERA Real Estate powered, and their respective logos are registered service marks of ERA Franchise Systems LLC. Each office is independently owned and operated.