
4783 Wellington Chase Court, Green, OH 45248
Local realty services provided by:ERA Martin & Associates
4783 Wellington Chase Court,Green Twp, OH 45248
$614,999
- 4 Beds
- 4 Baths
- 2,369 sq. ft.
- Single family
- Pending
Listed by: alex wagner
Office: coldwell banker realty513-891-8500
MLS#:1889425
Source:OH_CINCY
Price summary
- Price:$614,999
- Price per sq. ft.:$259.6
About this home
Welcome to this stunning full-brick 2-story home offering timeless curb appeal and thoughtfully updated finishes throughout. Filled with abundant natural light, the open floor plan is highlighted by soaring cathedral ceilings. The beautifully updated kitchen flows effortlessly into the main living spaces, while the formal dining room provides the perfect setting for entertaining. Step outside to enjoy the gorgeous deck overlooking the large backyard, ideal for gatherings or quiet evenings. The first-floor primary suite offers convenience and comfort, featuring a fully updated bath with modern, chic finishes and a relaxing soaking tub. Upstairs, you'll find the secondary bedrooms and an open overlook that enhances the home's spacious feel. The finished basement is complete with walkout to a brick patio making additional living and entertaining space. Complete with an attached 2-car garage, this home is the perfect blend of style, function, and comfort.
Contact an agent
Home facts
- Year built:2000
- Listing ID #:1889425
- Added:49 day(s) ago
- Updated:September 04, 2026 at 01:53 AM
Rooms and interior
- Bedrooms:4
- Total bathrooms:4
- Full bathrooms:3
- Half bathrooms:1
- Rooms Total:7
- Dining Description:Chandelier, WW Carpet
- Kitchen Description:Dishwasher, Gourmet, Island, Microwave, Oven/Range, Pantry, Refrigerator, Wood Floor
- Bedroom Description:Bath Adjoins, Walk-in Closet, Wall-to-Wall Carpet
- Basement Description:Finished, Full, Walkout
- Living area:2,369 sq. ft.
Heating and cooling
- Cooling:Central Air
- Heating:Forced Air, Gas
Structure and exterior
- Roof:Shingle
- Year built:2000
- Building area:2,369 sq. ft.
- Lot area:0.46 Acres
- Architectural Style:Traditional
- Construction Materials:Brick
- Exterior Features:Deck
- Foundation Description:Poured
- Levels:2 Story
Utilities
- Water:Public
- Sewer:Public Sewer
Finances and disclosures
- Price:$614,999
- Price per sq. ft.:$259.6
Features and amenities
- Appliances:Dishwasher, Microwave, Oven/Range, Refrigerator
- Amenities:9Ft + Ceiling, Crown Molding, Natural Woodwork
Parking
- Parking description:Driveway
- Garage:Yes
- Garage spaces:2
 Information deemed reliable but not guaranteed. The data relating to real estate for sale on this web site comes in part from the Broker Reciprocity program of the Multiple Listing Service of Greater Cincinnati. Real estate listings held by brokerage firms other than ERA Martin & Associates are marked with the Broker Reciprocity™ logo (the small house as shown to the left) and detailed information about them includes the name of the listing brokers. 2026, MLS of Greater Cincinnati, Inc. All rights reserved.
New listings near 4783 Wellington Chase Court
- New
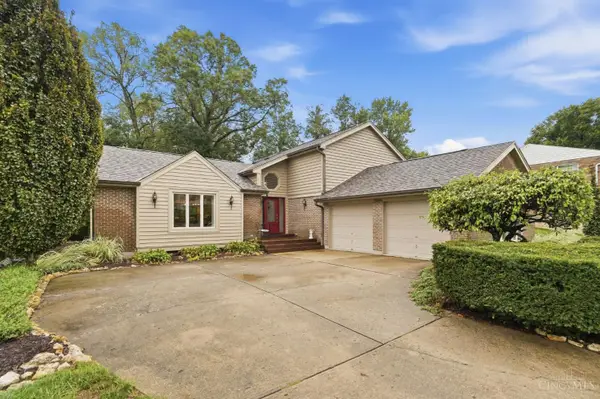 $450,000Active3 beds 4 baths2,250 sq. ft.
6467 Visitation Drive, Cincinnati, OH 45248
MLS# 1894680Listed by: COLDWELL BANKER REALTY - New
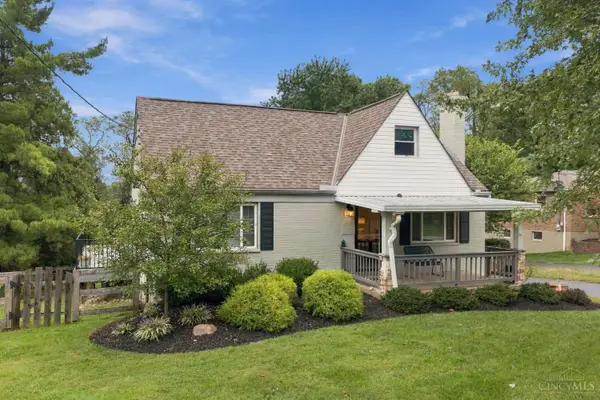 $319,900Active4 beds 4 baths1,943 sq. ft.
1924 Ebenezer Road, Green Twp, OH 45233
MLS# 1893634Listed by: COLDWELL BANKER REALTY - New
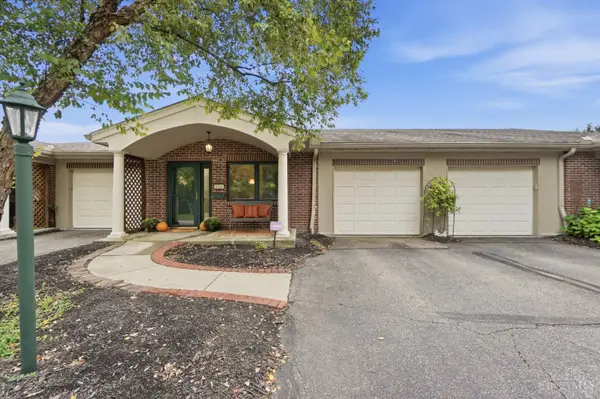 $219,900Active2 beds 2 baths1,263 sq. ft.
5323 North Bend Crossing, Green Twp, OH 45247
MLS# 1894777Listed by: COMEY & SHEPHERD - New
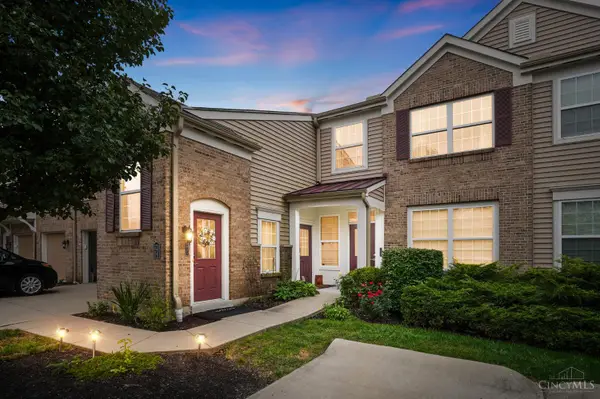 $230,000Active2 beds 2 baths1,353 sq. ft.
7771 Skyview Circle, Green Twp, OH 45248
MLS# 1894625Listed by: COLDWELL BANKER REALTY - New
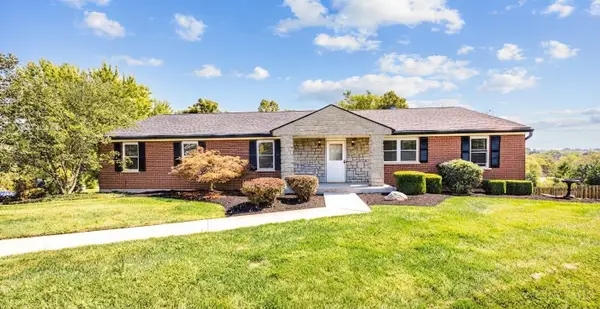 $379,000Active4 beds 3 baths3,046 sq. ft.
6831 Perinwood Drive, Green Twp, OH 45248
MLS# 1894728Listed by: PLUM TREE REALTY - New
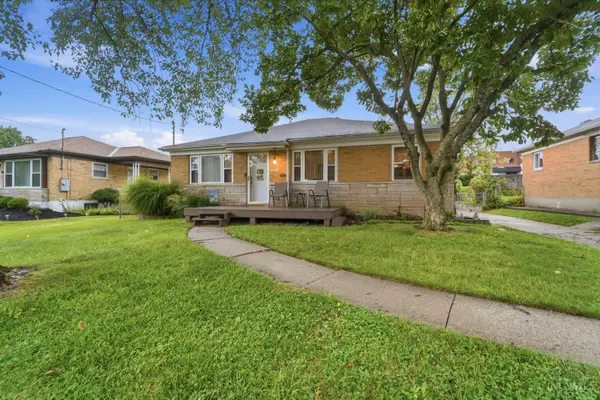 $229,000Active3 beds 1 baths1,152 sq. ft.
5889 Willow Oak Lane, Green Twp, OH 45239
MLS# 1894794Listed by: ALIGN RIGHT REALTY INFINITY - New
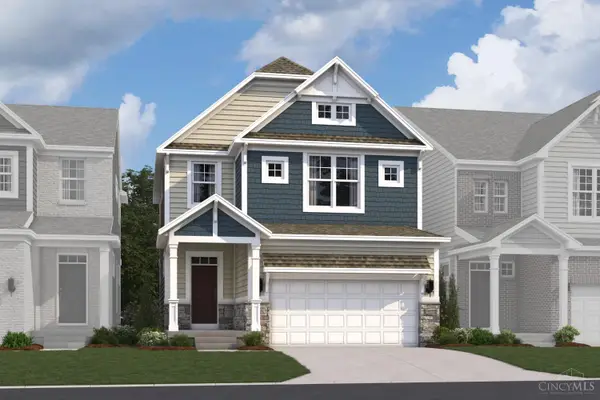 $559,876Active3 beds 3 baths2,254 sq. ft.
5755 Chesapeake Trail #33, Green Twp, OH 45248
MLS# 1894824Listed by: NEW ADVANTAGE, LTD - New
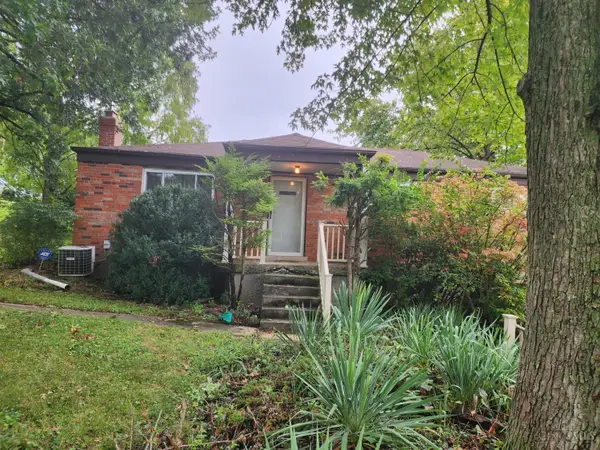 $125,000Active3 beds 2 baths
6793 Hearne Road, Green Twp, OH 45248
MLS# 1894734Listed by: SIBCY CLINE, INC. - New
 $319,900Active3 beds 3 baths2,279 sq. ft.
5216 Ralph Avenue, Green Twp, OH 45238
MLS# 1894499Listed by: EXP REALTY 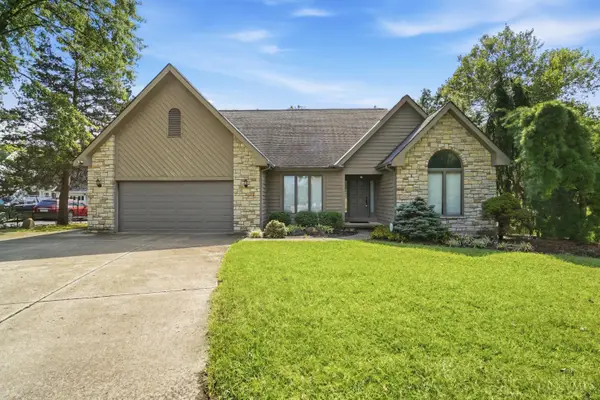 $425,000Pending3 beds 4 baths2,354 sq. ft.
5343 Boomer Road, Green Twp, OH 45247
MLS# 1893060Listed by: KELLER WILLIAMS SEVEN HILLS RE


Protect your home and budget from life's surprises with an Assurant Home Warranty, backed by a partner that supports you through every step of homeownership. Explore Plans.
© 2023 - 2026 ERA Franchise Systems LLC. All rights reserved. ERA Franchise Systems LLC fully supports the principles of the Fair Housing Act and the Equal Opportunity Act. ERA, ERA Real Estate powered, and their respective logos are registered service marks of ERA Franchise Systems LLC. Each office is independently owned and operated.