
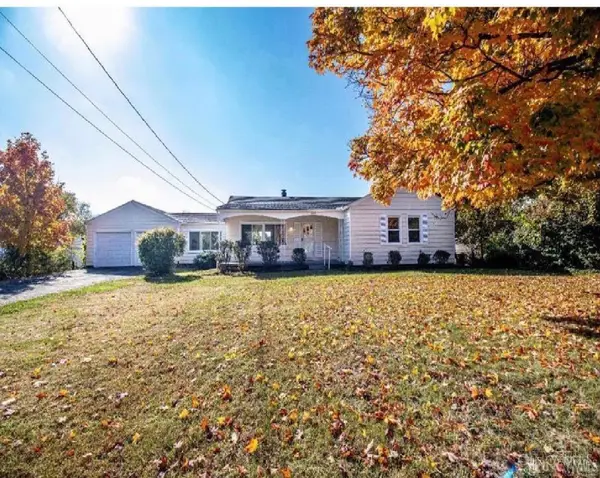
5186 Valley Ridge Road, Green, OH 45247
Local realty services provided by:ERA Real Solutions Realty
Listed by: andrew buckley
Office: coldwell banker realty513-922-9400
MLS#:1894298
Source:OH_CINCY
Price summary
- Price:$235,000
- Price per sq. ft.:$99.49
About this home
Very well maintained brick Cape Cod on a large lot in Oak Hills school district! Three bedrooms and a full bath on the first floor. Additional bedrooms on the second level offer the option of a first floor study. The original hardwood floors are in great condition. A large kitchen walks out to a spacious patio that overlooks a huge backyard. The finished lower level features a large rec room, workshop, laundry, full bath, storage and walkout. Perfect as a separate living space or as an in-law suite. The property also features a large, private rear driveway with ample parking and a brick, detached garage with electric and storage. Loads of potential to add equity.
Contact an agent
Home facts
- Year built:1951
- Listing ID #:1894298
- Added:1 day(s) ago
- Updated:September 18, 2026 at 02:22 PM
Rooms and interior
- Bedrooms:4
- Total bathrooms:2
- Full bathrooms:2
- Rooms Total:8
- Kitchen Description:Eat-In, Oven/Range, Refrigerator, Vinyl Floor, Walkout, Window Treatment, Wood Cabinets
- Bedroom Description:Wood Floor
- Basement Description:Full, Part Finished, Vinyl Floor, Walkout
- Living area:2,362 sq. ft.
Heating and cooling
- Cooling:Ceiling Fans, Window Unit
- Heating:Gas, Hot Water, Radiator
Structure and exterior
- Roof:Shingle
- Year built:1951
- Building area:2,362 sq. ft.
- Lot area:0.49 Acres
- Architectural Style:Cape Cod
- Construction Materials:Brick
- Exterior Features:Patio
- Foundation Description:Block
- Levels:One and One Half
Utilities
- Water:Public
- Sewer:Public Sewer
Finances and disclosures
- Price:$235,000
- Price per sq. ft.:$99.49
Features and amenities
- Appliances:Dryer, Oven/Range, Refrigerator, Washer
- Laundry features:Dryer, Washer
Parking
- Parking description:Driveway, On Street
- Garage:Yes
- Garage spaces:1
 Information deemed reliable but not guaranteed. The data relating to real estate for sale on this web site comes in part from the Broker Reciprocity program of the Multiple Listing Service of Greater Cincinnati. Real estate listings held by brokerage firms other than ERA Real Solutions Realty are marked with the Broker Reciprocity™ logo (the small house as shown to the left) and detailed information about them includes the name of the listing brokers. 2026, MLS of Greater Cincinnati, Inc. All rights reserved. OH_CINCY Member Broker: Jeremy Raby
New listings near 5186 Valley Ridge Road
- New
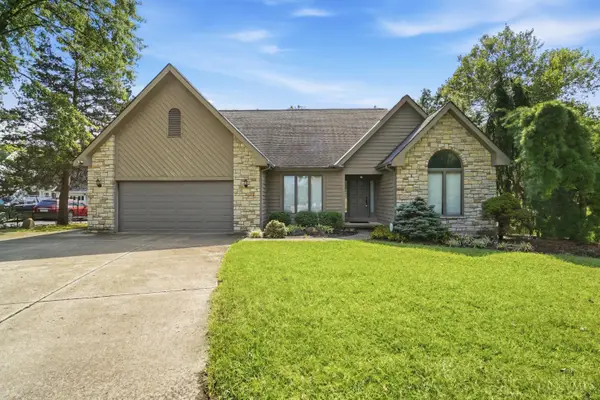 $425,000Active3 beds 4 baths2,354 sq. ft.
5343 Boomer Road, Cincinnati, OH 45247
MLS# 1893060Listed by: KELLER WILLIAMS SEVEN HILLS RE - New
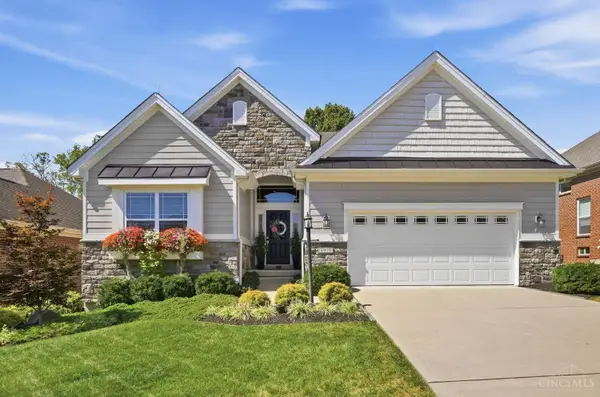 $589,900Active3 beds 3 baths2,629 sq. ft.
6919 Mary Joy Court, Cleves, OH 45002
MLS# 1894206Listed by: COLDWELL BANKER REALTY - New
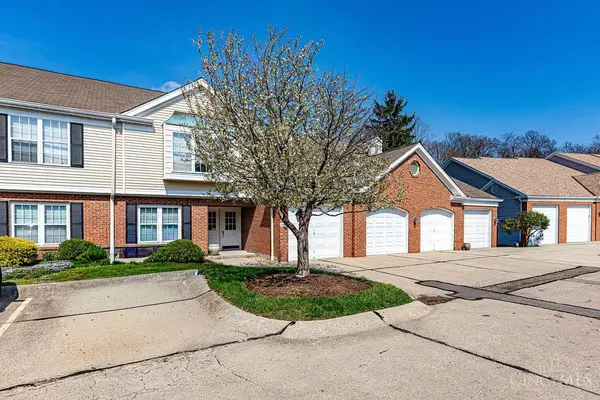 $219,900Active2 beds 2 baths1,444 sq. ft.
6338 Eagles Lake Drive, Cincinnati, OH 45248
MLS# 1894259Listed by: COLDWELL BANKER REALTY - New
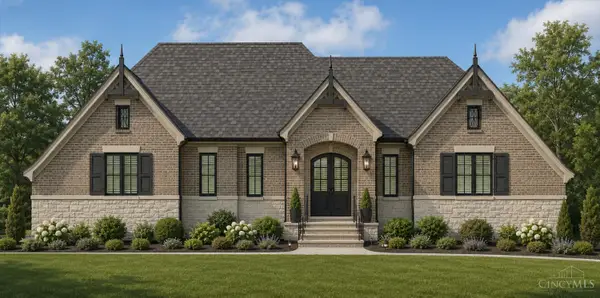 $1,750,000Active3 beds 5 baths
6994 Westin Ridge Drive, Green Twp, OH 45002
MLS# 1874372Listed by: COLDWELL BANKER REALTY - New
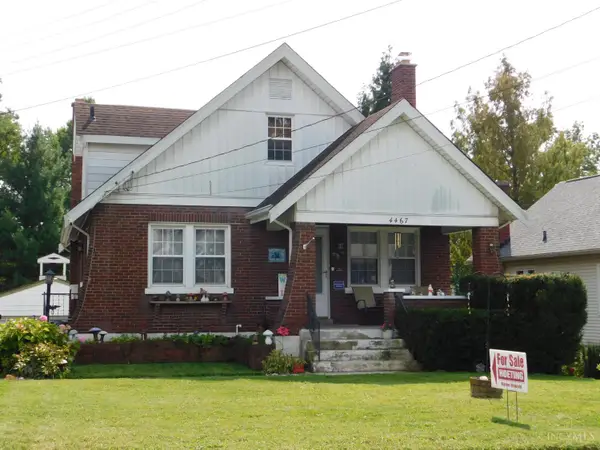 $265,000Active3 beds 2 baths1,943 sq. ft.
4467 Grove Avenue, Green Twp, OH 45211
MLS# 1894218Listed by: HOETING, REALTORS - New
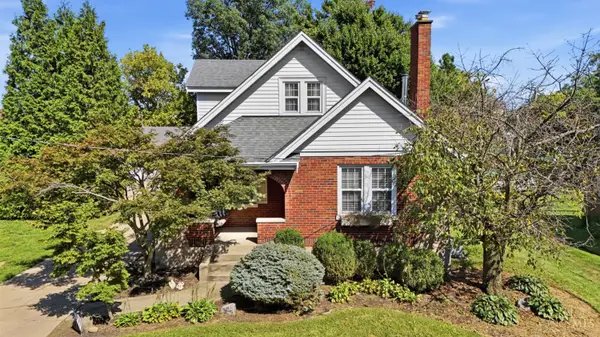 $334,900Active3 beds 2 baths1,552 sq. ft.
5770 Haubner Road, Green Twp, OH 45247
MLS# 1893843Listed by: KELLER WILLIAMS ADVISORS - New
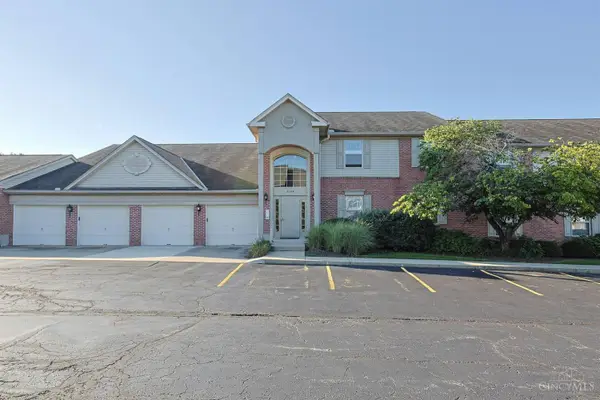 $234,000Active3 beds 3 baths1,036 sq. ft.
5344 Meadow Walk Lane, Green Twp, OH 45247
MLS# 1893840Listed by: SIBCY CLINE, INC. - New
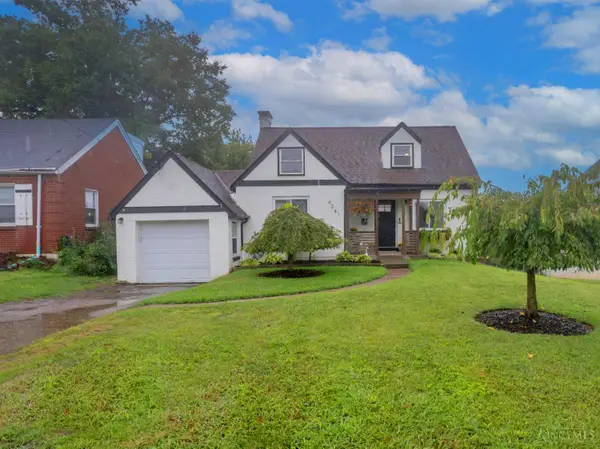 $260,000Active3 beds 1 baths1,814 sq. ft.
4241 Race Road, Green Twp, OH 45211
MLS# 1893913Listed by: HUFF REALTY - New
 $289,500Active3 beds 2 baths1,296 sq. ft.
4491 W Fork Road, Green Twp, OH 45247
MLS# 1893923Listed by: FORTUNE VINE REALTY


Protect your home and budget from life's surprises with an Assurant Home Warranty, backed by a partner that supports you through every step of homeownership. Explore Plans.
© 2023 - 2026 ERA Franchise Systems LLC. All rights reserved. ERA Franchise Systems LLC fully supports the principles of the Fair Housing Act and the Equal Opportunity Act. ERA, ERA Real Estate powered, and their respective logos are registered service marks of ERA Franchise Systems LLC. Each office is independently owned and operated.