
5355 Boomer Road, Green, OH 45247
Local realty services provided by:ERA Real Solutions Realty
5355 Boomer Road,Green Twp, OH 45247
$622,465
- 4 Beds
- 4 Baths
- - sq. ft.
- Single family
- Sold
Listed by: ronald bisher, anna s bisher
Office: coldwell banker realty513-922-9400
MLS#:1886618
Source:OH_CINCY
Sorry, we are unable to map this address
Price summary
- Price:$622,465
About this home
Tucked away on a private 0.53-acre lot, this exceptional 4-bedroom, 3.5-bath ranch blends open living spaces, flexible design, and a peaceful wooded setting. Open great room with soaring vaulted ceiling, exposed beam and stone fireplace flows into the dining area with walkout to the scenic paver patio surrounded by mature trees. Updated eat-in kitchen with large counter bar is perfect for entertaining, while the bright four-season sunroom is an ideal place to relax year-round. Spacious primary suite features an adjoining full bath and walk-in closet. Convenient first-floor laundry. Finished walkout lower level features a large family room, full bath, plus two versatile bonus rooms ideal for a home office, craft room, fitness space or hobbies. Oversized 3-car garage completes this outstanding home.
Contact an agent
Home facts
- Year built:1993
- Listing ID #:1886618
- Added:45 day(s) ago
- Updated:August 21, 2026 at 06:49 PM
Rooms and interior
- Bedrooms:4
- Total bathrooms:4
- Full bathrooms:3
- Half bathrooms:1
- Rooms Total:11
- Dining Description:Walkout
- Kitchen Description:Counter Bar, Dishwasher, Eat-In, Garbage Disposal, Microwave, Oven/Range, Pantry, Refrigerator
- Bedroom Description:Bath Adjoins, Walk-in Closet
- Basement Description:Finished, Full, Walkout
Heating and cooling
- Cooling:Central Air
- Heating:Forced Air, Gas
Structure and exterior
- Roof:Shingle
- Year built:1993
- Architectural Style:Ranch
- Construction Materials:Brick
- Exterior Features:Patio, Sprinklers, Wooded Lot
- Foundation Description:Poured
- Levels:1 Story
Utilities
- Water:Public
- Sewer:Aerobic Septic
Finances and disclosures
- Price:$622,465
Features and amenities
- Appliances:Dishwasher, Garbage Disposal, Microwave, Oven/Range, Refrigerator
- Amenities:Cathedral Ceiling, Multi Panel Doors, Skylight
Parking
- Parking description:Driveway
- Garage:Yes
- Garage spaces:3
 Information deemed reliable but not guaranteed. The data relating to real estate for sale on this web site comes in part from the Broker Reciprocity program of the Multiple Listing Service of Greater Cincinnati. Real estate listings held by brokerage firms other than ERA Real Solutions Realty are marked with the Broker Reciprocity™ logo (the small house as shown to the left) and detailed information about them includes the name of the listing brokers. 2026, MLS of Greater Cincinnati, Inc. All rights reserved.
New listings near 5355 Boomer Road
- New
 $139,900Active2 beds 2 baths1,008 sq. ft.
5444 Bluesky Drive #17, Green Twp, OH 45247
MLS# 1892115Listed by: RE/MAX PREFERRED GROUP - New
 $449,900Active3 beds 3 baths1,674 sq. ft.
6469 Springmyer Drive, Green Twp, OH 45248
MLS# 1892067Listed by: COLDWELL BANKER REALTY - New
 $154,900Active4 beds 1 baths936 sq. ft.
3270 Van Zandt Drive, Cincinnati, OH 45211
MLS# 1891716Listed by: MAINSTAY BROKERAGE LLC - New
 $235,000Active3 beds 2 baths1,144 sq. ft.
3670 Gailynn Drive, Green Twp, OH 45211
MLS# 1891904Listed by: HUFF REALTY 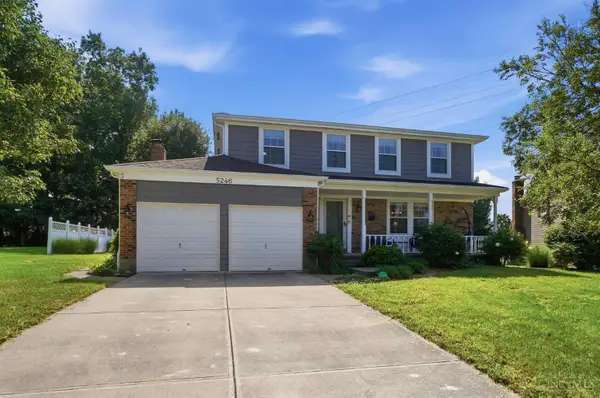 $360,000Pending4 beds 4 baths2,596 sq. ft.
5246 Orchardridge Court, Green Twp, OH 45239
MLS# 1891653Listed by: COLDWELL BANKER REALTY- New
 $399,900Active3 beds 3 baths2,737 sq. ft.
2949 Parkwalk Drive, Green Twp, OH 45239
MLS# 1891149Listed by: COLDWELL BANKER REALTY 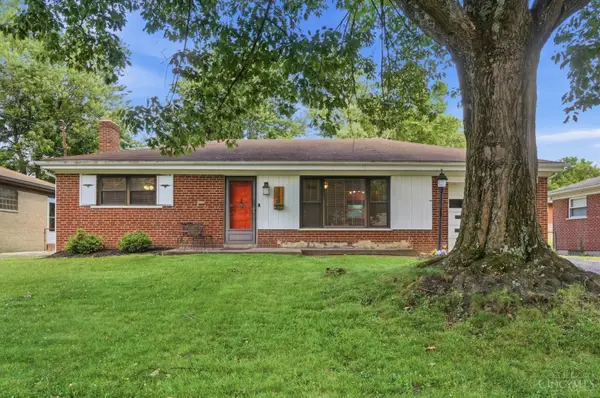 $235,000Pending3 beds 2 baths1,636 sq. ft.
5594 Sunnywoods Lane, Green Twp, OH 45239
MLS# 1891167Listed by: KELLER WILLIAMS ADVISORS- New
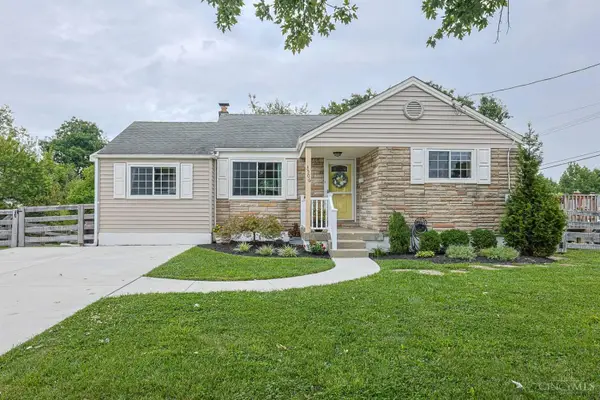 $250,000Active3 beds 3 baths1,499 sq. ft.
3506 Eyrich Road, Green Twp, OH 45248
MLS# 1891463Listed by: SIBCY CLINE, INC. - New
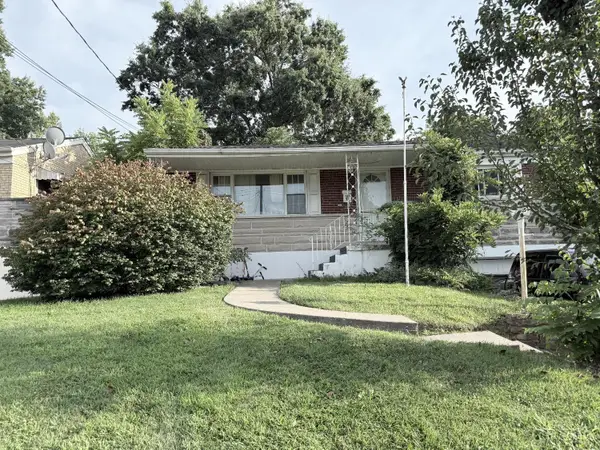 $265,000Active3 beds 3 baths1,188 sq. ft.
3335 Stevie Lane, Green Twp, OH 45239
MLS# 1889071Listed by: PLUM TREE REALTY - New
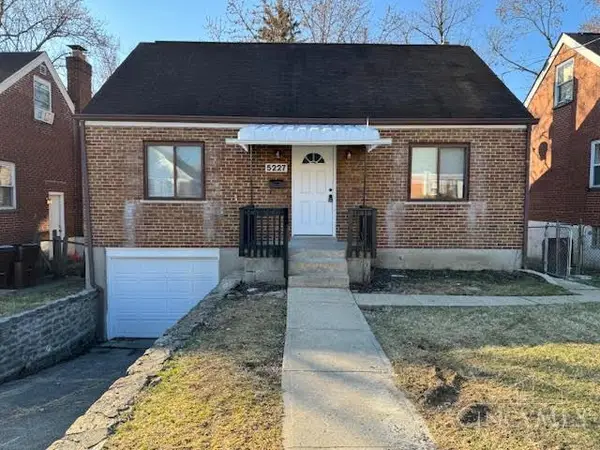 $169,900Active2 beds 1 baths800 sq. ft.
5227 Parkview Avenue, Green Twp, OH 45238
MLS# 1889663Listed by: TREO REALTORS


Protect your home and budget from life's surprises with an Assurant Home Warranty, backed by a partner that supports you through every step of homeownership. Explore Plans.
© 2023 - 2026 ERA Franchise Systems LLC. All rights reserved. ERA Franchise Systems LLC fully supports the principles of the Fair Housing Act and the Equal Opportunity Act. ERA, ERA Real Estate powered, and their respective logos are registered service marks of ERA Franchise Systems LLC. Each office is independently owned and operated.