
5593 Eden Ridge Drive, Green, OH 45247
Local realty services provided by:ERA Real Solutions Realty
5593 Eden Ridge Drive,Green Twp, OH 45247
$525,000
- 4 Beds
- 4 Baths
- 2,347 sq. ft.
- Single family
- Active
Listed by: missy bricking
Office: keller williams distinctive re859-331-3180
MLS#:1890536
Source:OH_CINCY
Price summary
- Price:$525,000
- Price per sq. ft.:$223.69
- Monthly HOA dues:$65
About this home
Welcome home to this spacious 4-bedroom, 3 full + 1 half bath home in the established Eden Ridge community! With plenty of room to live, entertain and spread out, this home offers space in all the right places. The kitchen features granite countertops, abundant cabinetry and a bright breakfast room with a walkout to the patioperfect for morning coffee or outdoor entertaining. The large primary suite features a private bath, while three additional bedrooms offer plenty of flexibility. Head downstairs to the finished lower level with a large rec room, wet bar and full bathperfect for game days, movie nights, gaming or overnight guests. Plus, the oversized 3-car garage offers plenty of room for vehicles, storage, hobbies and more. Enjoy a tucked-away neighborhood setting while still being close to Green Township parks, shopping and dining along the Harrison Avenue corridor, with convenient access to I-74 and the greater Cincinnati area. Space, location & a great communitythis is it!
Contact an agent
Home facts
- Year built:2003
- Listing ID #:1890536
- Added:2 day(s) ago
- Updated:August 17, 2026 at 04:01 PM
Rooms and interior
- Bedrooms:4
- Total bathrooms:4
- Full bathrooms:3
- Half bathrooms:1
- Rooms Total:10
- Dining Description:Wood Floor
- Kitchen Description:Dishwasher, Island, Marble/Granite/Slate, Microwave, Oven/Range, Pantry, Walkout
- Bedroom Description:Bath Adjoins, Dressing Area, Walk-in Closet
- Basement Description:Finished, Full
- Living area:2,347 sq. ft.
Heating and cooling
- Cooling:Ceiling Fans, Central Air
- Heating:Forced Air, Gas
Structure and exterior
- Roof:Shingle
- Year built:2003
- Building area:2,347 sq. ft.
- Lot area:0.38 Acres
- Architectural Style:Traditional
- Construction Materials:Brick
- Exterior Features:Covered Deck/Patio, Fire Pit, Patio
- Foundation Description:Poured
- Levels:2 Story
Utilities
- Water:Public
- Sewer:Public Sewer
Finances and disclosures
- Price:$525,000
- Price per sq. ft.:$223.69
Features and amenities
- Appliances:Dishwasher, Microwave, Oven/Range
- Amenities:Multi Panel Doors
Parking
- Parking description:Driveway, Off Street
- Garage:Yes
- Garage spaces:3
 Information deemed reliable but not guaranteed. The data relating to real estate for sale on this web site comes in part from the Broker Reciprocity program of the Multiple Listing Service of Greater Cincinnati. Real estate listings held by brokerage firms other than ERA Real Solutions Realty are marked with the Broker Reciprocity™ logo (the small house as shown to the left) and detailed information about them includes the name of the listing brokers. 2026, MLS of Greater Cincinnati, Inc. All rights reserved.
New listings near 5593 Eden Ridge Drive
- New
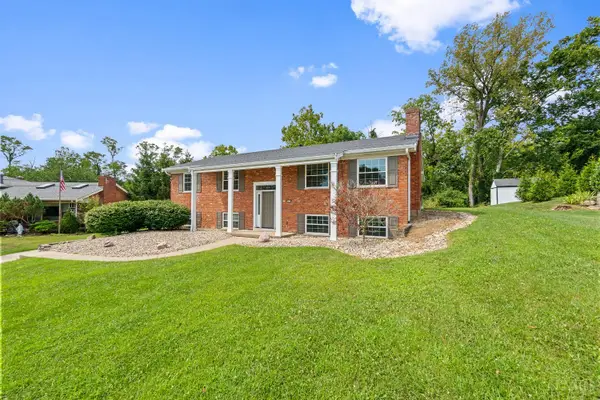 $405,000Active4 beds 3 baths
6334 Blueberry Hill Court, Green Twp, OH 45248
MLS# 1884973Listed by: COLDWELL BANKER REALTY - New
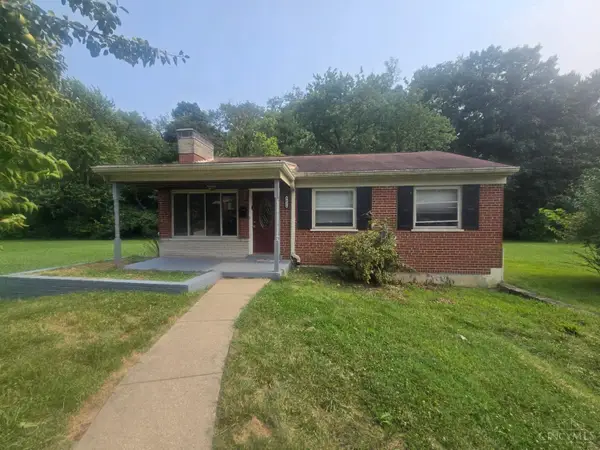 $174,900Active3 beds 1 baths1,050 sq. ft.
3613 Muddy Creek Road, Green Twp, OH 45238
MLS# 1890223Listed by: MAINSTAY BROKERAGE LLC - New
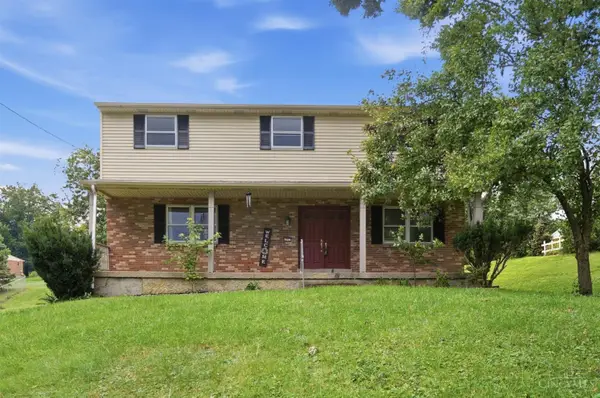 $259,900Active4 beds 3 baths1,872 sq. ft.
4357 Hubble Road, Green Twp, OH 45247
MLS# 1890577Listed by: KELLER WILLIAMS PINNACLE GROUP - New
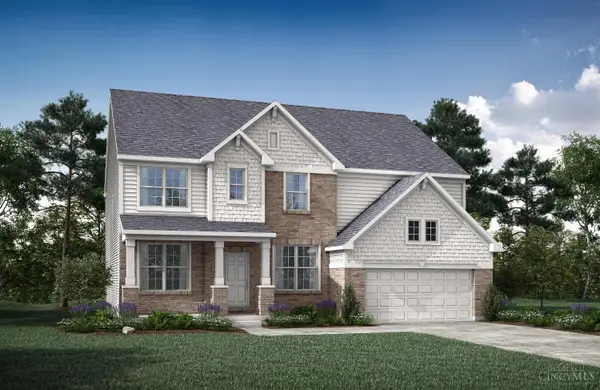 $729,900Active4 beds 3 baths
6981 Carlinridge Lane, Green Twp, OH 45248
MLS# 1890548Listed by: DREES / ZARING REALTY - New
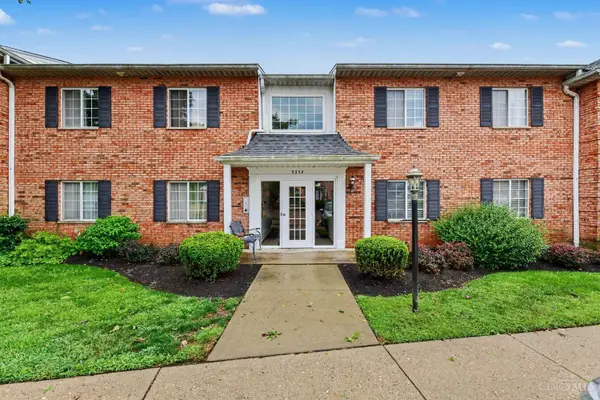 $140,000Active2 beds 2 baths1,160 sq. ft.
5354 Werk Road #8, Green Twp, OH 45248
MLS# 1890459Listed by: OWNERLAND REALTY, INC. - New
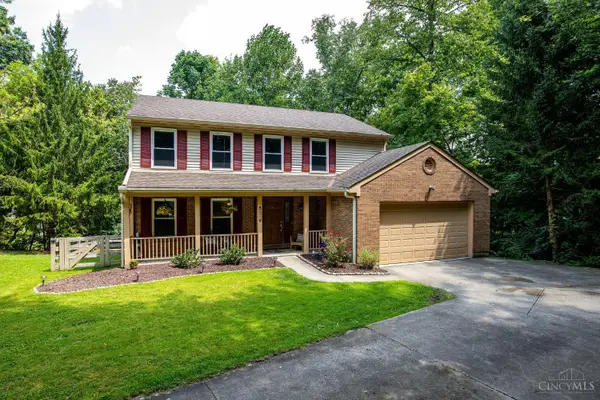 $339,900Active4 beds 4 baths1,938 sq. ft.
2352 Neeb Road, Cincinnati, OH 45233
MLS# 1890465Listed by: HOETING, REALTORS 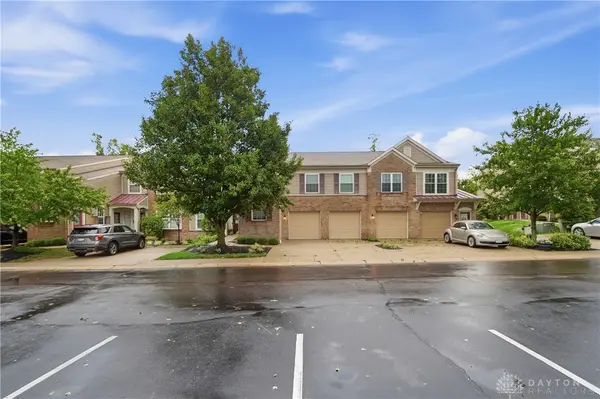 $255,000Pending2 beds 2 baths1,278 sq. ft.
7464 Bridge Point Drive #14-203, Cincinnati, OH 45248
MLS# 966593Listed by: EXP REALTY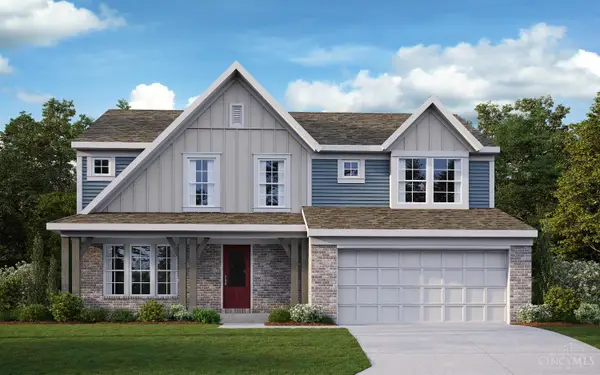 $658,690Pending4 beds 4 baths3,285 sq. ft.
5104 Rowan Drive, Green Twp, OH 45247
MLS# 1890476Listed by: HMS REAL ESTATE- New
 $209,900Active2 beds 2 baths1,216 sq. ft.
5449 Michelles Oak Court #I, Green Twp, OH 45248
MLS# 1888284Listed by: COLDWELL BANKER REALTY


Protect your home and budget from life's surprises with an Assurant Home Warranty, backed by a partner that supports you through every step of homeownership. Explore Plans.
© 2023 - 2026 ERA Franchise Systems LLC. All rights reserved. ERA Franchise Systems LLC fully supports the principles of the Fair Housing Act and the Equal Opportunity Act. ERA, ERA Real Estate powered, and their respective logos are registered service marks of ERA Franchise Systems LLC. Each office is independently owned and operated.