
5671 W Fork Road, Green, OH 45247
Local realty services provided by:ERA Real Solutions Realty
5671 W Fork Road,Green Twp, OH 45247
$319,000
- 3 Beds
- 2 Baths
- 2,181 sq. ft.
- Single family
- Active
Listed by: leah slicer
Office: coldwell banker realty513-922-9400
MLS#:1898425
Source:OH_CINCY
Price summary
- Price:$319,000
- Price per sq. ft.:$146.26
About this home
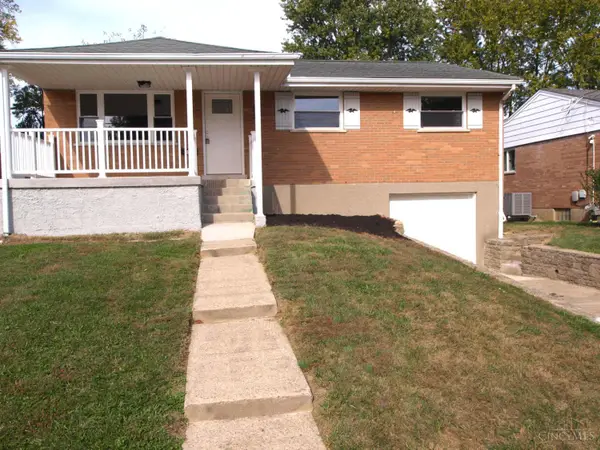
From the moment you arrive, this 3-bedroom, 2-full-bath home makes an impression with its welcoming covered front porch and classic curb appeal. Inside, hardwood floors, exposed wood ceiling beams and a beautiful brick fireplace give the spacious living room so much character. The kitchen features white cabinetry, ample counter space and room for a dining table. The primary bedroom offers its own full bath and walk-in closet. Outside, the huge covered patio is an incredible extension of the home, overlooking a fenced backyard with plenty of room to enjoy. Situated on two parcels totaling approximately one acre, the property also features a large detached 4 car garage with additional workspace. Major updates include roof (2021), AC (2021), water heater (2021) and basement drainage improvements (2024). A home with character, space and an outdoor setting that's hard to find! Sale includes 5671 & 5679 West Fork Rd.
Contact an agent
Home facts
- Year built:1865
- Listing ID #:1898425
- Added:1 day(s) ago
- Updated:October 28, 2026 at 02:16 PM
Rooms and interior
- Bedrooms:3
- Total bathrooms:2
- Full bathrooms:2
- Rooms Total:7
- Kitchen Description:Dishwasher, Electric Cooktop, Laminate Floor, Microwave, Oven/Range, Pantry, Refrigerator, Wood Cabinets
- Bedroom Description:Bath Adjoins, Walk-in Closet, Wall-to-Wall Carpet
- Basement Description:Concrete Floor, Full, Unfinished, Walkout
- Living area:2,181 sq. ft.
Heating and cooling
- Cooling:Central Air
- Heating:Forced Air, Gas
Structure and exterior
- Roof:Shingle
- Year built:1865
- Building area:2,181 sq. ft.
- Lot area:1.05 Acres
- Construction Materials:Vinyl Siding
- Exterior Features:Covered, Patio
- Foundation Description:Stone
- Levels:2 Story
Utilities
- Water:Public
- Sewer:Aerobic Septic
Finances and disclosures
- Price:$319,000
- Price per sq. ft.:$146.26
Features and amenities
- Appliances:Dishwasher, Electric Cooktop, Microwave, Oven/Range, Refrigerator
- Amenities:Beam Ceiling
Parking
- Parking description:Driveway, Off Street
- Garage:Yes
- Garage spaces:4
 Information deemed reliable but not guaranteed. The data relating to real estate for sale on this web site comes in part from the Broker Reciprocity program of the Multiple Listing Service of Greater Cincinnati. Real estate listings held by brokerage firms other than ERA Real Solutions Realty are marked with the Broker Reciprocity™ logo (the small house as shown to the left) and detailed information about them includes the name of the listing brokers. 2026, MLS of Greater Cincinnati, Inc. All rights reserved.
New listings near 5671 W Fork Road
- New
 $387,500Active4 beds 4 baths1,813 sq. ft.
3915 Springoak Drive, Green Twp, OH 45248
MLS# 1898543Listed by: HOETING, REALTORS - New
 $350,000Active3 beds 3 baths
3157 Ebenezer Road, Green Twp, OH 45248
MLS# 1898553Listed by: SUNDANCE PROPERTY MANAGEMENT - New
 $169,900Active2 beds 2 baths1,257 sq. ft.
4350 Regency Ridge Court #205, Cincinnati, OH 45248
MLS# 1898560Listed by: SIBCY CLINE, INC. - New
 $179,900Active2 beds 2 baths1,144 sq. ft.
3314 Emerald Lakes Drive #29, Cincinnati, OH 45211
MLS# 1898563Listed by: SIBCY CLINE, INC. - New
 $405,000Active4 beds 3 baths2,419 sq. ft.
7188 Tressel Wood Drive, Green Twp, OH 45248
MLS# 1898278Listed by: HOETING, REALTORS - New
 $299,900Active3 beds 2 baths1,502 sq. ft.
3254 Stevie Lane, Green Twp, OH 45239
MLS# 1898438Listed by: RE/MAX PREFERRED GROUP  $215,000Pending2 beds 2 baths1,356 sq. ft.
6545 Chesapeake Run, Green Twp, OH 45248
MLS# 1898146Listed by: HOETING, REALTORS- New
 $169,900Active2 beds 2 baths1,144 sq. ft.
5942 Harrison Avenue #48, Green Twp, OH 45248
MLS# 1898290Listed by: SIBCY CLINE, INC. - New
 $209,900Active2 beds 1 baths1,040 sq. ft.
3758 Ebenezer Road, Green Twp, OH 45248
MLS# 1897478Listed by: HALLMARK REALTY, LLC


Protect your home and budget from life's surprises with an Assurant Home Warranty, backed by a partner that supports you through every step of homeownership. Explore Plans.
© 2023 - 2026 ERA Franchise Systems LLC. All rights reserved. ERA Franchise Systems LLC fully supports the principles of the Fair Housing Act and the Equal Opportunity Act. ERA, ERA Real Estate powered, and their respective logos are registered service marks of ERA Franchise Systems LLC. Each office is independently owned and operated.