
6080 Peachview Dr, Green, OH 45247
Local realty services provided by:ERA Real Solutions Realty
6080 Peachview Dr,Green Twp, OH 45247
$330,000
- 3 Beds
- 3 Baths
- - sq. ft.
- Single family
- Sold
Listed by: anne doran
Office: comey & shepherd513-241-3400
MLS#:1887371
Source:OH_CINCY
Sorry, we are unable to map this address
Price summary
- Price:$330,000
About this home
Pride of ownership shines throughout this beautifully maintained 3-bedroom 3-bathroom home. The stunning fully remodeled kitchen serves as the centerpiece of the home, complimented by an exceptional backyard oasis that is ideal for entertaining. The basement has been waterproofed and includes partially finished spaces offering endless possibilities for customization. A pool, spacious layout, and thoughtful updates make this home outstanding!
Contact an agent
Home facts
- Year built:1968
- Listing ID #:1887371
- Added:46 day(s) ago
- Updated:September 04, 2026 at 09:44 PM
Rooms and interior
- Bedrooms:3
- Total bathrooms:3
- Full bathrooms:2
- Half bathrooms:1
- Rooms Total:11
- Kitchen Description:Eat-In, Island
- Bedroom Description:Bath Adjoins
- Basement Description:Fireplace, Full, Part Finished
Heating and cooling
- Cooling:Central Air
- Heating:Forced Air, Gas
Structure and exterior
- Roof:Shingle
- Year built:1968
- Architectural Style:Ranch
- Construction Materials:Brick
- Exterior Features:Patio
- Foundation Description:Poured
- Levels:2 Story
Utilities
- Water:Public
- Sewer:Public Sewer
Finances and disclosures
- Price:$330,000
Features and amenities
- Pool features:Above Ground
Parking
- Parking description:Driveway
- Garage:Yes
- Garage spaces:2
 Information deemed reliable but not guaranteed. The data relating to real estate for sale on this web site comes in part from the Broker Reciprocity program of the Multiple Listing Service of Greater Cincinnati. Real estate listings held by brokerage firms other than ERA Real Solutions Realty are marked with the Broker Reciprocity™ logo (the small house as shown to the left) and detailed information about them includes the name of the listing brokers. 2026, MLS of Greater Cincinnati, Inc. All rights reserved.
New listings near 6080 Peachview Dr
- New
 $239,900Active4 beds 2 baths
3695 Lakewood Drive, Green Twp, OH 45248
MLS# 1892960Listed by: TRANSACTION ALLIANCE LLC - New
 $719,900Active4 beds 3 baths
6973 Carlinridge Lane, Cincinnati, OH 45248
MLS# 1892979Listed by: DREES / ZARING REALTY - New
 $219,000Active2 beds 2 baths
4921 N Arbor Woods #308, Green Twp, OH 45248
MLS# 1892884Listed by: SIBCY CLINE, INC. - New
 $204,900Active2 beds 2 baths1,204 sq. ft.
5413 Michelles Oak Court #5413E, Green Twp, OH 45248
MLS# 1892695Listed by: KELLER WILLIAMS DISTINCTIVE RE - New
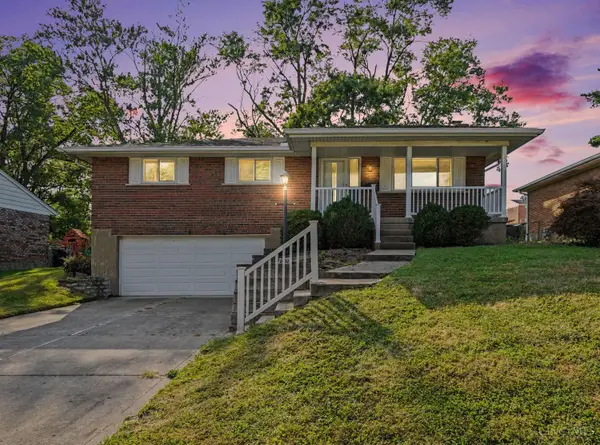 $265,000Active3 beds 3 baths1,647 sq. ft.
6099 Lagrange Lane, Green Twp, OH 45239
MLS# 1892609Listed by: PIVOT REALTY GROUP, LLC - New
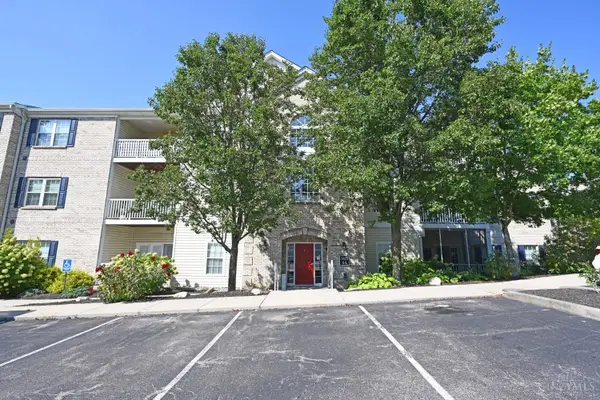 $202,000Active2 beds 2 baths1,283 sq. ft.
5425 Michelles Oak Court #C, Cincinnati, OH 45248
MLS# 1892699Listed by: COMEY & SHEPHERD - New
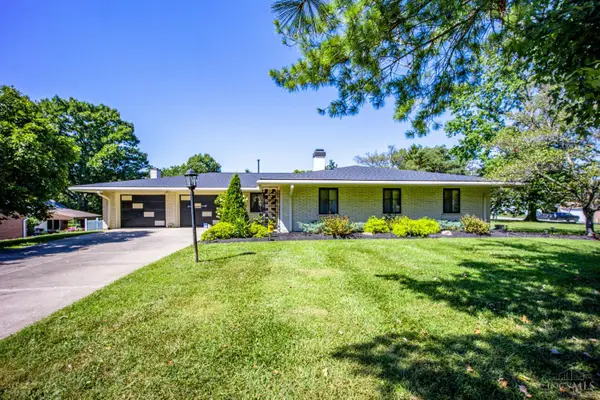 $299,900Active2 beds 2 baths2,236 sq. ft.
5195 Deeridge Lane, Green Twp, OH 45247
MLS# 1891782Listed by: HOETING, REALTORS - New
 $184,900Active4 beds 1 baths1,597 sq. ft.
4413 Harrison Avenue, Green Twp, OH 45211
MLS# 1892260Listed by: MAINSTAY BROKERAGE LLC - New
 $210,000Active3 beds 2 baths1,624 sq. ft.
3229 Deborah Lane, Green Twp, OH 45239
MLS# 1892716Listed by: PLUM TREE REALTY - New
 $145,900Active2 beds 2 baths1,025 sq. ft.
5757 Cheviot Road #3D, Green Twp, OH 45247
MLS# 1891953Listed by: KELLER WILLIAMS ADVISORS


Protect your home and budget from life's surprises with an Assurant Home Warranty, backed by a partner that supports you through every step of homeownership. Explore Plans.
© 2023 - 2026 ERA Franchise Systems LLC. All rights reserved. ERA Franchise Systems LLC fully supports the principles of the Fair Housing Act and the Equal Opportunity Act. ERA, ERA Real Estate powered, and their respective logos are registered service marks of ERA Franchise Systems LLC. Each office is independently owned and operated.