
6230 Charity Drive, Green, OH 45248
Local realty services provided by:ERA Real Solutions Realty
6230 Charity Drive,Green Twp, OH 45248
$260,000
- 3 Beds
- 2 Baths
- 2,036 sq. ft.
- Single family
- Active
Listed by: joshua wheaton
Office: sibcy cline, inc.513-662-8800
MLS#:1891088
Source:OH_CINCY
Price summary
- Price:$260,000
- Price per sq. ft.:$127.7
About this home
Opportunity awaits in the heart of Green Township! Conveniently located near Oak Hills High School, this charming home offers 3 bedrooms, 2 full baths, plus a versatile bonus room that could be used as a 4th bedroom, office, or study. Enjoy the spacious deck overlooking a beautiful, tree-lined 200-foot lot perfect for relaxing or entertaining. Recent updates include a newer roof (2020), updated HVAC system, and a new hot water tank. With a desirable location, generous lot, and plenty of potential, this home is ready for your finishing touches. Bring your vision and make this house your own! Agent related to seller.
Contact an agent
Home facts
- Year built:1957
- Listing ID #:1891088
- Added:2 day(s) ago
- Updated:September 05, 2026 at 02:48 PM
Rooms and interior
- Bedrooms:3
- Total bathrooms:2
- Full bathrooms:2
- Rooms Total:11
- Dining Description:WW Carpet, Wood Floor
- Kitchen Description:Eat-In, Marble/Granite/Slate, Vinyl Floor, Wood Cabinets
- Bedroom Description:Wall-to-Wall Carpet, Wood Floor
- Basement Description:Full, Part Finished, Walkout
- Living area:2,036 sq. ft.
Heating and cooling
- Cooling:Central Air
- Heating:Gas
Structure and exterior
- Roof:Shingle
- Year built:1957
- Building area:2,036 sq. ft.
- Lot area:0.3 Acres
- Architectural Style:Ranch
- Construction Materials:Aluminum Siding, Stone
- Foundation Description:Poured
- Levels:1 Story
Utilities
- Water:Public
- Sewer:Public Sewer
Finances and disclosures
- Price:$260,000
- Price per sq. ft.:$127.7
Parking
- Parking description:Driveway
- Garage:Yes
- Garage spaces:1
 Information deemed reliable but not guaranteed. The data relating to real estate for sale on this web site comes in part from the Broker Reciprocity program of the Multiple Listing Service of Greater Cincinnati. Real estate listings held by brokerage firms other than ERA Real Solutions Realty are marked with the Broker Reciprocity™ logo (the small house as shown to the left) and detailed information about them includes the name of the listing brokers. 2026, MLS of Greater Cincinnati, Inc. All rights reserved.
New listings near 6230 Charity Drive
- New
 $239,900Active4 beds 2 baths
3695 Lakewood Drive, Green Twp, OH 45248
MLS# 1892960Listed by: TRANSACTION ALLIANCE LLC - New
 $719,900Active4 beds 3 baths
6973 Carlinridge Lane, Cincinnati, OH 45248
MLS# 1892979Listed by: DREES / ZARING REALTY - New
 $219,000Active2 beds 2 baths
4921 N Arbor Woods #308, Green Twp, OH 45248
MLS# 1892884Listed by: SIBCY CLINE, INC. - New
 $204,900Active2 beds 2 baths1,204 sq. ft.
5413 Michelles Oak Court #5413E, Green Twp, OH 45248
MLS# 1892695Listed by: KELLER WILLIAMS DISTINCTIVE RE - New
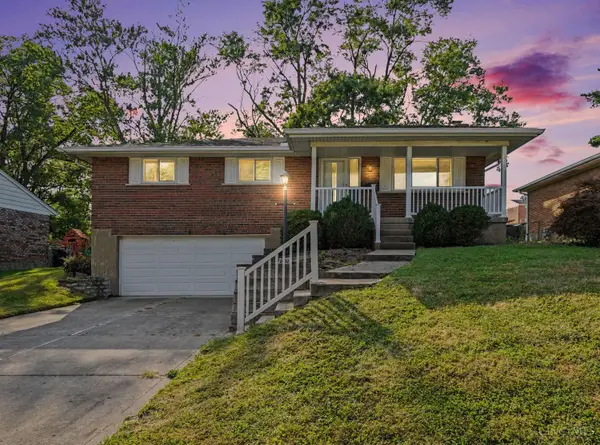 $265,000Active3 beds 3 baths1,647 sq. ft.
6099 Lagrange Lane, Green Twp, OH 45239
MLS# 1892609Listed by: PIVOT REALTY GROUP, LLC - New
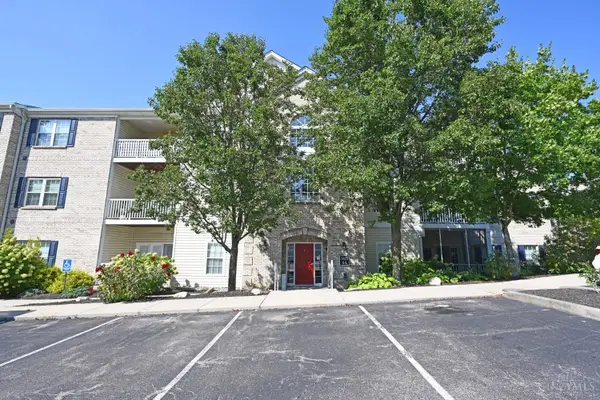 $202,000Active2 beds 2 baths1,283 sq. ft.
5425 Michelles Oak Court #C, Cincinnati, OH 45248
MLS# 1892699Listed by: COMEY & SHEPHERD - New
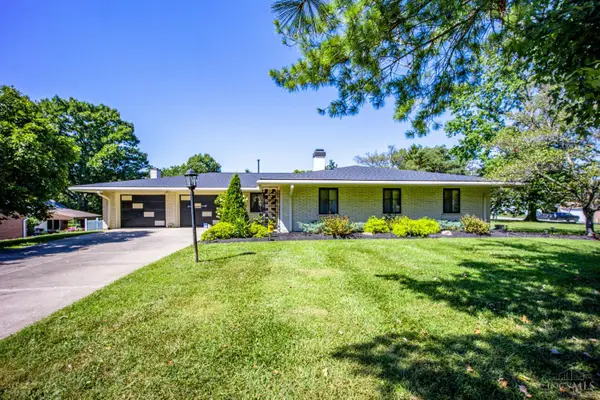 $299,900Active2 beds 2 baths2,236 sq. ft.
5195 Deeridge Lane, Green Twp, OH 45247
MLS# 1891782Listed by: HOETING, REALTORS - New
 $300,000Active4 beds 3 baths2,276 sq. ft.
4186 Runningfawn Drive, Green Twp, OH 45247
MLS# 1891916Listed by: COLDWELL BANKER REALTY - New
 $184,900Active4 beds 1 baths1,597 sq. ft.
4413 Harrison Avenue, Green Twp, OH 45211
MLS# 1892260Listed by: MAINSTAY BROKERAGE LLC - New
 $210,000Active3 beds 2 baths1,624 sq. ft.
3229 Deborah Lane, Green Twp, OH 45239
MLS# 1892716Listed by: PLUM TREE REALTY


Protect your home and budget from life's surprises with an Assurant Home Warranty, backed by a partner that supports you through every step of homeownership. Explore Plans.
© 2023 - 2026 ERA Franchise Systems LLC. All rights reserved. ERA Franchise Systems LLC fully supports the principles of the Fair Housing Act and the Equal Opportunity Act. ERA, ERA Real Estate powered, and their respective logos are registered service marks of ERA Franchise Systems LLC. Each office is independently owned and operated.