
4162 Bardwell Buford Road, Green, OH 45154
Local realty services provided by:ERA Real Solutions Realty
Listed by: maria nicolls, jeanne m rieder
Office: hoeting, realtors513-451-4800
MLS#:1894191
Source:OH_CINCY
Price summary
- Price:$395,000
- Price per sq. ft.:$224.69
About this home
Fantastic, meticulously maintained three bedroom two full bath brick ranch resting on 2.8 flat country acres with wooded view! You will love the huge detached garage with 4 bays for big boats and cars plus a bonus room perfect for entertaining, hobbies, or business. Nothing to do but move right in. Enjoy the sweet feel of nature and beautiful landscaping from the covered front porch or rear trex deck, hot tub included. The home offers a formal living room with large picture window off the front entry and rear family room with gas fireplace that walks out to the deck and the 1 car attached garage. Updated to LVP in main living areas. Equipped kitchen with SS Appliances, counter bar, granite, backsplash, and dining area with the perfect view of rear yard. Large primary bedroom was extended to include large primary bathroom and convenient laundry access. Three spacious bedrooms and updated hallway bathroom. Washer and Dryer stay. So convenient to highway and local amenities.
Contact an agent
Home facts
- Year built:1987
- Listing ID #:1894191
- Added:18 day(s) ago
- Updated:October 06, 2026 at 08:46 AM
Rooms and interior
- Bedrooms:3
- Total bathrooms:2
- Full bathrooms:2
- Rooms Total:9
- Kitchen Description:Counter Bar, Dishwasher, Eat-In, Marble/Granite/Slate, Microwave, Oven/Range, Refrigerator, Vinyl Floor, Wood Cabinets
- Bedroom Description:Bath Adjoins, Wall-to-Wall Carpet
- Basement Description:Crawl
- Living area:1,758 sq. ft.
Heating and cooling
- Cooling:Ceiling Fans, Central Air
- Heating:Electric, Forced Air, Gas, Heat Pump
Structure and exterior
- Roof:Shingle
- Year built:1987
- Building area:1,758 sq. ft.
- Lot area:2.83 Acres
- Architectural Style:Traditional
- Construction Materials:Brick, Wood Siding
- Foundation Description:Poured
- Levels:1 Story
Utilities
- Water:Public
- Sewer:Septic Tank
Finances and disclosures
- Price:$395,000
- Price per sq. ft.:$224.69
Features and amenities
- Appliances:Dishwasher, Dryer, Microwave, Oven/Range, Refrigerator, Washer
- Laundry features:Dryer, Washer
- Amenities:Multi Panel Doors
Parking
- Parking description:Driveway
- Garage:Yes
- Garage spaces:5
 Information deemed reliable but not guaranteed. The data relating to real estate for sale on this web site comes in part from the Broker Reciprocity program of the Multiple Listing Service of Greater Cincinnati. Real estate listings held by brokerage firms other than ERA Real Solutions Realty are marked with the Broker Reciprocity™ logo (the small house as shown to the left) and detailed information about them includes the name of the listing brokers. 2026, MLS of Greater Cincinnati, Inc. All rights reserved. OH_CINCY Member Broker: Jeremy Raby
New listings near 4162 Bardwell Buford Road
- New
 $364,900Active4 beds 3 baths1,952 sq. ft.
4618 S Arlington Road, Green, OH 44685
MLS# 5250786Listed by: SELLING OHIO LLC - New
 $175,000Active3 beds 1 baths
3001 Mayfair Road, Green, OH 44312
MLS# 5249840Listed by: SNYDER & SNYDER REAL ESTATE - New
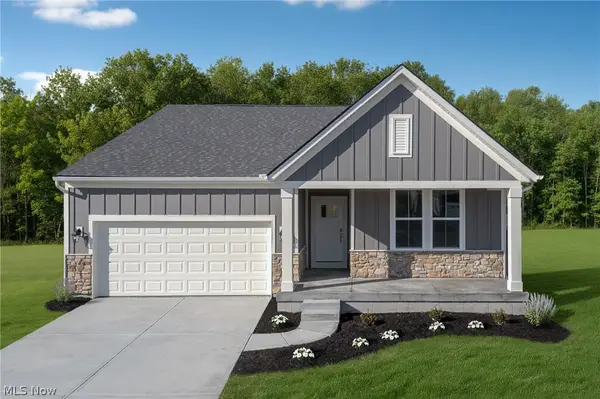 $443,900Active3 beds 2 baths1,506 sq. ft.
3639 Great Windsor Lane, Green, OH 44685
MLS# 5250215Listed by: KELLER WILLIAMS LEGACY GROUP REALTY - New
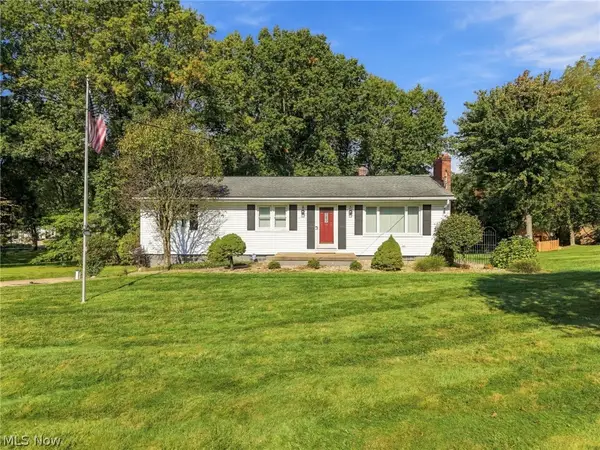 $289,500Active3 beds 2 baths1,442 sq. ft.
1367 Cherry Lane, Uniontown, OH 44685
MLS# 5249633Listed by: KELLER WILLIAMS LEGACY GROUP REALTY - New
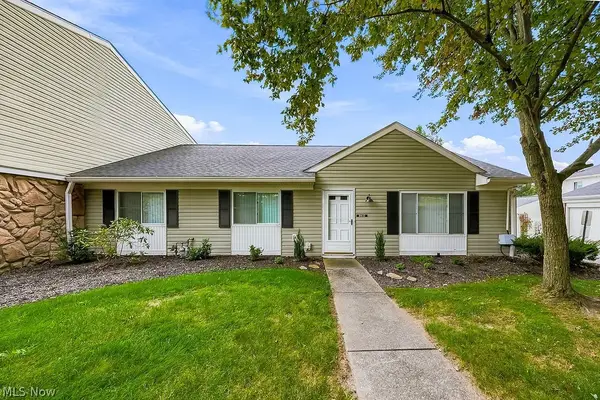 $249,900Active3 beds 2 baths2,640 sq. ft.
2033 Carlile Drive, Uniontown, OH 44685
MLS# 5248590Listed by: RE/MAX CROSSROADS PROPERTIES - Open Sat, 2 to 3:30pmNew
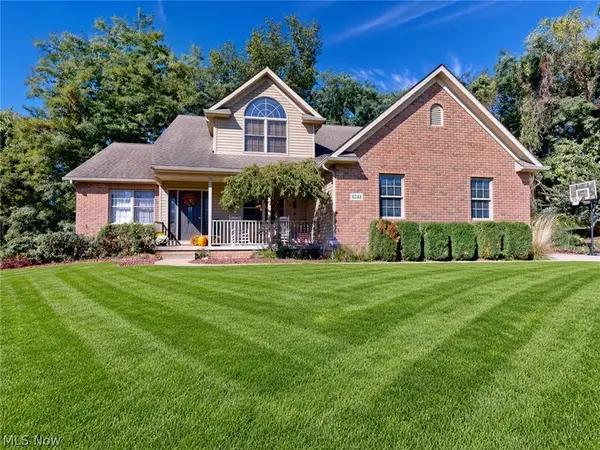 $450,000Active3 beds 3 baths2,120 sq. ft.
6248 Caribou Drive, Clinton, OH 44216
MLS# 5249826Listed by: MCDOWELL HOMES REAL ESTATE SERVICES 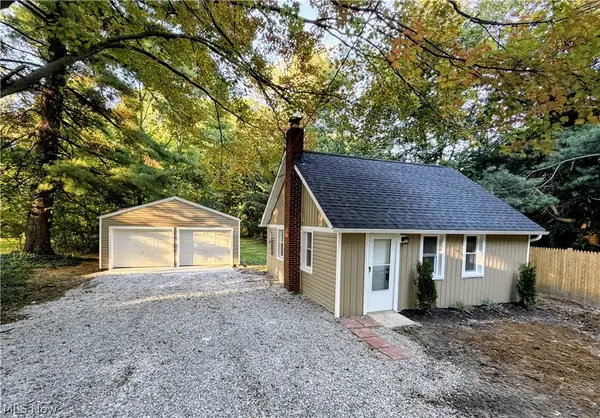 $219,900Pending2 beds 2 baths1,028 sq. ft.
1751 E Turkeyfoot Lake Road, Akron, OH 44312
MLS# 5238872Listed by: WHITESTONE REAL ESTATE- New
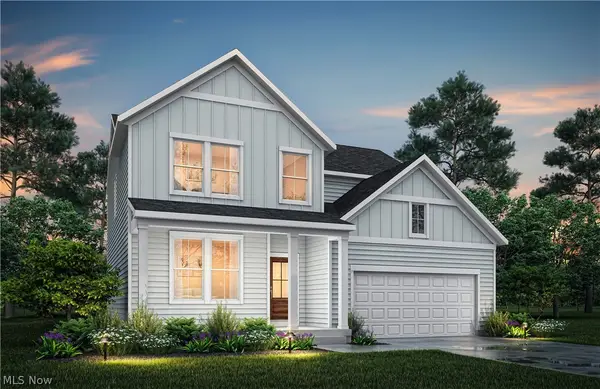 $464,900Active3 beds 3 baths2,279 sq. ft.
821 Colesbourne Circle, Green, OH 44685
MLS# 5248904Listed by: KELLER WILLIAMS LEGACY GROUP REALTY - New
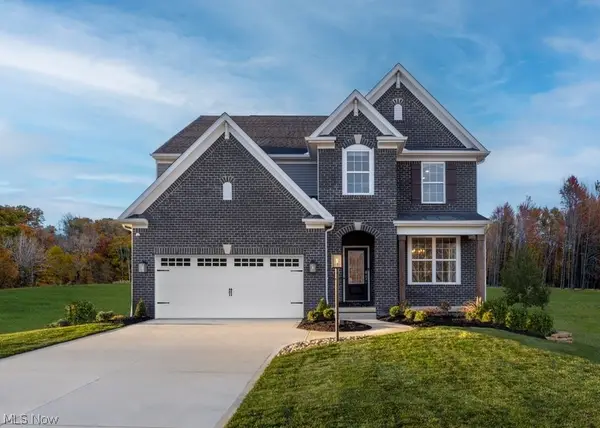 $534,900Active4 beds 3 baths3,062 sq. ft.
3618 Great Windsor Lane, Green, OH 44685
MLS# 5248922Listed by: KELLER WILLIAMS LEGACY GROUP REALTY - New
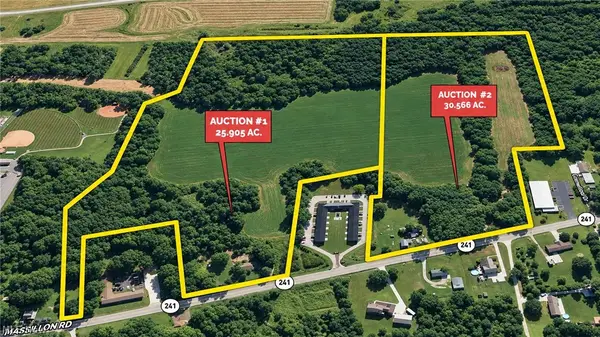 Active57 Acres
5071 Massillon Road, North Canton, OH 44232
MLS# 5249380Listed by: KIKO


Protect your home and budget from life's surprises with an Assurant Home Warranty, backed by a partner that supports you through every step of homeownership. Explore Plans.
© 2023 - 2026 ERA Franchise Systems LLC. All rights reserved. ERA Franchise Systems LLC fully supports the principles of the Fair Housing Act and the Equal Opportunity Act. ERA, ERA Real Estate powered, and their respective logos are registered service marks of ERA Franchise Systems LLC. Each office is independently owned and operated.