
38 Handel Lane, Greenhills, OH 45218
Local realty services provided by:ERA Real Solutions Realty
Listed by: denis joseph
Office: real of ohio330-807-1303
MLS#:1884643
Source:OH_CINCY
Price summary
- Price:$325,000
- Price per sq. ft.:$180.76
About this home
Back on the market at no fault of the seller - here's your chance! Beautifully renovated, open floor plan home with extensive luxury finishes. Highlights include: brand new gourmet kitchen with quartz counters and soft close cabinetry, top of the line bathrooms, new roof with all new plywood sheathing, gleaming refinished wood floors, and new epoxy floor in the finished basement. This home is move-in ready & shows even better in person than in the photos! The Greenhills community is a National Historic Landmark with tree-lined streets, walkable paths, and Winton Woods park wrapping around the entire village.
Contact an agent
Home facts
- Year built:1960
- Subdivision & Development:Beechwood Estate
- Listing ID #:1884643
- Added:101 day(s) ago
- Updated:October 06, 2026 at 02:17 PM
Rooms and interior
- Bedrooms:4
- Total bathrooms:3
- Full bathrooms:2
- Half bathrooms:1
- Rooms Total:8
- Kitchen Description:Gourmet, Pantry, Quartz Counters, Solid Surface Ctr, Wood Cabinets
- Bedroom Description:Bath Adjoins, Wood Floor
- Basement Description:Full
- Living area:1,798 sq. ft.
Heating and cooling
- Cooling:Central Air
- Heating:Forced Air
Structure and exterior
- Roof:Shingle
- Year built:1960
- Building area:1,798 sq. ft.
- Lot area:0.18 Acres
- Architectural Style:Traditional
- Construction Materials:Aluminum Siding, Brick
- Foundation Description:Poured
- Levels:2 Story
Utilities
- Water:Public
- Sewer:Public Sewer
Finances and disclosures
- Price:$325,000
- Price per sq. ft.:$180.76
Parking
- Parking description:Driveway
- Garage:Yes
- Garage spaces:1
 Information deemed reliable but not guaranteed. The data relating to real estate for sale on this web site comes in part from the Broker Reciprocity program of the Multiple Listing Service of Greater Cincinnati. Real estate listings held by brokerage firms other than ERA Real Solutions Realty are marked with the Broker Reciprocity™ logo (the small house as shown to the left) and detailed information about them includes the name of the listing brokers. 2026, MLS of Greater Cincinnati, Inc. All rights reserved.
New listings near 38 Handel Lane
- New
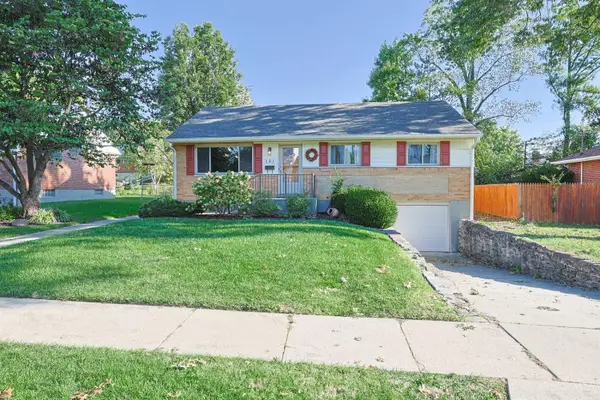 $265,000Active4 beds 3 baths2,063 sq. ft.
181 Ireland Avenue, Greenhills, OH 45218
MLS# 1896039Listed by: SIBCY CLINE, INC. 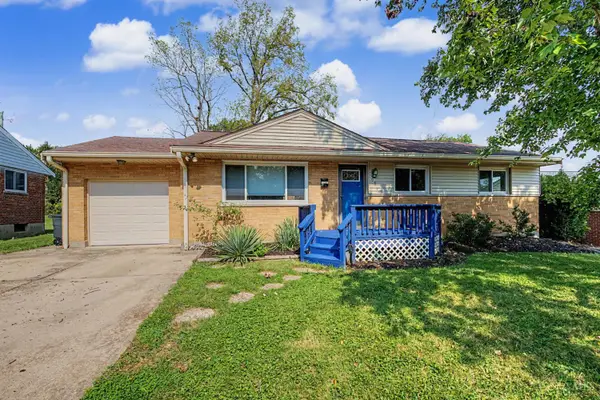 $249,900Active3 beds 2 baths1,667 sq. ft.
93 Julep Lane, Greenhills, OH 45218
MLS# 1894411Listed by: KELLER WILLIAMS SEVEN HILLS RE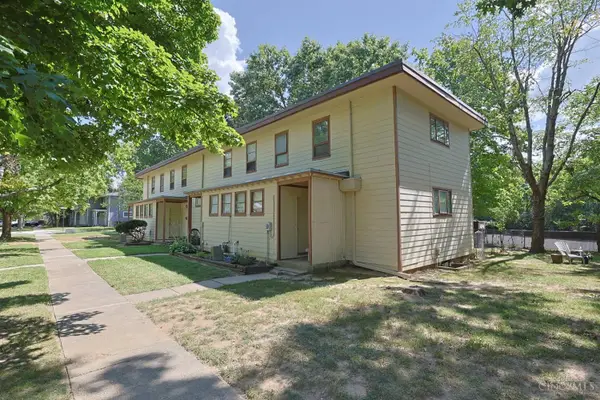 $599,900Active-- beds -- baths1,948 sq. ft.
25 Farragut Road, Greenhills, OH 45218
MLS# 1893266Listed by: SIBCY CLINE, INC.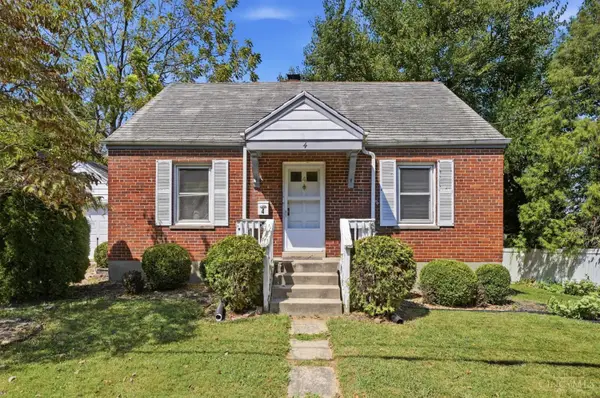 $199,000Active5 beds 2 baths1,516 sq. ft.
4 Gambier Circle, Greenhills, OH 45218
MLS# 1892576Listed by: PRIVATE REAL ESTATE COLLECTION $246,000Active3 beds 2 baths1,507 sq. ft.
185 Ireland Avenue, Greenhills, OH 45218
MLS# 1891937Listed by: COMEY & SHEPHERD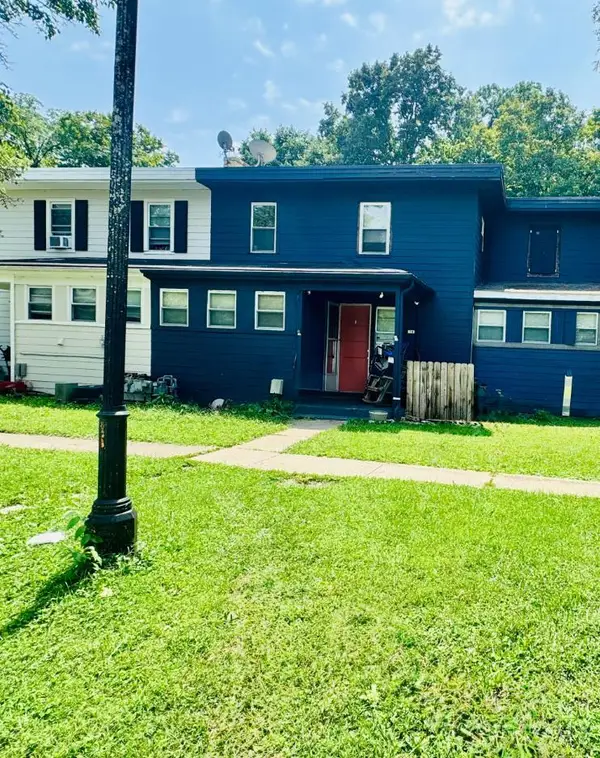 $150,000Active4 beds 1 baths1,234 sq. ft.
24 Falcon Lane, Greenhills, OH 45218
MLS# 1890586Listed by: HERE TO SERVE REAL ESTATE PROF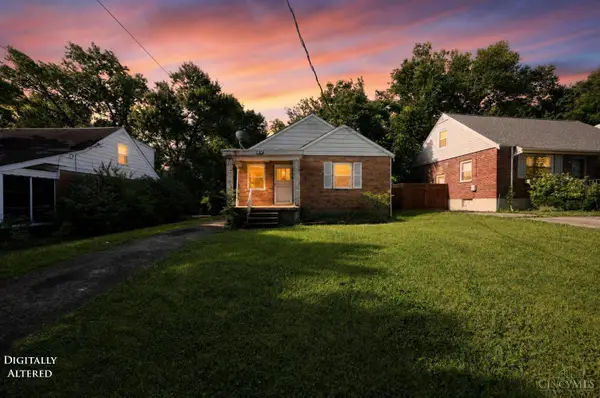 $149,900Active2 beds 1 baths1,385 sq. ft.
364 Ingram Road, Greenhills, OH 45218
MLS# 1881669Listed by: TRELORA REALTY, INC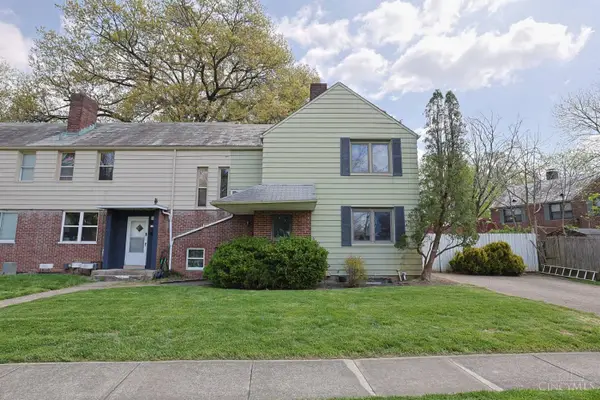 $175,000Active3 beds 2 baths1,712 sq. ft.
22 Avenell Lane, Greenhills, OH 45218
MLS# 1875451Listed by: SIBCY CLINE, INC. $359,900Active3 beds 3 baths
9 Dewitt Court, Greenhills, OH 45218
MLS# 1766774Listed by: SIBCY CLINE, INC.


Protect your home and budget from life's surprises with an Assurant Home Warranty, backed by a partner that supports you through every step of homeownership. Explore Plans.
© 2023 - 2026 ERA Franchise Systems LLC. All rights reserved. ERA Franchise Systems LLC fully supports the principles of the Fair Housing Act and the Equal Opportunity Act. ERA, ERA Real Estate powered, and their respective logos are registered service marks of ERA Franchise Systems LLC. Each office is independently owned and operated.