
6619 Daly Road, Greenville, OH 45331
Local realty services provided by:ERA Petkus Weiss
Listed by: jesse solomon, athena zois
Office: keller williams advisors rlty
MLS#:972962
Source:OH_DABR
Price summary
- Price:$319,900
- Price per sq. ft.:$176.45
About this home
Welcome to 6619 Daly Road! Situated on a half-acre lot, this 3-bedroom, 2-full-bath brick ranch offers 1,813 square feet on the main level and 1,440 square feet of finished basement space. The main level features a spacious living and dining area, kitchen, and a separate family room with a wood-burning fireplace. The finished basement offers plenty of space for entertaining, recreation, or a second living area. Recent improvements include a new heat pump (2026), storage shed (2025), sump pump with battery backup (2022), and the addition of a tub/shower to create a second full bathroom. Outside, the spacious backyard features a patio area with plenty of room for outdoor activities. With over 3,200 square feet of combined main-level and finished basement space, this home offers a functional layout with plenty of room to spread out. Schedule your tour today!
Contact an agent
Home facts
- Year built:1957
- Subdivision & Development:Fanslers Sub
- Listing ID #:972962
- Added:9 day(s) ago
- Updated:November 20, 2026 at 05:13 PM
Rooms and interior
- Bedrooms:3
- Total bathrooms:2
- Full bathrooms:2
- Rooms Total:7
- Kitchen Description:Cooktop, Dishwasher, Range, Refrigerator
- Basement:Yes
- Basement Description:Finished, Full
- Living area:1,813 sq. ft.
Heating and cooling
- Heating:Electric, Propane
- Central air:Yes
Structure and exterior
- Year built:1957
- Building area:1,813 sq. ft.
- Lot area:0.48 Acres
- Construction Materials:Brick
- Exterior Features:Patio
- Levels:1 Story
Finances and disclosures
- Price:$319,900
- Price per sq. ft.:$176.45
New listings near 6619 Daly Road
- New
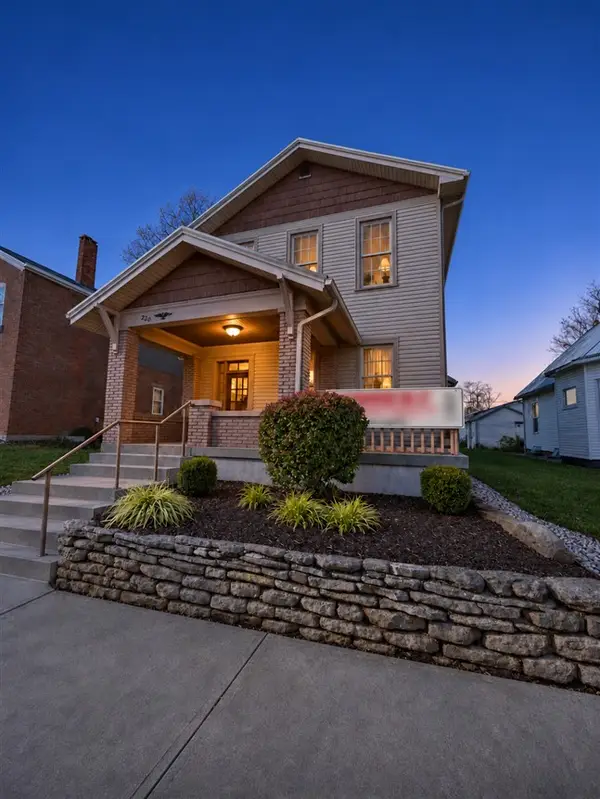 $225,000Active3 beds 2 baths2,112 sq. ft.
220 E 4th Street, Greenville, OH 45331
MLS# 973384Listed by: MIDWEST AUCTIONEERS & REALTY - New
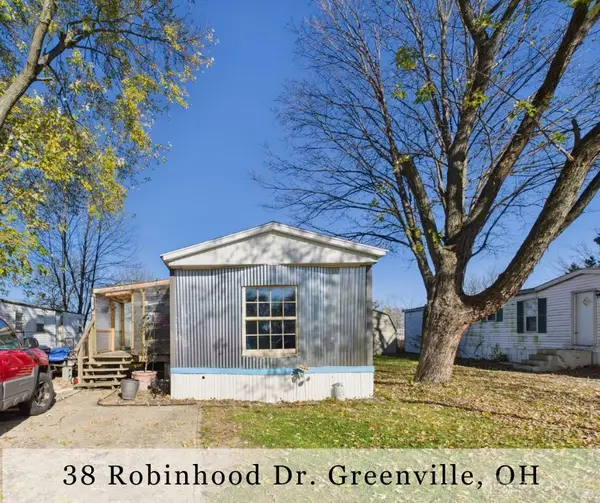 $33,000Active3 beds 1 baths
38 Robinhood Drive, Greenville, OH 45331
MLS# 973316Listed by: LEIS REALTY COMPANY - Open Sat, 1 to 5pmNew
 $1,690,000Active4 beds 5 baths
100 Britt Street, Greenville, SC 29615
MLS# 1609576Listed by: HARTNESS REAL ESTATE - New
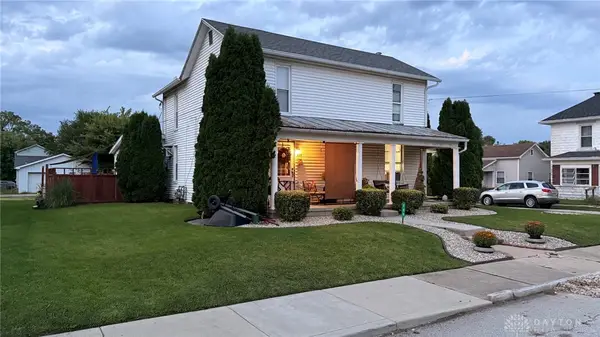 $139,500Active4 beds 2 baths2,090 sq. ft.
238 Hall Street, Greenville, OH 45331
MLS# 973365Listed by: DJ ROSE REALTY - Open Sun, 12 to 2pmNew
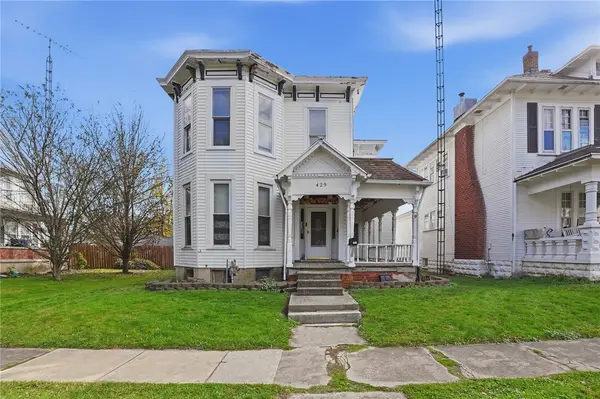 $150,000Active5 beds 3 baths2,238 sq. ft.
429 E 3rd Street, Greenville, OH 45331
MLS# 972955Listed by: GIFTED AGENTS - New
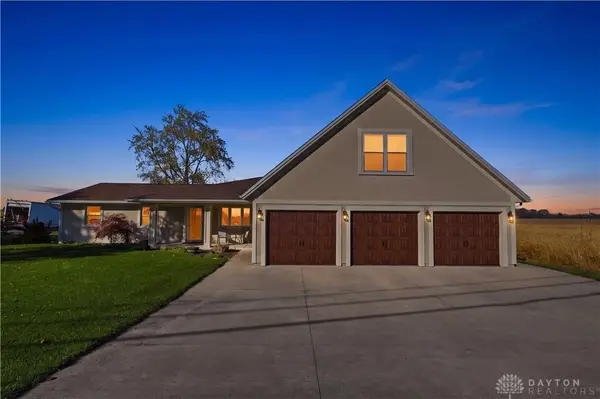 $376,400Active3 beds 3 baths2,191 sq. ft.
3514 Greenville Nashville Road, Greenville, OH 45331
MLS# 972867Listed by: BHHS PROFESSIONAL REALTY 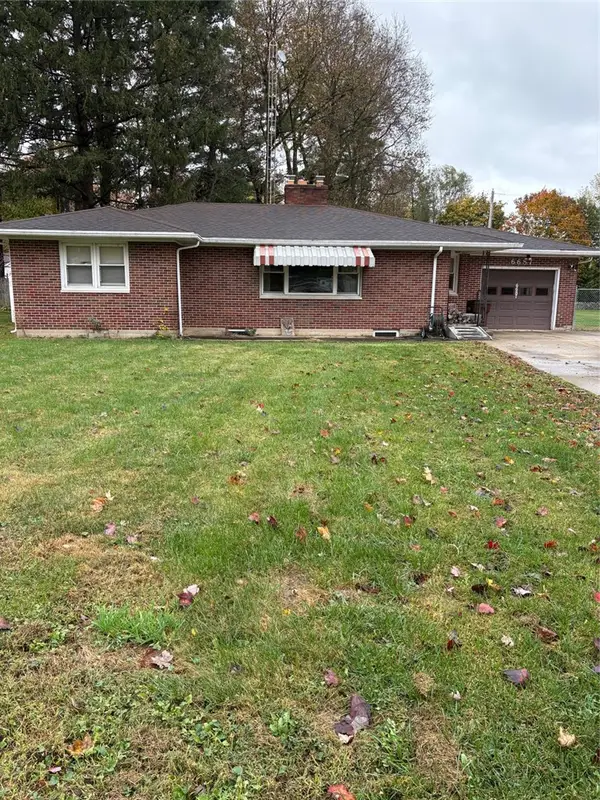 $195,000Active3 beds 2 baths1,264 sq. ft.
6687 Daly Road, Greenville, OH 45331
MLS# 972569Listed by: FIRST CHOICE REALTY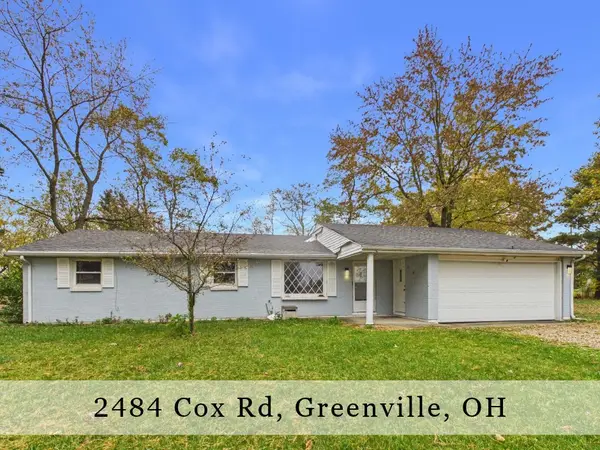 $167,000Active3 beds 2 baths1,671 sq. ft.
2484 Cox Road, Greenville, OH 45331
MLS# 972366Listed by: LEIS REALTY COMPANY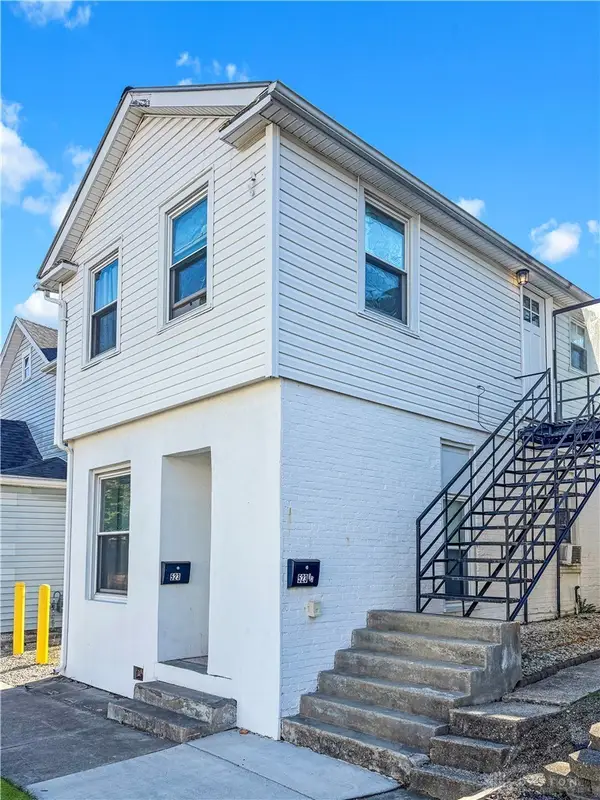 $119,900Pending2 beds 2 baths1,350 sq. ft.
523 E Main Street, Greenville, OH 45331
MLS# 972410Listed by: BHHS PROFESSIONAL REALTY


Protect your home and budget from life's surprises with an Assurant Home Warranty, backed by a partner that supports you through every step of homeownership. Explore Plans.
© 2023 - 2026 ERA Franchise Systems LLC. All rights reserved. ERA Franchise Systems LLC fully supports the principles of the Fair Housing Act and the Equal Opportunity Act. ERA, ERA Real Estate powered, and their respective logos are registered service marks of ERA Franchise Systems LLC. Each office is independently owned and operated.