
414 E Harmon Drive, Greenville, OH 45331
Local realty services provided by:ERA Petkus Weiss
414 E Harmon Drive,Greenville, OH 45331
$214,900
- 2 Beds
- 1 Baths
- 849 sq. ft.
- Single family
- Active
Listed by: debra j rose
Office: dj rose realty
MLS#:962851
Source:OH_DABR
Price summary
- Price:$214,900
- Price per sq. ft.:$253.12
About this home
Beautifully remodeled and move-in ready, this charming cottage offers comfortable, low-maintenance living in a convenient Greenville location in the City Park, minutes to Greenville High School, athletic facilities, downtown, and north-end shopping. Nearly every major component has been updated, including the roof, windows, siding, gutters, downspouts, furnace, central air, water heater, flooring, fresh paint, widened driveway, sidewalks, plumbing, and more. The covered 27x8 front porch adds inviting outdoor space, while the bright living room, dining nook, and renovated kitchen create a functional and welcoming layout. The kitchen features new cabinetry, updated countertops, and a full appliance package. Both bedrooms include refurbished original wood floors, adding warmth and character. The remodeled bathroom offers a 60-inch step-in shower, updated 48-inch vanity, and toilet. The reconfigured laundry room includes new plumbing, wash sink, countertop space, cabinets, washer, and dryer. An oversized 14x20 attached garage with opener provides excellent storage and convenience. The fully fenced backyard offers additional outdoor space for pets, gardening, or relaxation. A well-updated home with classic cottage charm and easy-care features—schedule your showing today!...
Contact an agent
Home facts
- Year built:1952
- Listing ID #:962851
- Added:1 day(s) ago
- Updated:July 08, 2026 at 04:27 PM
Rooms and interior
- Bedrooms:2
- Total bathrooms:1
- Full bathrooms:1
- Rooms Total:6
- Kitchen Description:Dishwasher, Microwave, Range, Refrigerator
- Basement:Yes
- Living area:849 sq. ft.
Heating and cooling
- Central air:Yes
Structure and exterior
- Year built:1952
- Building area:849 sq. ft.
- Lot area:0.2 Acres
- Exterior Features:Fence, Porch
- Levels:1 Story
Finances and disclosures
- Price:$214,900
- Price per sq. ft.:$253.12
Features and amenities
- Laundry features:Dryer, Washer
Parking
- Garage:Yes
- Garage spaces:1
New listings near 414 E Harmon Drive
- New
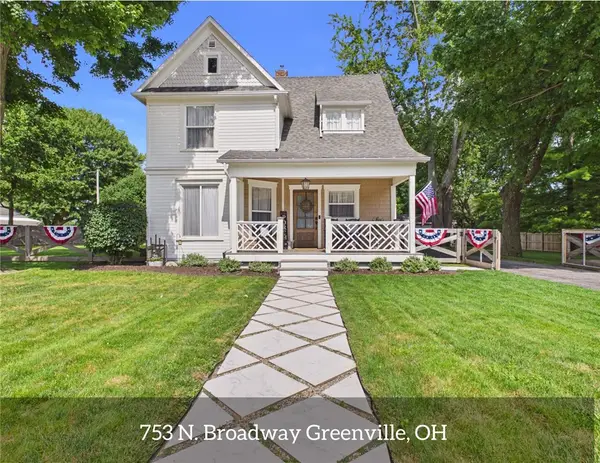 $325,000Active3 beds 2 baths1,710 sq. ft.
753 N Broadway Street, Greenville, OH 45331
MLS# 963501Listed by: LEIS REALTY COMPANY - New
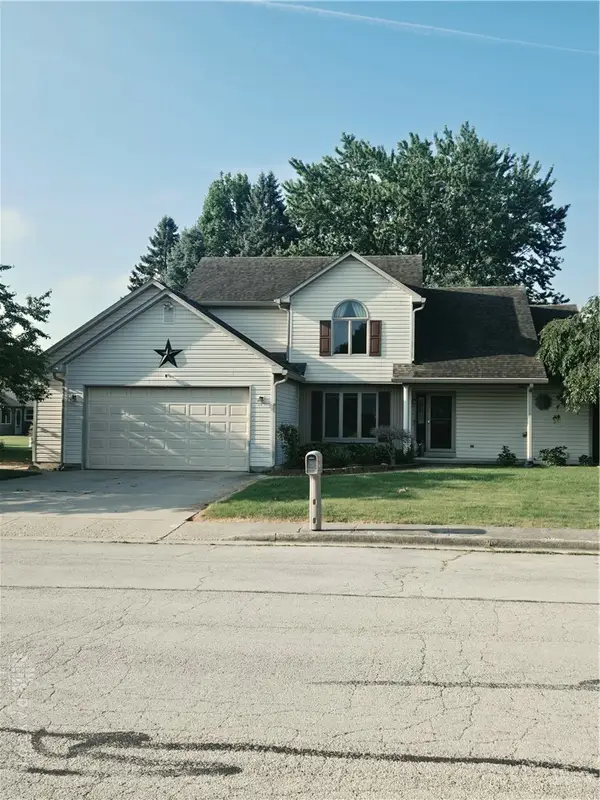 $285,000Active3 beds 2 baths1,607 sq. ft.
451 Bur Oak Drive, Greenville, OH 45331
MLS# 963538Listed by: EB REAL ESTATE - New
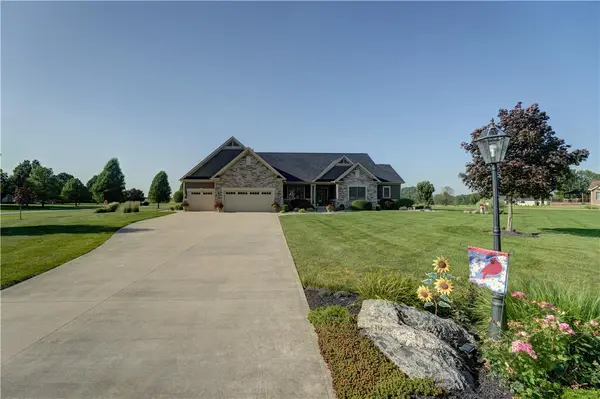 $813,600Active3 beds 4 baths3,790 sq. ft.
6414 Willow Lake Drive, Greenville, OH 45331
MLS# 963037Listed by: DJ ROSE REALTY - New
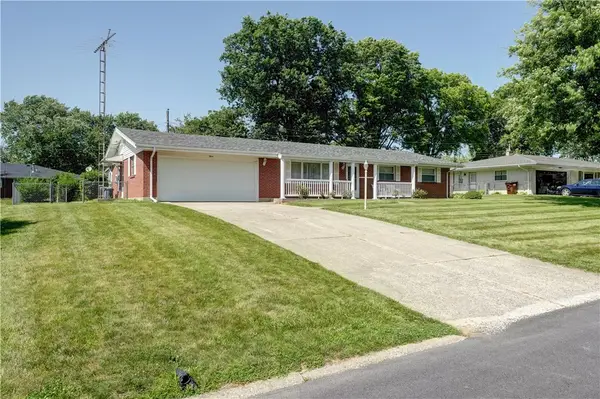 $218,300Active3 beds 2 baths1,608 sq. ft.
204 Linwood Drive, Greenville, OH 45331
MLS# 963033Listed by: DJ ROSE REALTY - New
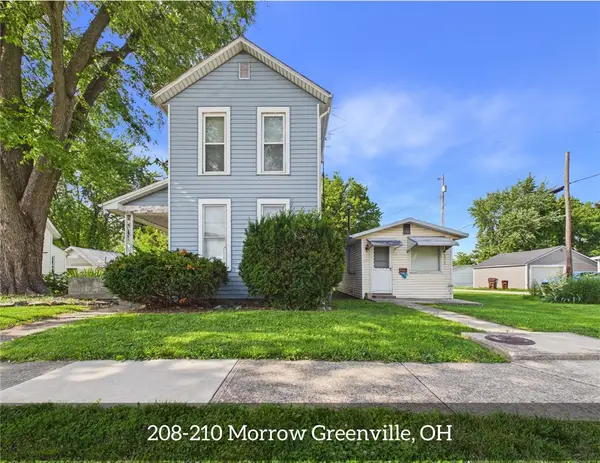 $125,000Active2 beds 3 baths1,504 sq. ft.
208 - 210 Morrow Street, Greenville, OH 45331
MLS# 962854Listed by: LEIS REALTY COMPANY - New
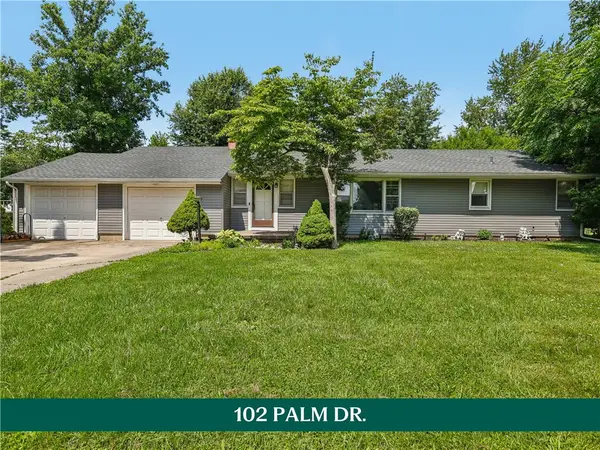 $224,900Active3 beds 2 baths1,515 sq. ft.
102 Palm Drive, Greenville, OH 45331
MLS# 963097Listed by: HOWARD HANNA REAL ESTATE SERV 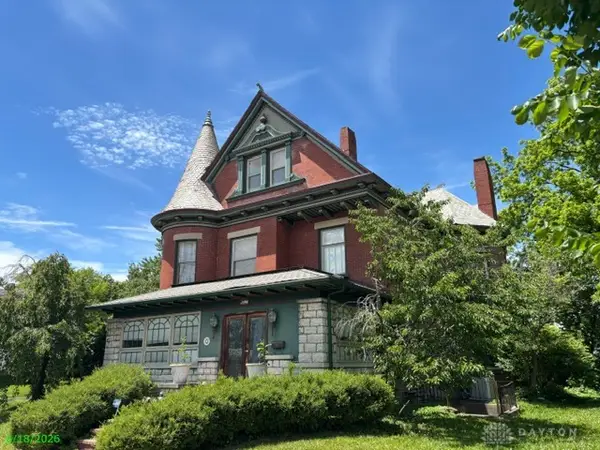 $265,000Pending4 beds 4 baths4,469 sq. ft.
330 W 4th Street, Greenville, OH 45331
MLS# 963073Listed by: RE/MAX ONE $390,000Active4 beds 2 baths2,516 sq. ft.
3685 West Drive, Greenville, OH 45331
MLS# 960582Listed by: GLASSHOUSE REALTY GROUP $369,000Active3 beds 2 baths1,635 sq. ft.
3048 Wildcat Road, Greenville, OH 45331
MLS# 962622Listed by: MIDWEST AUCTIONEERS & REALTY


Protect your home and budget from life's surprises with an Assurant Home Warranty, backed by a partner that supports you through every step of homeownership. Explore Plans.
© 2023 - 2026 ERA Franchise Systems LLC. All rights reserved. ERA Franchise Systems LLC fully supports the principles of the Fair Housing Act and the Equal Opportunity Act. ERA, ERA Real Estate powered, and their respective logos are registered service marks of ERA Franchise Systems LLC. Each office is independently owned and operated.