
931 Manchester Drive, Greenville, OH 45331
Local realty services provided by:ERA Petkus Weiss
Listed by: sue e bowman
Office: howard hanna real estate serv
MLS#:969700
Source:OH_DABR
Price summary
- Price:$239,000
- Price per sq. ft.:$184.27
About this home
You don’t get landscaping like this by accident—and that same level of care carries through the entire property. From the beautifully maintained lawn, colorful landscaping & decorative concrete driveway to the spotless interior, this is the kind of home that makes a strong first impression & keeps it going. This all-brick ranch offers comfortable single-level living w/ 2 bedrooms, 2 full baths, an attached 2-car garage & a layout that makes excellent use of the space. Step inside to a surprisingly large 14' x 22' living room where a fireplace creates a natural focal point & multiple windows bring in plenty of light. The living space opens toward the kitchen & dining area, keeping the rooms connected while still giving each its own purpose. The kitchen offers an impressive amount of cabinetry & counter space, along w/ a tile backsplash & adjoining dining area. The primary bedroom includes generous closet space & its own private bath w/ walk-in shower, while the 2nd bedroom sits near another full bath w/ tub/shower combo. A dedicated laundry room adds even more storage & everyday convenience. Outside, the landscaping continues around the property w/ thoughtfully maintained beds, mature plantings & manicured lawn, while the spacious rear deck gives you a private spot for morning coffee, grilling or simply enjoying the open view beyond the backyard. Clean, comfortable & clearly cared for from one end to the other, this is the kind of home where the work has already been done—you just get to enjoy it....
Contact an agent
Home facts
- Year built:1994
- Subdivision & Development:Wedgewood Hills Estates
- Listing ID #:969700
- Added:1 day(s) ago
- Updated:September 28, 2026 at 03:58 AM
Rooms and interior
- Bedrooms:2
- Total bathrooms:2
- Full bathrooms:2
- Rooms Total:5
- Kitchen Description:Dishwasher, Range, Refrigerator
- Living area:1,297 sq. ft.
Heating and cooling
- Heating:Baseboard, Electric
Structure and exterior
- Year built:1994
- Building area:1,297 sq. ft.
- Lot area:0.17 Acres
- Construction Materials:Brick
- Exterior Features:Patio, Porch
- Levels:1 Story
Finances and disclosures
- Price:$239,000
- Price per sq. ft.:$184.27
Parking
- Garage:Yes
- Garage spaces:2
New listings near 931 Manchester Drive
- New
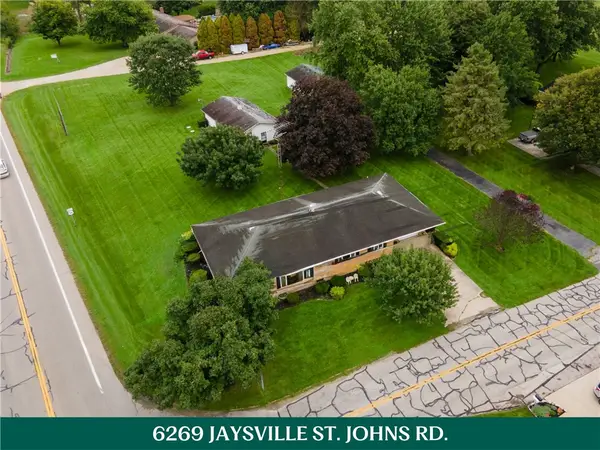 $275,000Active3 beds 1 baths1,966 sq. ft.
6269 Jaysville St Johns Road, Greenville, OH 45331
MLS# 969701Listed by: HOWARD HANNA REAL ESTATE SERV - New
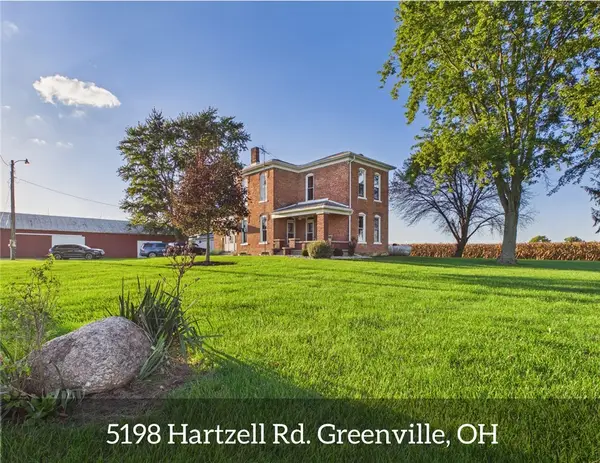 $498,000Active4 beds 2 baths2,338 sq. ft.
5198 Hartzell Road, Greenville, OH 45331
MLS# 969747Listed by: LEIS REALTY COMPANY - New
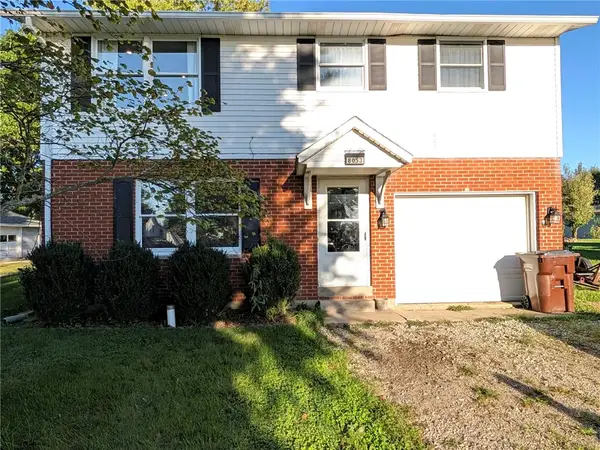 $205,000Active3 beds 2 baths1,272 sq. ft.
8053 Arcanum Bearsmill Road, Greenville, OH 45331
MLS# 969737Listed by: EB REAL ESTATE - New
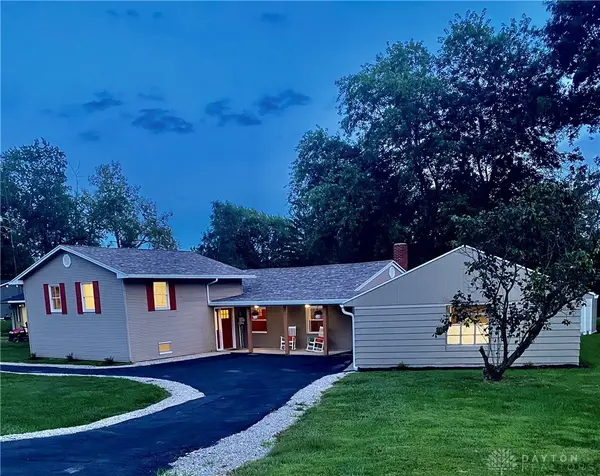 $299,900Active3 beds 2 baths2,150 sq. ft.
1153 N Middle Drive, Greenville, OH 45331
MLS# 969446Listed by: FIRST CHOICE REALTY - New
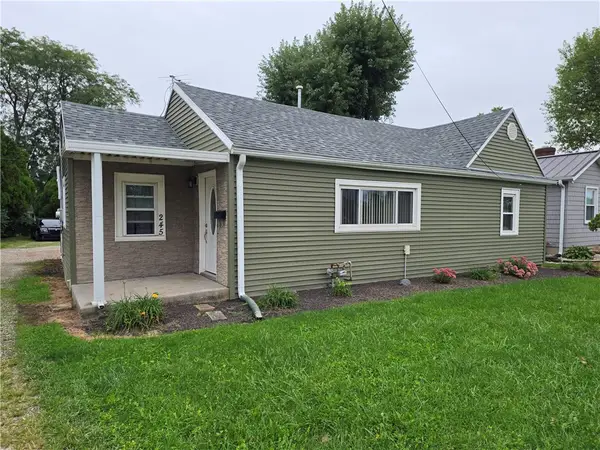 $170,000Active3 beds 1 baths1,308 sq. ft.
245 Fort Jefferson Avenue, Greenville, OH 45331
MLS# 969293Listed by: EB REAL ESTATE 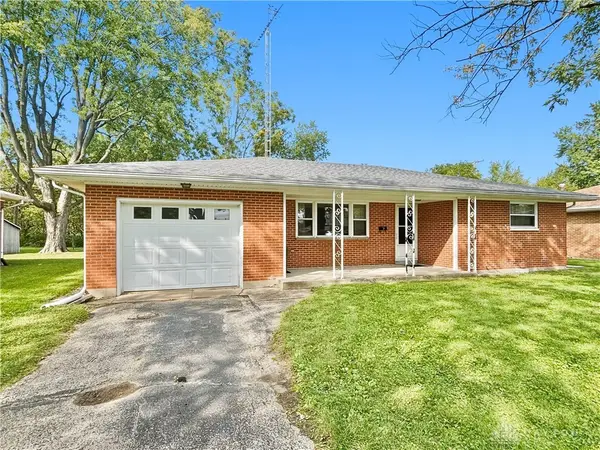 $154,600Pending2 beds 1 baths986 sq. ft.
124 E Lincoln Drive, Greenville, OH 45331
MLS# 969279Listed by: BHHS PROFESSIONAL REALTY- New
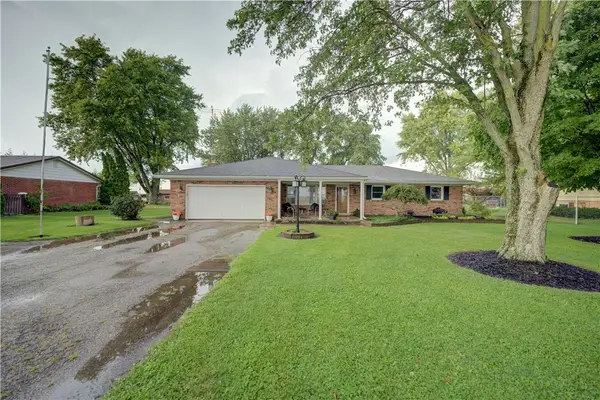 $249,900Active3 beds 2 baths1,344 sq. ft.
5828 Folkerth Road, Greenville, OH 45331
MLS# 968919Listed by: DJ ROSE REALTY 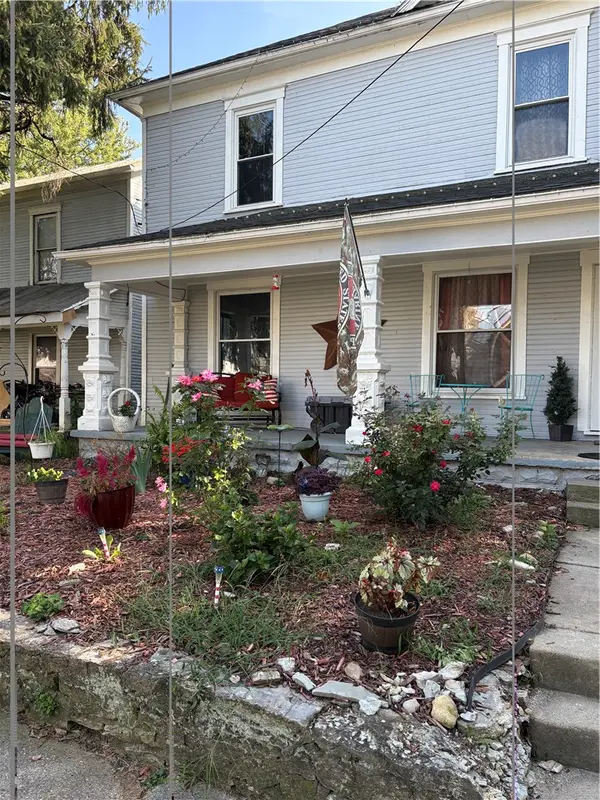 $160,000Active4 beds 2 baths2,048 sq. ft.
423 Sater Street, Greenville, OH 45331
MLS# 969068Listed by: FIRST CHOICE REALTY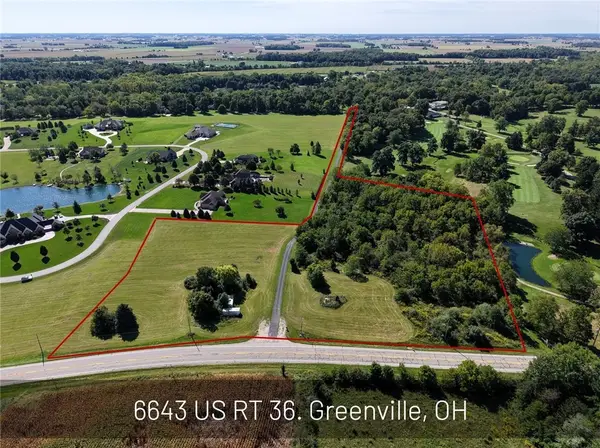 $200,000Active9.1 Acres
6643 Us Rt 36, Greenville, OH 45331
MLS# 968743Listed by: LEIS REALTY COMPANY


Protect your home and budget from life's surprises with an Assurant Home Warranty, backed by a partner that supports you through every step of homeownership. Explore Plans.
© 2023 - 2026 ERA Franchise Systems LLC. All rights reserved. ERA Franchise Systems LLC fully supports the principles of the Fair Housing Act and the Equal Opportunity Act. ERA, ERA Real Estate powered, and their respective logos are registered service marks of ERA Franchise Systems LLC. Each office is independently owned and operated.