
44 E Main Street, Greenwich, OH 44837
Local realty services provided by:ERA Geyer Noakes Realty Group
44 E Main Street,Greenwich, OH 44837
$87,900
- 3 Beds
- 1 Baths
- 1,544 sq. ft.
- Single family
- Active
Listed by: andrew j kluding
Office: smart choice realty
MLS#:20263248
Source:OH_FMLS
Price summary
- Price:$87,900
- Price per sq. ft.:$56.93
About this home
Don't miss this opportunity! Priced to sell 3 Bedroom & 1 full bath home with newer carpeting throughout! Spacious eat in kitchen with abundant cabinetry, roomy living & family rooms and nice den area. First floor full bath and 3 bedrooms up. Gas forced air furnace, hot water on demand and inviting front porch make this a solid home. Big backyard with 14x24 shed with loft, electric and garage door perfect for man cave!
Contact an agent
Home facts
- Year built:1924
- Subdivision & Development:Village Of Greenwich
- Listing ID #:20263248
- Added:43 day(s) ago
- Updated:September 30, 2026 at 05:05 PM
Rooms and interior
- Bedrooms:3
- Total bathrooms:1
- Full bathrooms:1
- Rooms Total:7
- Dining Description:Kitchen
- Basement Description:Part
- Living area:1,544 sq. ft.
Heating and cooling
- Heating:Forced Air, Gas
Structure and exterior
- Roof:Asphalt
- Year built:1924
- Building area:1,544 sq. ft.
- Lot area:0.23 Acres
- Construction Materials:Vinyl Siding
- Foundation Description:Basement, Part
- Levels:2 Story
Utilities
- Water:Public
- Sewer:Public Sewer, Septic Tank
Finances and disclosures
- Price:$87,900
- Price per sq. ft.:$56.93
- Tax amount:$1,485 (2026)
Parking
- Parking description:Off Street, Shared Drive
New listings near 44 E Main Street
- Open Sun, 11am to 1pm
 $239,900Active3 beds 2 baths2,750 sq. ft.
32 Townsend Street, Greenwich, OH 44837
MLS# 20263528Listed by: KELLER WILLIAMS LEGACY GROUP REALTY, LLC 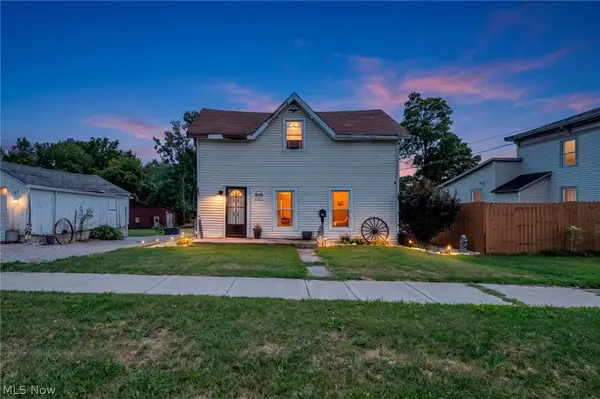 $90,000Pending3 beds 1 baths1,076 sq. ft.
14 Townsend Street, Greenwich, OH 44837
MLS# 5235182Listed by: THE HOLDEN AGENCY $59,900Active1.69 Acres
0 New Street, Greenwich, OH 44837
MLS# 20263032Listed by: DANHOFF-DONNAMILLER REALTY $480,000Active4 beds 3 baths1,457 sq. ft.
12 Countryside Drive, Greenwich, OH 44837
MLS# 20262934Listed by: RUSSELL REAL ESTATE SERVICES - SANDUSKY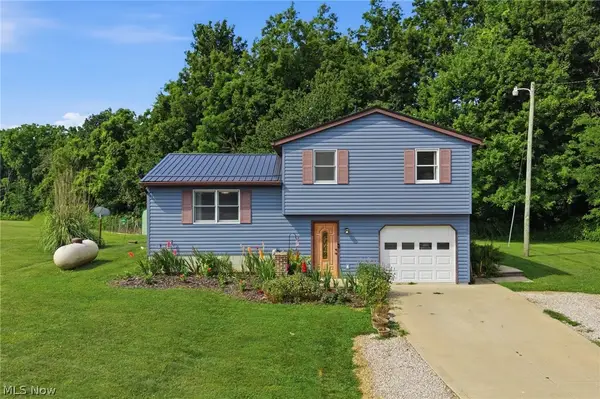 $285,000Pending3 beds 2 baths1,196 sq. ft.
476 Us Highway 250, Greenwich, OH 44837
MLS# 5231046Listed by: COLDWELL BANKER WARD RE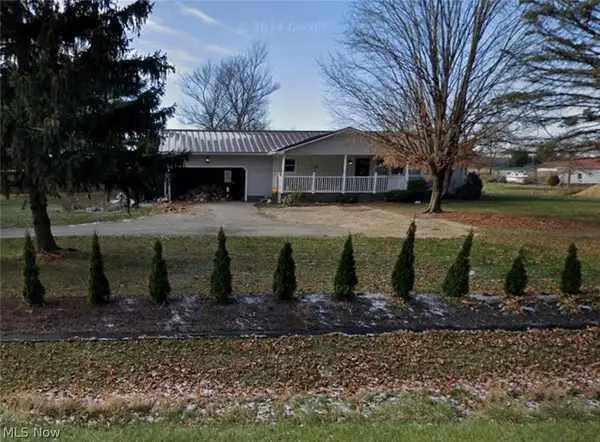 $324,000Active3 beds 2 baths2,788 sq. ft.
3025 Us Highway 250, Greenwich, OH 44837
MLS# 5221708Listed by: TG REAL ESTATE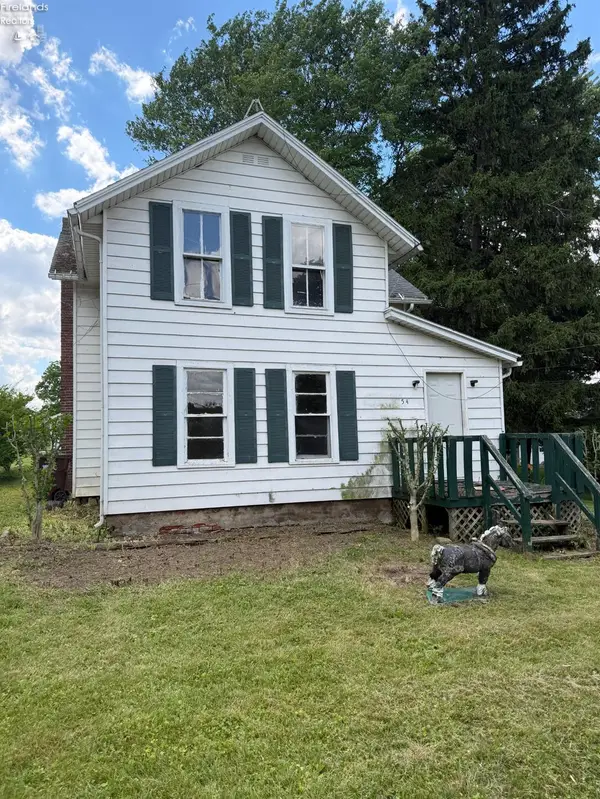 $165,000Active4 beds 1 baths1,800 sq. ft.
54 S Kniffin Street, Greenwich, OH 44837
MLS# 20262285Listed by: DANHOFF-DONNAMILLER REALTY $795,000Active3 beds 4 baths2,313 sq. ft.
454 State Route 60, Greenwich, OH 44837
MLS# 5205814Listed by: HOWARD HANNA REAL ESTATE SERVICES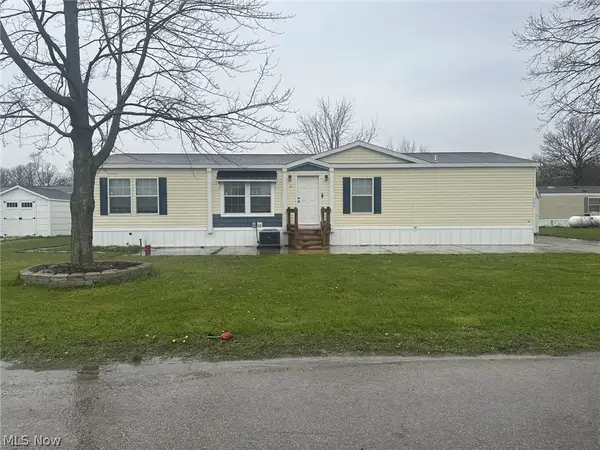 $84,900Active4 beds 2 baths
3764 Us Highway 224 E #22, Greenwich, OH 44837
MLS# 5200977Listed by: REAL OF OHIO


Protect your home and budget from life's surprises with an Assurant Home Warranty, backed by a partner that supports you through every step of homeownership. Explore Plans.
© 2023 - 2026 ERA Franchise Systems LLC. All rights reserved. ERA Franchise Systems LLC fully supports the principles of the Fair Housing Act and the Equal Opportunity Act. ERA, ERA Real Estate powered, and their respective logos are registered service marks of ERA Franchise Systems LLC. Each office is independently owned and operated.