
1356 Scotsman Drive, Grove City, OH 43123
Local realty services provided by:ERA Martin & Associates
1356 Scotsman Drive,Grove City, OH 43123
$625,000
- 5 Beds
- 5 Baths
- 4,662 sq. ft.
- Single family
- Active
Listed by: eric seagle
Office: move real estate614-986-7817
MLS#:226022873
Source:OH_CBR
Price summary
- Price:$625,000
- Price per sq. ft.:$170.67
About this home
If you're searching for a home with room to grow, a multi-generational living setup, or limitless livability options, you just found it. This property offers 5 bedrooms, 4.5 baths, a bonus room, office and a 3-car garage, providing ample space for every need. With over 4,600 square feet of livable space including a finished basement with a family room, rec room, and additional flex room (with egress), this home is designed for comfort and functionality. The main level has a large open-concept layout featuring a giant great room and a large kitchen equipped with 42-inch cabinets, quartz countertops, and high-end appliances.
Upstairs, you'll find one of the largest lofts you've seen, ideal for additional entertaining space, along with an oversized primary suite complete with a massive bath featuring a soaking tub, separate shower, dual vanities, and large walk-in closets. Situated on an exceptionally maintained quarter-acre lot, this home includes an expansive multi-tiered deck, hot tub, and fenced yard, perfect for outdoor relaxation and entertaining. Check this one out - it will not disappoint....
Contact an agent
Home facts
- Year built:2012
- Subdivision & Development:Pinnacle Club/The Links
- Listing ID #:226022873
- Added:47 day(s) ago
- Updated:August 08, 2026 at 03:24 PM
Rooms and interior
- Bedrooms:5
- Total bathrooms:5
- Full bathrooms:4
- Half bathrooms:1
- Basement:Yes
- Basement Description:Partial
- Living area:4,662 sq. ft.
Heating and cooling
- Heating:Forced Air, Heating
- Central air:Yes
Structure and exterior
- Year built:2012
- Building area:4,662 sq. ft.
- Lot area:0.27 Acres
- Exterior Features:Hot Tub
Finances and disclosures
- Price:$625,000
- Price per sq. ft.:$170.67
- Tax amount:$9,365
Parking
- Parking description:Attached Garage
- Garage:Yes
New listings near 1356 Scotsman Drive
- New
 $169,900Active3 beds 3 baths1,281 sq. ft.
3846 King James Road, Grove City, OH 43123
MLS# 226030054Listed by: KEY REALTY - New
 $582,570Active4 beds 3 baths2,618 sq. ft.
1127 Jeffrey Lane, Grove City, OH 43123
MLS# 226030005Listed by: NEW ADVANTAGE, LTD - New
 $319,900Active2 beds 2 baths1,340 sq. ft.
2384 Bloxom Street, Grove City, OH 43123
MLS# 226029978Listed by: COLDWELL BANKER REALTY - Coming Soon
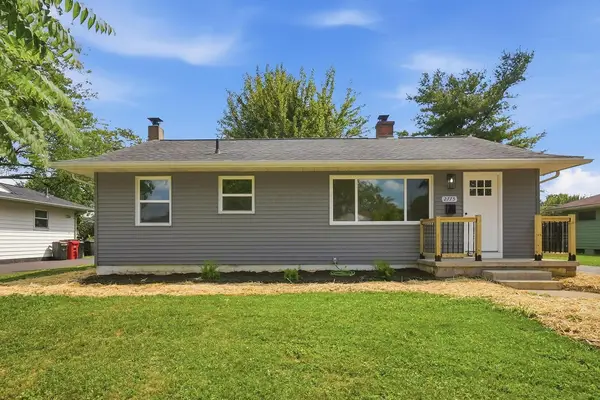 $319,900Coming Soon3 beds 1 baths
2775 James Court, Grove City, OH 43123
MLS# 226029943Listed by: KEY REALTY - New
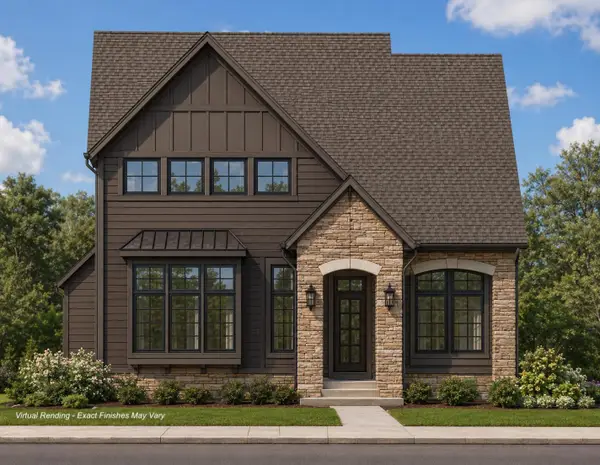 $695,000Active4 beds 4 baths2,599 sq. ft.
3544 Beulah Way, Grove City, OH 43123
MLS# 226029961Listed by: ROBY REALTY - Open Sun, 2 to 4pmNew
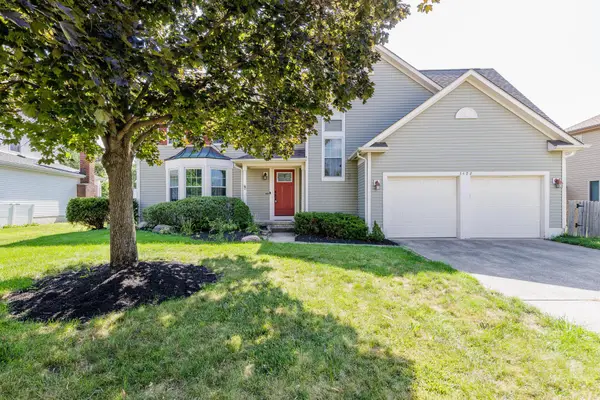 $409,900Active4 beds 3 baths2,456 sq. ft.
3422 Grovepark Drive, Grove City, OH 43123
MLS# 226029878Listed by: HOWARD HANNA REAL ESTATE SVCS - Open Sun, 1 to 3pmNew
 $282,000Active4 beds 2 baths1,511 sq. ft.
2868 Sussex Place Drive, Grove City, OH 43123
MLS# 226029879Listed by: RED 1 REALTY - Coming Soon
 $399,900Coming Soon3 beds 3 baths
4653 Snowy Meadow Drive, Grove City, OH 43123
MLS# 226029781Listed by: MOVE REAL ESTATE - Coming SoonOpen Sun, 2 to 4pm
 $299,900Coming Soon4 beds 2 baths
2636 Trailwind Street, Grove City, OH 43123
MLS# 226029759Listed by: RED 1 REALTY - New
 $324,900Active4 beds 3 baths2,040 sq. ft.
2245 Blue Rock Lane, Grove City, OH 43123
MLS# 226029712Listed by: RED 1 REALTY


Protect your home and budget from life's surprises with an Assurant Home Warranty, backed by a partner that supports you through every step of homeownership. Explore Plans.
© 2023 - 2026 ERA Franchise Systems LLC. All rights reserved. ERA Franchise Systems LLC fully supports the principles of the Fair Housing Act and the Equal Opportunity Act. ERA, ERA Real Estate powered, and their respective logos are registered service marks of ERA Franchise Systems LLC. Each office is independently owned and operated.