
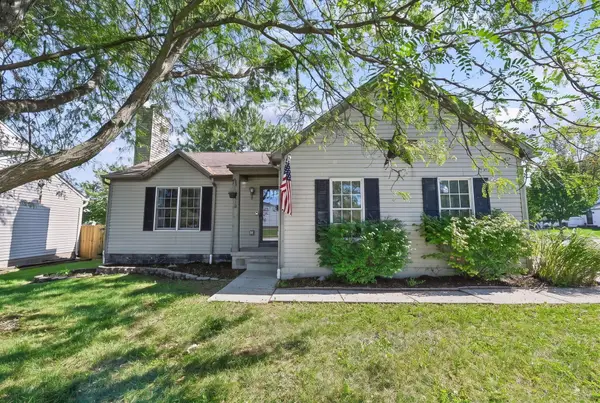
1955 Winding Hollow Drive, Grove City, OH 43123
Local realty services provided by:ERA Martin & Associates
1955 Winding Hollow Drive,Grove City, OH 43123
$350,000
- 4 Beds
- 3 Baths
- 1,590 sq. ft.
- Single family
- Coming Soon
Listed by: bryan c jarrett
Office: keller williams capital ptnrs614-888-1000
MLS#:226037111
Source:OH_CBR
Price summary
- Price:$350,000
- Price per sq. ft.:$220.13
About this home
A beautifully maintained and thoughtfully updated 4-bedroom, 2.5-bath home in a highly desirable Grove City neighborhood. Recent improvements include fresh interior paint, new flooring throughout the upper level, and refreshed landscaping that enhances the home's curb appeal. Major updates include a newer roof, HVAC system, sump pump, modern lighting, and a fenced backyard creating a private setting for relaxing or entertaining. The spacious layout offers comfortable living spaces and room to grow, while the convenient location provides easy freeway access and puts downtown Grove City's restaurants, shops, parks, and amenities just minutes away. A wonderful opportunity to enjoy the ease of move-in-ready living in an established and convenient community.
Contact an agent
Home facts
- Year built:2002
- Subdivision & Development:Alkire Lakes
- Listing ID #:226037111
- Updated:October 01, 2026 at 08:44 PM
Rooms and interior
- Bedrooms:4
- Total bathrooms:3
- Full bathrooms:2
- Half bathrooms:1
- Flooring:Carpet, Ceramic/Porcelain, Vinyl
- Basement:Yes
- Basement Description:Full
- Living area:1,590 sq. ft.
Heating and cooling
- Heating:Forced Air, Heating
- Central air:Yes
Structure and exterior
- Year built:2002
- Building area:1,590 sq. ft.
- Lot area:0.14 Acres
Finances and disclosures
- Price:$350,000
- Price per sq. ft.:$220.13
- Tax amount:$4,389
Parking
- Parking description:Attached Garage
- Garage:Yes
New listings near 1955 Winding Hollow Drive
- Coming Soon
 $449,900Coming Soon5 beds 4 baths2,608 sq. ft.
2831 Horsham Drive, Grove City, OH 43123
MLS# 226037379Listed by: VISION REALTY, INC. - Coming Soon
 $1,500,000Coming Soon5 beds 6 baths5,168 sq. ft.
6141 Grant Run Place, Grove City, OH 43123
MLS# 226037249Listed by: HOWARD HANNA REAL ESTATE SVCS - Coming Soon
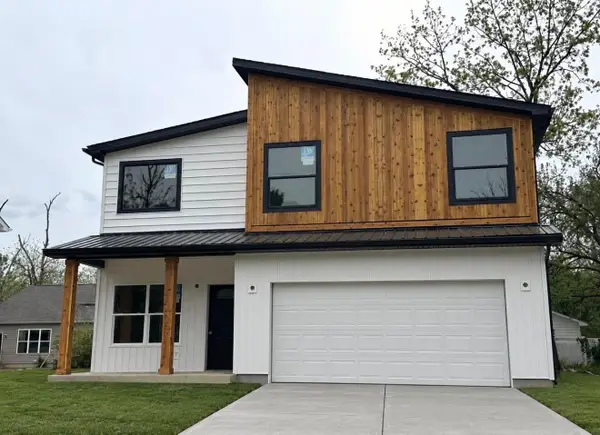 $399,000Coming Soon4 beds 3 baths2,176 sq. ft.
2825 Olive Street, Grove City, OH 43123
MLS# 226036719Listed by: REAL OF OHIO - Coming Soon
 $399,999Coming Soon3 beds 3 baths2,128 sq. ft.
2899 Horsham Drive, Grove City, OH 43123
MLS# 226036620Listed by: HOWARD HANNA REAL ESTATE SERV - New
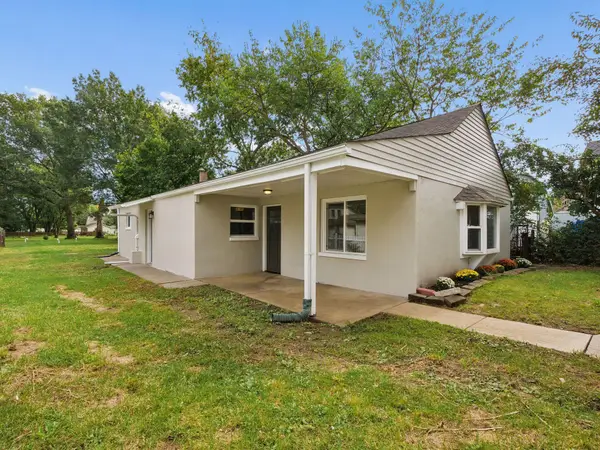 $299,900Active3 beds 1 baths1,114 sq. ft.
4912 Harrisburg Pike, Grove City, OH 43123
MLS# 226037321Listed by: LKV REALTY, LLC - New
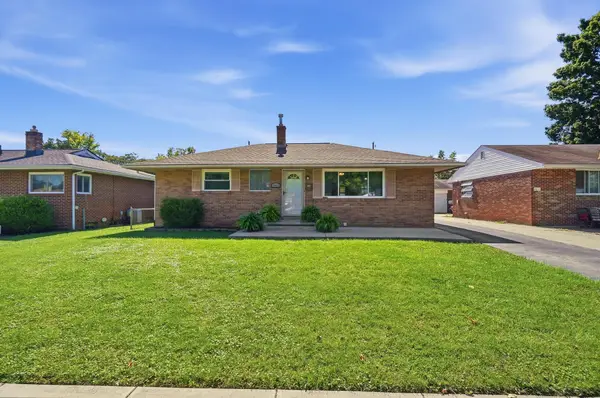 $300,000Active3 beds 2 baths1,040 sq. ft.
3011 Voeller Circle, Grove City, OH 43123
MLS# 226037095Listed by: HART REAL ESTATE AGENCY LLC - New
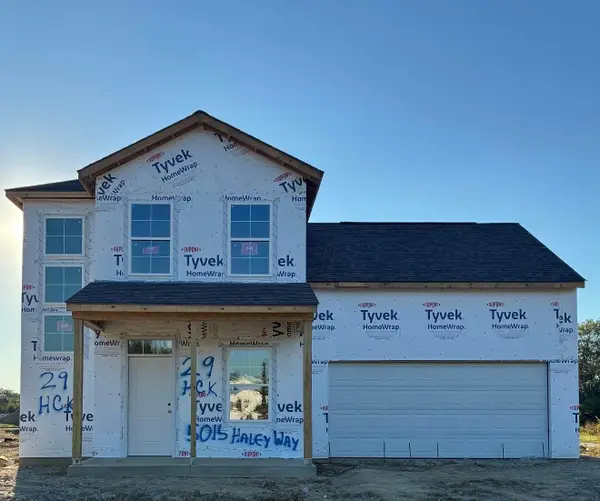 $439,900Active4 beds 3 baths1,847 sq. ft.
5015 Haley Way, Grove City, OH 43123
MLS# 226036888Listed by: FIRSTMARK REAL ESTATE LLC - Open Thu, 5 to 7pmNew
 $334,000Active4 beds 2 baths1,957 sq. ft.
2699 Eugene Avenue, Grove City, OH 43123
MLS# 226036896Listed by: CUTLER REAL ESTATE - New
 $315,000Active3 beds 2 baths2,100 sq. ft.
2162 Forestwind Drive, Grove City, OH 43123
MLS# 226036768Listed by: KELLER WILLIAMS CONSULTANTS


Protect your home and budget from life's surprises with an Assurant Home Warranty, backed by a partner that supports you through every step of homeownership. Explore Plans.
© 2023 - 2026 ERA Franchise Systems LLC. All rights reserved. ERA Franchise Systems LLC fully supports the principles of the Fair Housing Act and the Equal Opportunity Act. ERA, ERA Real Estate powered, and their respective logos are registered service marks of ERA Franchise Systems LLC. Each office is independently owned and operated.