
2135 Drumlin Drive, Grove City, OH 43123
Local realty services provided by:ERA Martin & Associates
2135 Drumlin Drive,Grove City, OH 43123
$279,900
- 3 Beds
- 2 Baths
- 1,260 sq. ft.
- Single family
- Active
Listed by: constance d parrett, megan chambers
Office: cutler real estate614-401-5334
MLS#:226042826
Source:OH_CBR
Price summary
- Price:$279,900
- Price per sq. ft.:$222.14
About this home
Your heart wants the redone kitchen and two places to hang out. Your head wants a price that still makes sense. For once, you can be ''Level Headed'' without settling. |+| Out front, there's brick, flower beds edged in pavers, and a double driveway on a corner lot. Inside, the vaulted ceiling runs over the family room and the dining area, where there's room for a table for four and a slider opens to the covered patio. Morning coffee goes out there. The kitchen was redone with granite, gray lowers, white uppers, a subway tile backsplash and stainless appliances, including a brand new French-door fridge and range, and all four appliances stay. There's a little coffee bar and a tall pantry, and the window over the sink looks out under the patio roof. |+| Upstairs, the full bath was remodeled with a new vanity, tub and toilet, navy walls, a plank ceiling and a tiled tub surround. All three bedrooms are on this level, and the primary has two separate closets. It's only a few steps up, so goodnight never takes a full flight of stairs. |+| Five steps down from the family room, with LVP right down the stairs, the rec room has two big windows and a half bath next door, so it can take the TV, game night, and whoever got too loud upstairs. The attached garage, with an opener, is on this level too. One more level down, there's a whole floor just for laundry, holiday bins and everything you swear you'll sort someday, and the bright blue shed out back holds the yard stuff. Between the garage, the driveway that parks two side by side, and all that storage, you pay for a one-car garage and get two cars' worth of use. |+| Now the numbers. In 2023, the roof went on, the kitchen and the full bath were redone, LVP went down on all three levels, and the interior was painted. This year brought new interior doors, trim and baseboards, plus a new sump pump. Your heart can have the kitchen. Your head already signed off on the rest....
Contact an agent
Home facts
- Year built:1974
- Subdivision & Development:Stoneridge
- Listing ID #:226042826
- Added:3 day(s) ago
- Updated:November 16, 2026 at 11:24 AM
Rooms and interior
- Bedrooms:3
- Total bathrooms:2
- Full bathrooms:1
- Half bathrooms:1
- Flooring:Vinyl
- Basement:Yes
- Basement Description:Full
- Living area:1,260 sq. ft.
Heating and cooling
- Heating:Electric, Forced Air, Heat Pump, Heating
- Central air:Yes
Structure and exterior
- Year built:1974
- Building area:1,260 sq. ft.
- Lot area:0.23 Acres
Finances and disclosures
- Price:$279,900
- Price per sq. ft.:$222.14
- Tax amount:$2,427
Parking
- Parking description:Attached Garage, On Street
- Garage:Yes
New listings near 2135 Drumlin Drive
- Coming Soon
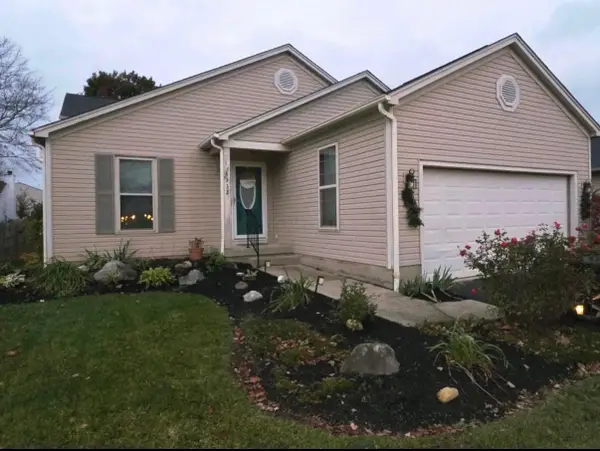 $320,000Coming Soon4 beds 2 baths1,596 sq. ft.
4332 Shady Meadows Drive, Grove City, OH 43123
MLS# 226043035Listed by: RED 1 REALTY - Coming Soon
 $279,000Coming Soon4 beds 2 baths1,340 sq. ft.
2961 Wendy Lane, Grove City, OH 43123
MLS# 226042362Listed by: SIGNATURE REAL ESTATE - New
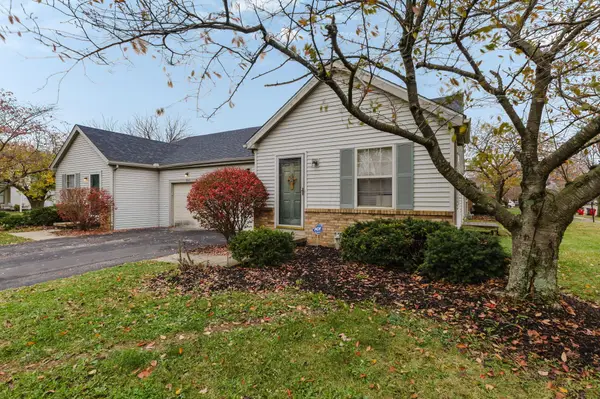 $379,900Active-- beds -- baths
5340 Spring Hill Road, Grove City, OH 43123
MLS# 226042994Listed by: RICH RUSSO REALTY & CO. - New
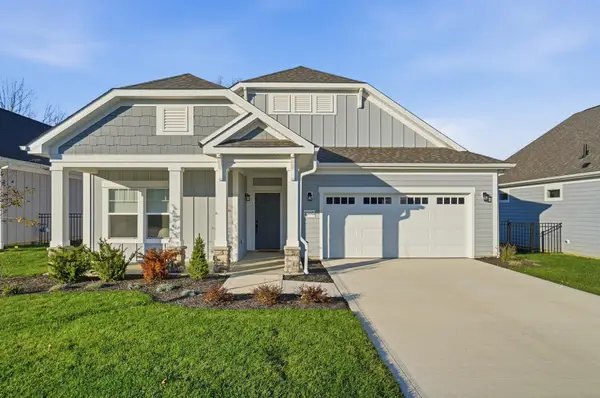 Listed by ERA$459,000Active2 beds 2 baths1,418 sq. ft.
2100 Darilyn Drive, Grove City, OH 43123
MLS# 226042926Listed by: ERA REAL SOLUTIONS REALTY - New
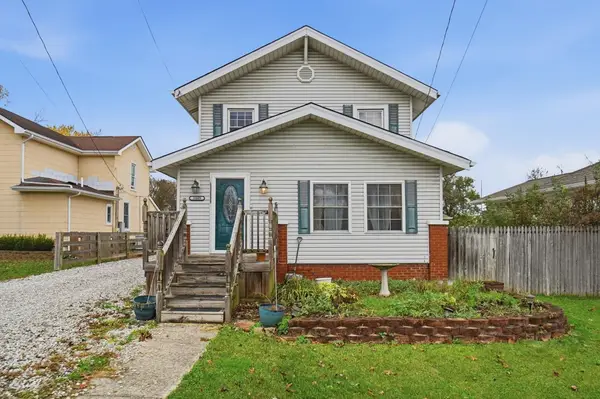 $384,900Active3 beds 2 baths1,564 sq. ft.
1889 Harrisburg Pike, Grove City, OH 43123
MLS# 226042962Listed by: CRT, REALTORS - New
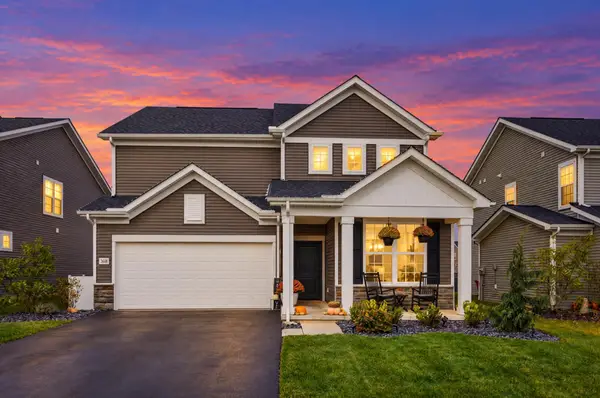 $460,000Active3 beds 3 baths2,535 sq. ft.
3818 Park Street, Grove City, OH 43123
MLS# 226042858Listed by: COLDWELL BANKER REALTY - New
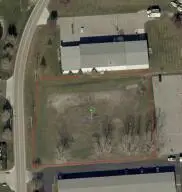 $649,900Active2 Acres
6200-6210 Seeds Road, Grove City, OH 43123
MLS# 226042759Listed by: HART REAL ESTATE AGENCY LLC - New
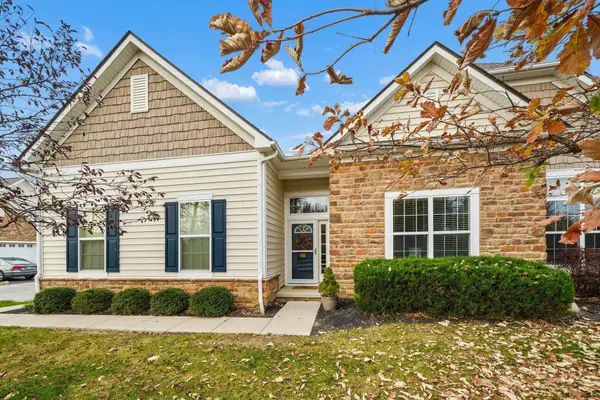 $409,900Active3 beds 3 baths2,225 sq. ft.
4574 Newport Loop E, Grove City, OH 43123
MLS# 226042786Listed by: MOVE REAL ESTATE - New
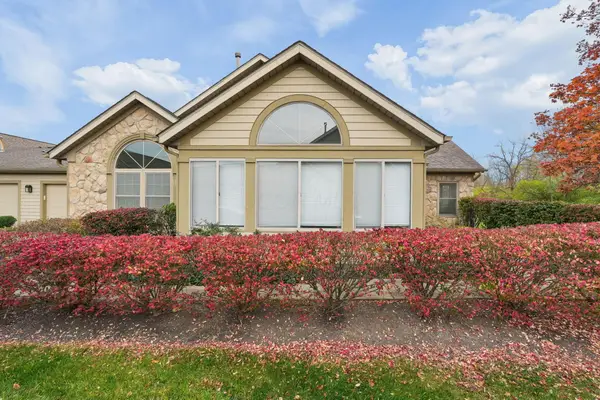 $295,900Active2 beds 2 baths1,507 sq. ft.
2612 Landings Way, Grove City, OH 43123
MLS# 226042749Listed by: BHHS AMERICAN REALTY CENTER


Protect your home and budget from life's surprises with an Assurant Home Warranty, backed by a partner that supports you through every step of homeownership. Explore Plans.
© 2023 - 2026 ERA Franchise Systems LLC. All rights reserved. ERA Franchise Systems LLC fully supports the principles of the Fair Housing Act and the Equal Opportunity Act. ERA, ERA Real Estate powered, and their respective logos are registered service marks of ERA Franchise Systems LLC. Each office is independently owned and operated.