
2405 Sportsman Drive, Grove City, OH 43123
Local realty services provided by:ERA Real Solutions Realty
2405 Sportsman Drive,Grove City, OH 43123
$244,900
- 2 Beds
- 2 Baths
- 1,232 sq. ft.
- Condominium
- Active
Listed by: teresa a ehmann
Office: howard hanna real estate svcs614-875-7400
MLS#:226029463
Source:OH_CBR
Price summary
- Price:$244,900
- Price per sq. ft.:$198.78
About this home
Welcome home to this 2-bedroom, 2 bath condo offering comfort, convenience and style. This property offers an open-concept great room with a cozy gas fireplace creating a warm and inviting space for relaxing or entertaining. The spacious primary suite is complete with an ensuite bath & large walk-in closet, and the second bedroom can be used as an office or flex space. Easy access laundry room and 3-season room to enjoy your morning coffee. This home is complete with all kitchen appliances, washer and dryer, large 2-car garage with pull-down attic for additional storage space, is located close to the beautiful clubhouse and pool, and is just minutes from shopping, restaurants, parks and freeway access. Newer updates include: LVP flooring (2021); hot water heater (2019); and HVAC (2016). The HOA fee includes: water, sewer, pool, clubhouse, lawn maintenance, snow removal, and exterior building maintenance.
Contact an agent
Home facts
- Year built:1994
- Subdivision & Development:Village at Hunters Crossing
- Listing ID #:226029463
- Added:52 day(s) ago
- Updated:September 26, 2026 at 02:55 PM
Rooms and interior
- Bedrooms:2
- Total bathrooms:2
- Full bathrooms:2
- Flooring:Carpet, Vinyl
- Living area:1,232 sq. ft.
Heating and cooling
- Heating:Forced Air, Heating
- Central air:Yes
Structure and exterior
- Year built:1994
- Building area:1,232 sq. ft.
- Lot area:0.04 Acres
Finances and disclosures
- Price:$244,900
- Price per sq. ft.:$198.78
- Tax amount:$3,096
Parking
- Parking description:Attached Garage
- Garage:Yes
New listings near 2405 Sportsman Drive
- Coming Soon
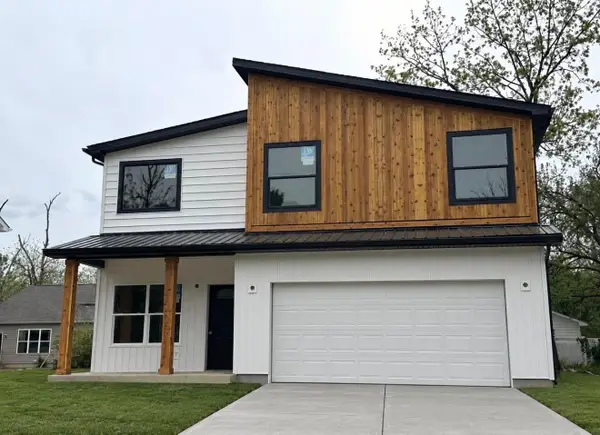 $399,000Coming Soon4 beds 3 baths2,176 sq. ft.
2825 Olive Street, Grove City, OH 43123
MLS# 226036719Listed by: REAL OF OHIO - Coming Soon
 $399,999Coming Soon3 beds 3 baths2,128 sq. ft.
2899 Horsham Drive, Grove City, OH 43123
MLS# 226036620Listed by: HOWARD HANNA REAL ESTATE SERV - New
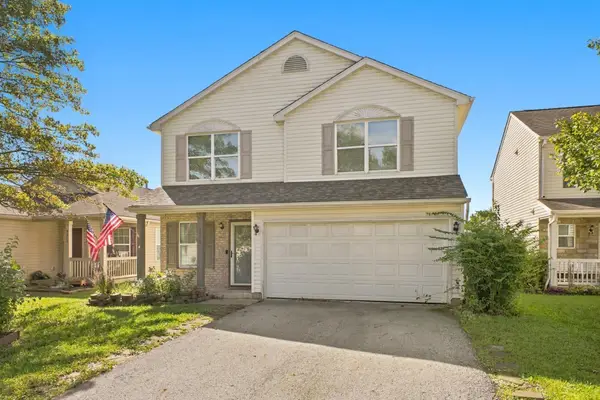 $329,000Active4 beds 3 baths1,992 sq. ft.
3919 Rosette Drive, Grove City, OH 43123
MLS# 226036678Listed by: SAXTON REAL ESTATE - New
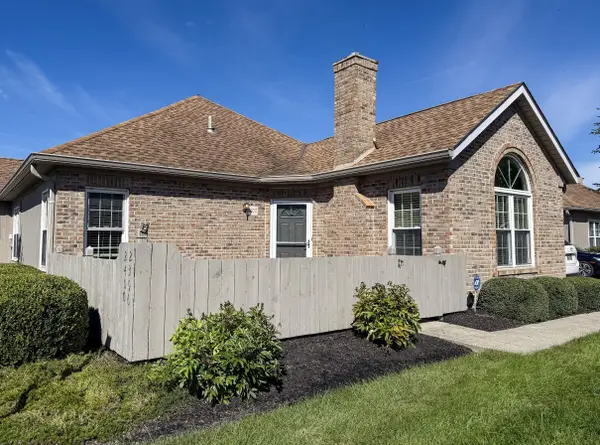 $243,000Active2 beds 2 baths1,098 sq. ft.
2400 Willowside Lane, Grove City, OH 43123
MLS# 226036645Listed by: RED 1 REALTY - New
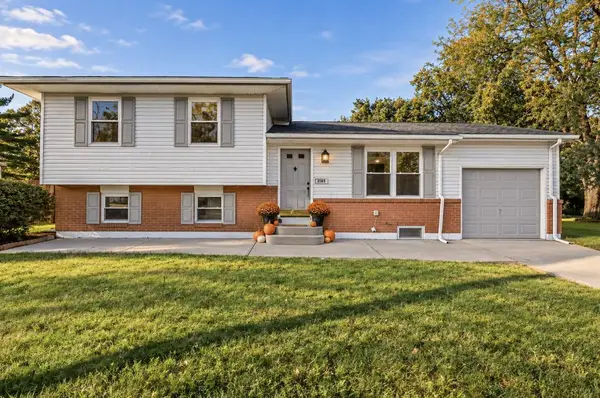 $299,900Active4 beds 2 baths1,452 sq. ft.
2050 Willow Run Road, Grove City, OH 43123
MLS# 226036594Listed by: RE/MAX ONE - New
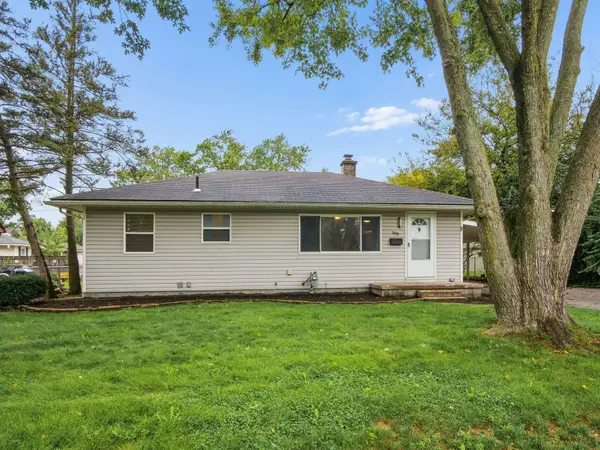 $249,500Active3 beds 2 baths1,042 sq. ft.
3925 Security Drive, Grove City, OH 43123
MLS# 226036597Listed by: TURNING POINT REALTY - New
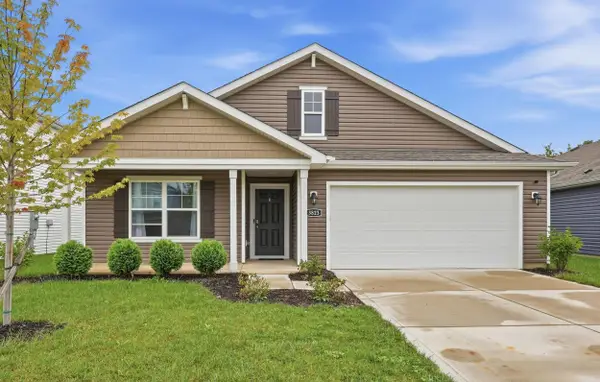 $399,900Active4 beds 2 baths1,874 sq. ft.
3823 Alledonia Drive, Grove City, OH 43123
MLS# 226036570Listed by: KELLER WILLIAMS CONSULTANTS - New
 $329,900Active3 beds 2 baths1,266 sq. ft.
1851 Winding Hollow Drive, Grove City, OH 43123
MLS# 226036517Listed by: EXP REALTY, LLC - Open Sun, 1 to 3pmNew
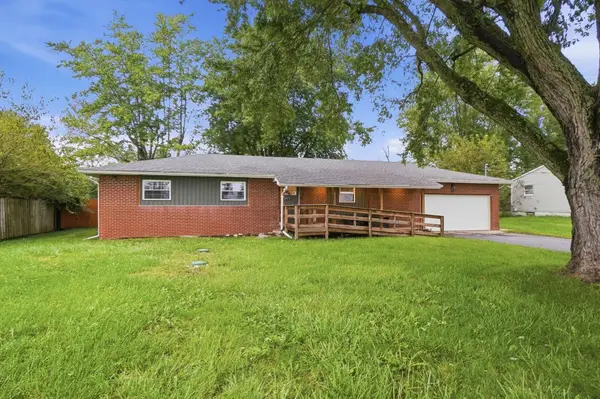 $417,000Active3 beds 2 baths1,350 sq. ft.
6373 Hoover Road, Grove City, OH 43123
MLS# 226036428Listed by: HART REAL ESTATE AGENCY LLC - New
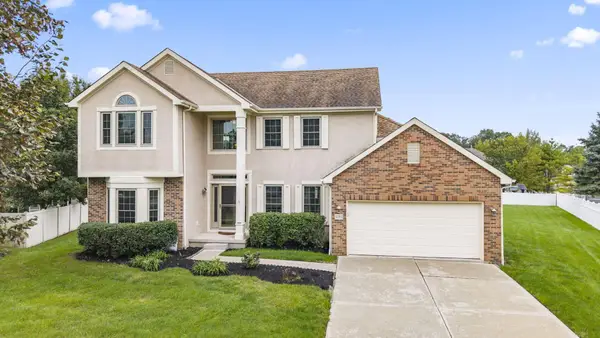 $495,000Active4 beds 3 baths2,565 sq. ft.
4764 Glencross Court, Grove City, OH 43123
MLS# 226036394Listed by: CHRIS ROACH REAL ESTATE


Protect your home and budget from life's surprises with an Assurant Home Warranty, backed by a partner that supports you through every step of homeownership. Explore Plans.
© 2023 - 2026 ERA Franchise Systems LLC. All rights reserved. ERA Franchise Systems LLC fully supports the principles of the Fair Housing Act and the Equal Opportunity Act. ERA, ERA Real Estate powered, and their respective logos are registered service marks of ERA Franchise Systems LLC. Each office is independently owned and operated.