
2675 Red Rock Boulevard, Grove City, OH 43123
Local realty services provided by:ERA Martin & Associates
2675 Red Rock Boulevard,Grove City, OH 43123
$259,900
- 3 Beds
- 1 Baths
- 1,488 sq. ft.
- Single family
- Active
Listed by: lori a adler
Office: coldwell banker realty614-871-0808
MLS#:226037259
Source:OH_CBR
Price summary
- Price:$259,900
- Price per sq. ft.:$174.66
About this home
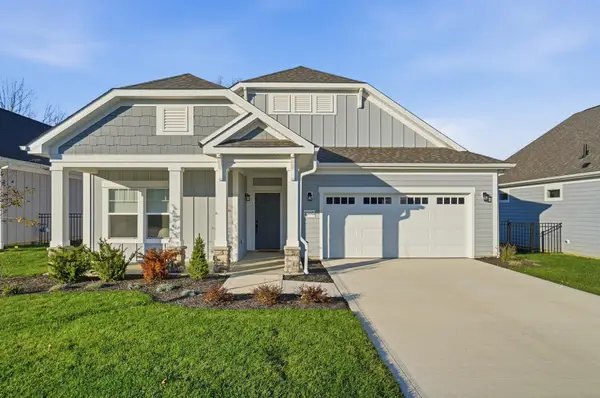
Incredible price improvement! Former Stoneridge Model Home! This charming 1972 ranch offers 1,488 sq. ft. of comfortable living on a corner lot with a spacious two-car detached garage. The home features an updated eat in kitchen, 3 bedrooms, 1 full bath, cathedral ceiling with exposed beams in the main living space and a large family/bonus room. Major updates include roof, siding, furnace, air conditioner, hot water heater, and brand-new carpet in all three bedrooms. Rosati replacement windows throughout add to the home's appeal. Enjoy the newly expanded concrete front porch--perfect for relaxing friends and family. The full basement features high ceilings and offers excellent potential for additional finished living space. Washer/dryer, stand up freezer, and ride on mower are included. Southwestern City Schools. Grove City address with Columbus taxes!
Contact an agent
Home facts
- Year built:1972
- Subdivision & Development:Stoneridge
- Listing ID #:226037259
- Added:48 day(s) ago
- Updated:November 18, 2026 at 04:32 PM
Rooms and interior
- Bedrooms:3
- Total bathrooms:1
- Full bathrooms:1
- Flooring:Carpet, Vinyl
- Basement:Yes
- Basement Description:Full
- Living area:1,488 sq. ft.
Heating and cooling
- Heating:Electric, Forced Air, Heating
- Central air:Yes
Structure and exterior
- Year built:1972
- Building area:1,488 sq. ft.
- Lot area:0.29 Acres
Finances and disclosures
- Price:$259,900
- Price per sq. ft.:$174.66
- Tax amount:$2,905
Parking
- Parking description:Detached Garage
- Garage:Yes
New listings near 2675 Red Rock Boulevard
- Coming Soon
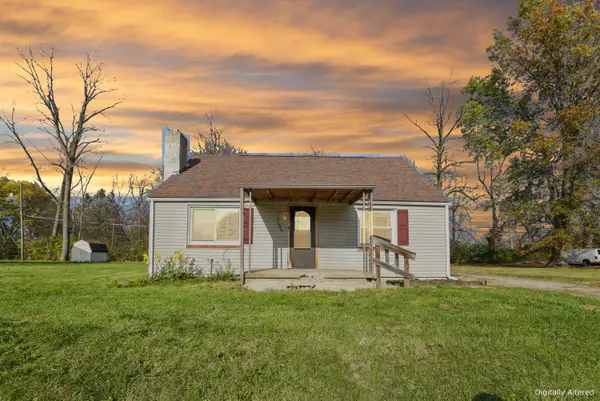 $179,000Coming Soon3 beds 1 baths1,401 sq. ft.
3606 Central Avenue, Grove City, OH 43123
MLS# 226043328Listed by: HOMES THAT CLICK ADVANTAGE LLC - Coming Soon
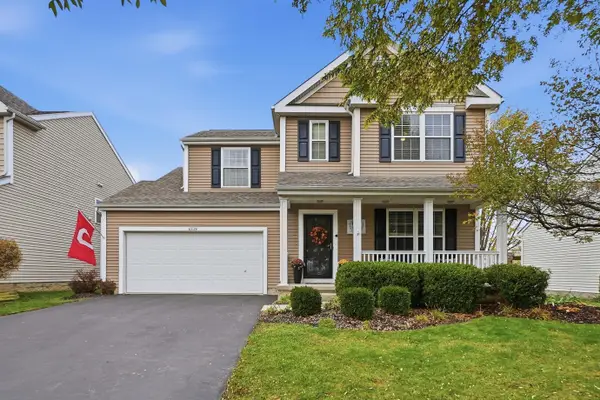 $419,999Coming Soon4 beds 3 baths1,954 sq. ft.
4539 Grand Strand Drive, Grove City, OH 43123
MLS# 226043228Listed by: HART REAL ESTATE AGENCY LLC - Coming Soon
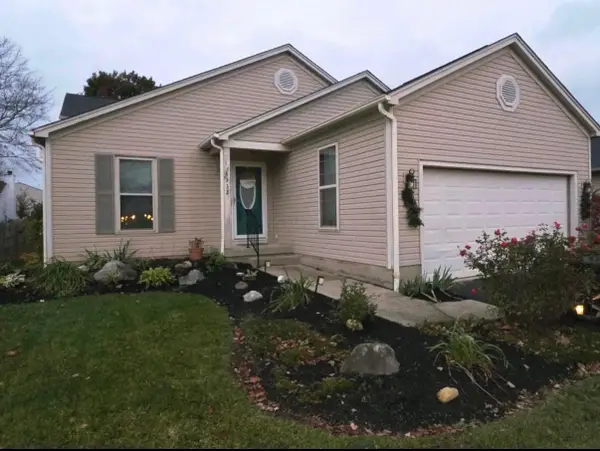 $320,000Coming Soon4 beds 2 baths1,596 sq. ft.
4332 Shady Meadows Drive, Grove City, OH 43123
MLS# 226043035Listed by: RED 1 REALTY - Coming Soon
 $279,000Coming Soon4 beds 2 baths1,340 sq. ft.
2961 Wendy Lane, Grove City, OH 43123
MLS# 226042362Listed by: SIGNATURE REAL ESTATE - New
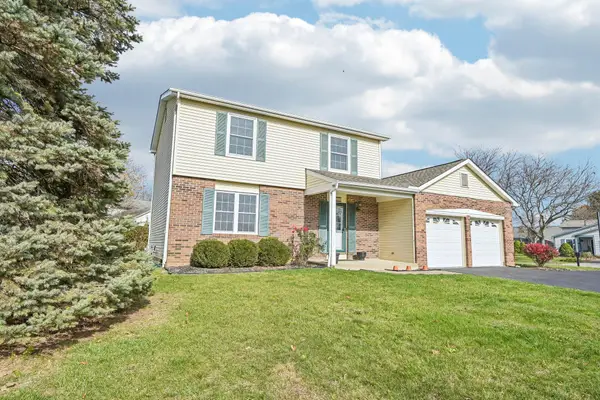 $305,000Active3 beds 3 baths1,846 sq. ft.
5680 Spring Hill Road, Grove City, OH 43123
MLS# 226043388Listed by: HOWARD HANNA REAL ESTATE SVCS - New
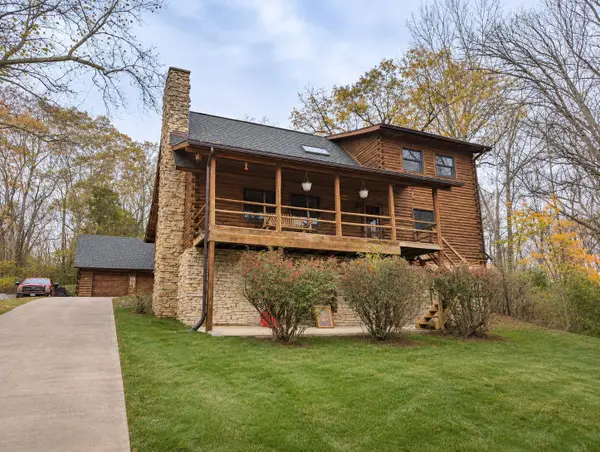 $560,000Active3 beds 2 baths2,000 sq. ft.
6215 Harrisburg Georgesville Road, Grove City, OH 43123
MLS# 226043366Listed by: RE/MAX REVEALTY - New
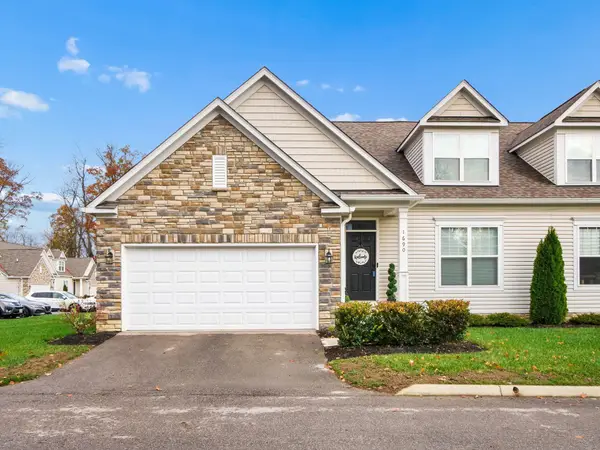 $445,000Active4 beds 3 baths2,359 sq. ft.
1690 Withers Grove Loop, Grove City, OH 43123
MLS# 226043167Listed by: CUTLER REAL ESTATE - New
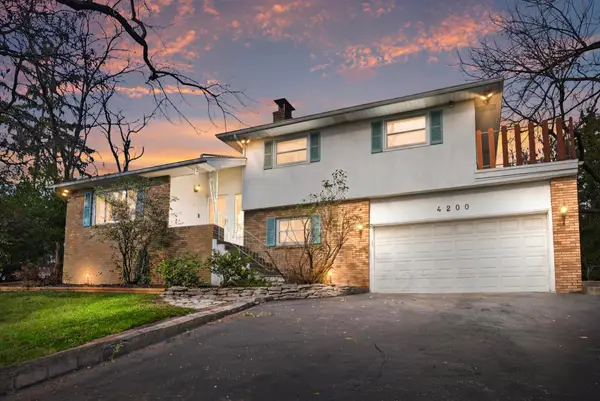 $550,000Active3 beds 3 baths1,966 sq. ft.
4200 Alkire Road, Grove City, OH 43123
MLS# 226043125Listed by: HOWARD HANNA REAL ESTATE SVCS - New
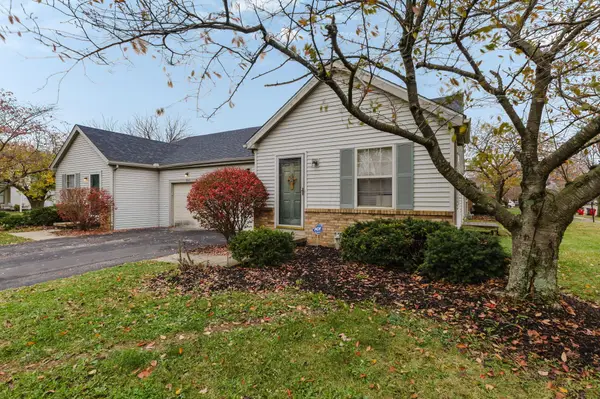 $379,900Active-- beds -- baths
5340 Spring Hill Road, Grove City, OH 43123
MLS# 226042994Listed by: RICH RUSSO REALTY & CO. - New
 Listed by ERA$459,000Active2 beds 2 baths1,418 sq. ft.
2100 Darilyn Drive, Grove City, OH 43123
MLS# 226042926Listed by: ERA REAL SOLUTIONS REALTY


Protect your home and budget from life's surprises with an Assurant Home Warranty, backed by a partner that supports you through every step of homeownership. Explore Plans.
© 2023 - 2026 ERA Franchise Systems LLC. All rights reserved. ERA Franchise Systems LLC fully supports the principles of the Fair Housing Act and the Equal Opportunity Act. ERA, ERA Real Estate powered, and their respective logos are registered service marks of ERA Franchise Systems LLC. Each office is independently owned and operated.