
2715 Glendale Road, Grove City, OH 43123
Local realty services provided by:ERA Martin & Associates
2715 Glendale Road,Grove City, OH 43123
$304,900
- 4 Beds
- 2 Baths
- 1,356 sq. ft.
- Single family
- Active
Listed by: pamela s oddi
Office: keller williams greater cols614-944-5900
MLS#:226034410
Source:OH_CBR
Price summary
- Price:$304,900
- Price per sq. ft.:$224.85
About this home
Wrap this updated One Story Home in High Meadow up for Fall!
Home offers 4 bedrooms with wood flooring, one & half baths, primary bedroom & 2nd bedroom both have access to the half bath, large front family room, fully updated kitchen with soft close cabinets, backsplash/sink, new appliances, LVP flooring, fenced backyard with oversized 2 car garage/storage shed & basement offering abundance of storage & semi-finished area. (carpet/ceilings)
Close to 71 & 315, shopping & dining. This well loved home is move in ready! Make your private showing before you miss out on this one!
Roof: Fall 2023
Air/Furnace: 2023
Hot Water Tank: 2017
Kitchen Remodel/Appliances 2023
Bathroom Vanities/Flooring: 2023
Back drive concrete redone: 2023
Siding-2023
Tub Remodel: August 2026
Duct Work Cleaned: August 2026
HVAC inspected: August 2026
Shed Painted-August 2026
Sump Pump Battery back-up added-August 2026
Contact an agent
Home facts
- Year built:1961
- Subdivision & Development:High Meadow
- Listing ID #:226034410
- Added:4 day(s) ago
- Updated:September 14, 2026 at 03:17 PM
Rooms and interior
- Bedrooms:4
- Total bathrooms:2
- Full bathrooms:1
- Half bathrooms:1
- Flooring:Carpet
- Basement:Yes
- Basement Description:Partial
- Living area:1,356 sq. ft.
Heating and cooling
- Heating:Forced Air, Heating
- Central air:Yes
Structure and exterior
- Year built:1961
- Building area:1,356 sq. ft.
- Lot area:0.19 Acres
Finances and disclosures
- Price:$304,900
- Price per sq. ft.:$224.85
- Tax amount:$4,022
Parking
- Parking description:Detached Garage, On Street
- Garage:Yes
New listings near 2715 Glendale Road
- Coming Soon
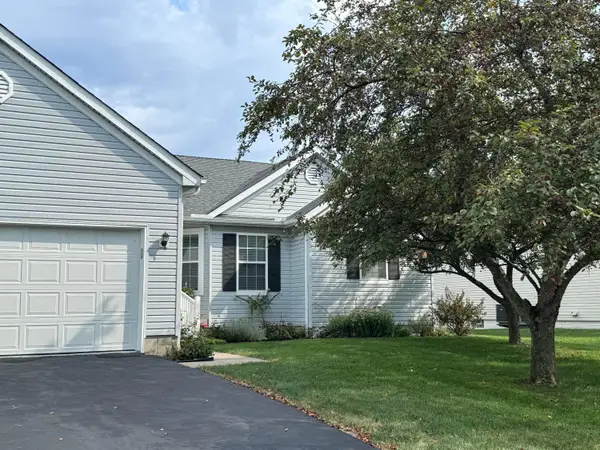 $399,900Coming Soon3 beds 2 baths1,632 sq. ft.
1610 Sapphire Drive, Grove City, OH 43123
MLS# 226034962Listed by: KEY REALTY - Coming SoonOpen Fri, 4 to 7pm
 $329,000Coming Soon3 beds 2 baths1,541 sq. ft.
2615 Kingston Avenue, Grove City, OH 43123
MLS# 226034938Listed by: INFINITY LIVING - Coming SoonOpen Sat, 11am to 1pm
 $300,000Coming Soon4 beds 2 baths1,116 sq. ft.
2754 Dennis Lane, Grove City, OH 43123
MLS# 226034666Listed by: KEY REALTY - Coming Soon
 $279,900Coming Soon2 beds 2 baths1,237 sq. ft.
2018 Farmbrook Circle N, Grove City, OH 43123
MLS# 226034586Listed by: FATHOM REALTY OHIO - Coming Soon
 $160,000Coming Soon3 beds 3 baths1,613 sq. ft.
3613 Hunters Crossing Drive, Grove City, OH 43123
MLS# 226034192Listed by: REALTY FORWARD - Coming Soon
 $799,900Coming Soon5 beds 4 baths3,900 sq. ft.
6377 Harrisburg Georgesville, Grove City, OH 43123
MLS# 226033953Listed by: HOWARD HANNA REAL ESTATE SVCS - Coming Soon
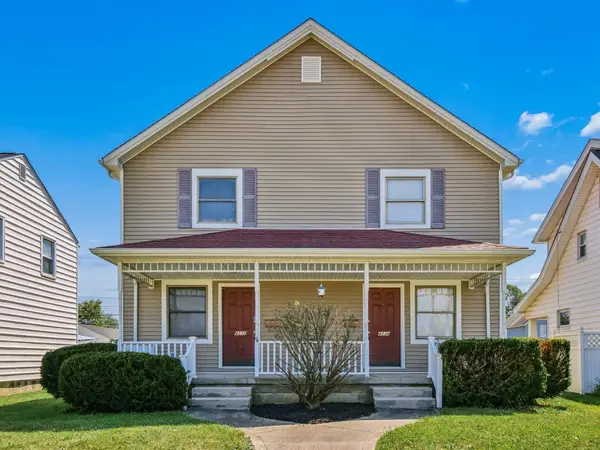 $444,000Coming Soon-- beds -- baths
4232-4234 Broadway, Grove City, OH 43123
MLS# 226033723Listed by: KELLER WILLIAMS CONSULTANTS - Coming Soon
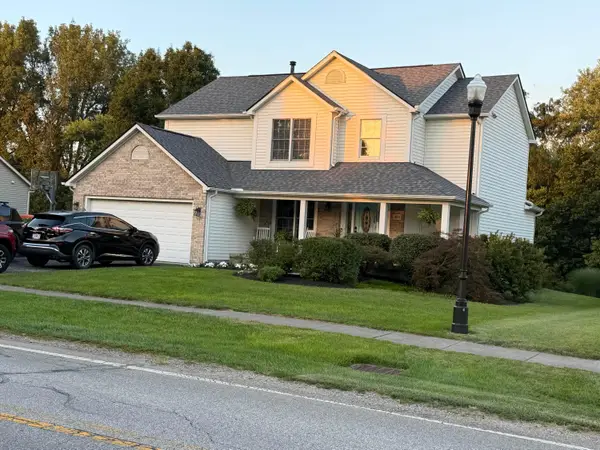 $420,000Coming Soon4 beds 3 baths2,046 sq. ft.
480 Hibbs Road, Lockbourne, OH 43137
MLS# 226033121Listed by: HOWARD HANNA REAL ESTATE SVCS - Coming Soon
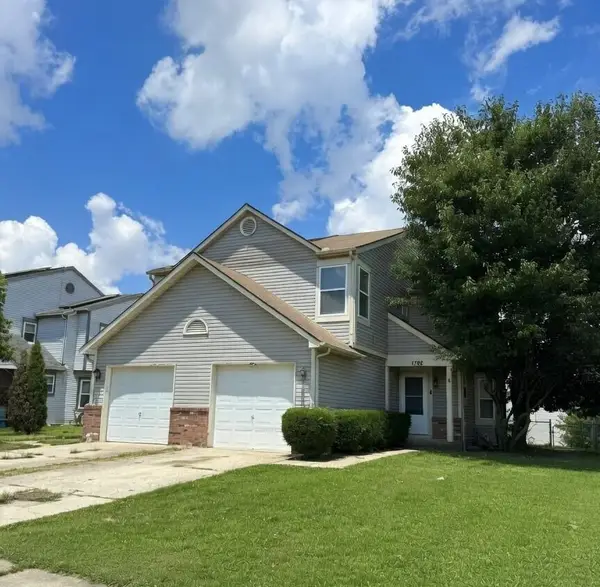 $249,999Coming Soon3 beds 2 baths1,384 sq. ft.
1782 Rock Creek Drive, Grove City, OH 43123
MLS# 226032664Listed by: HOWARD HANNA REAL ESTATE SERV - New
 $397,500Active3 beds 3 baths2,186 sq. ft.
3836 Wolf Creek Road, Grove City, OH 43123
MLS# 226034799Listed by: COLDWELL BANKER REALTY


Protect your home and budget from life's surprises with an Assurant Home Warranty, backed by a partner that supports you through every step of homeownership. Explore Plans.
© 2023 - 2026 ERA Franchise Systems LLC. All rights reserved. ERA Franchise Systems LLC fully supports the principles of the Fair Housing Act and the Equal Opportunity Act. ERA, ERA Real Estate powered, and their respective logos are registered service marks of ERA Franchise Systems LLC. Each office is independently owned and operated.