
2803 Horsham Drive, Grove City, OH 43123
Local realty services provided by:ERA Martin & Associates
2803 Horsham Drive,Grove City, OH 43123
$365,000
- 4 Beds
- 3 Baths
- 2,324 sq. ft.
- Single family
- Active
Listed by: sienna bradley, pauline e buck
Office: coldwell banker realty614-239-0808
MLS#:226032305
Source:OH_CBR
Price summary
- Price:$365,000
- Price per sq. ft.:$158.01
About this home
This inviting Grove City home offers 4 comfortable bedrooms and 2.5 baths, providing plenty of space for everyday living
and entertaining. With a bright main level, well?designed layout, and easy?to?maintain floor plan with no basement, the
home delivers convenience and functionality. Located in a friendly neighborhood.
Contact an agent
Home facts
- Year built:2025
- Subdivision & Development:SUSSEX PLACE SECTION 4 PHASE 2
- Listing ID #:226032305
- Added:1 day(s) ago
- Updated:August 26, 2026 at 02:47 AM
Rooms and interior
- Bedrooms:4
- Total bathrooms:3
- Full bathrooms:2
- Half bathrooms:1
- Flooring:Carpet
- Living area:2,324 sq. ft.
Heating and cooling
- Central air:Yes
Structure and exterior
- Year built:2025
- Building area:2,324 sq. ft.
- Lot area:0.11 Acres
Finances and disclosures
- Price:$365,000
- Price per sq. ft.:$158.01
- Tax amount:$776
Parking
- Parking description:Attached Garage
- Garage:Yes
New listings near 2803 Horsham Drive
- Coming Soon
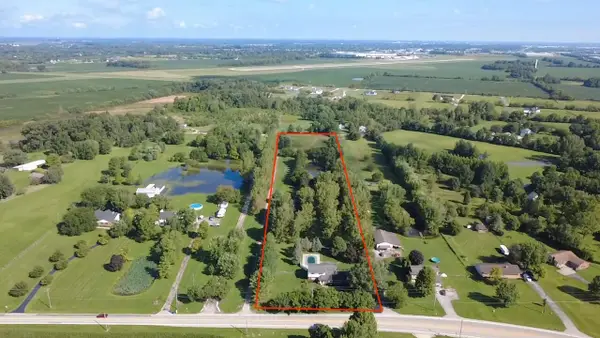 $650,000Coming Soon4 beds 3 baths2,692 sq. ft.
5356 Grove City Road, Grove City, OH 43123
MLS# 226032299Listed by: REAL OF OHIO - Coming Soon
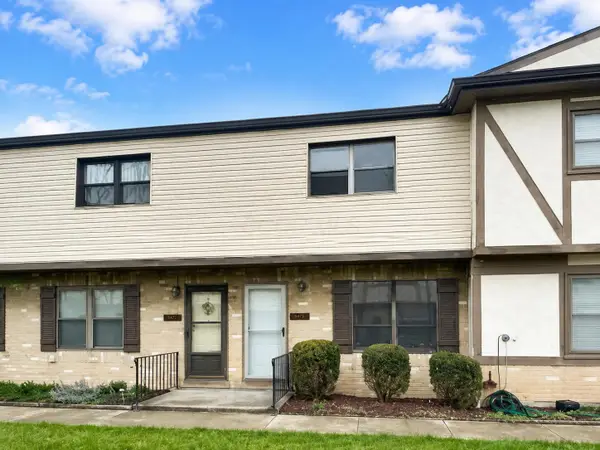 $159,900Coming Soon2 beds 2 baths1,248 sq. ft.
3819 Queen Anne Place, Grove City, OH 43123
MLS# 226032252Listed by: KELLER WILLIAMS CONSULTANTS - Coming Soon
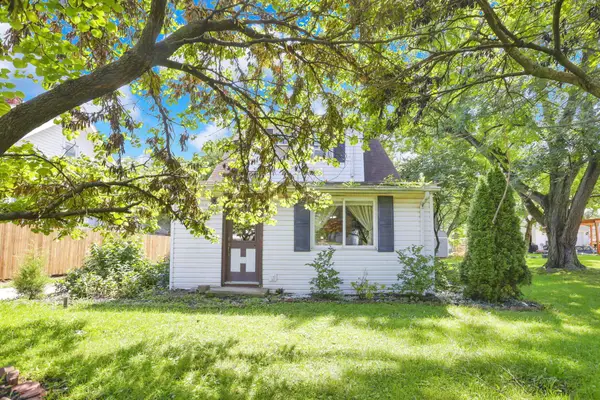 $155,000Coming Soon3 beds 1 baths1,372 sq. ft.
1862 Harrisburg Pike, Grove City, OH 43123
MLS# 226032213Listed by: REAFCO - Coming Soon
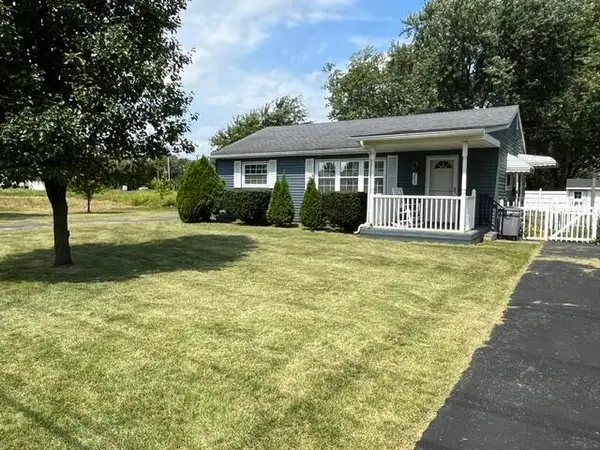 $195,500Coming Soon2 beds 1 baths864 sq. ft.
2472 Home Road, Grove City, OH 43123
MLS# 226031886Listed by: HOWARD HANNA REAL ESTATE SVCS - Coming SoonOpen Sat, 11am to 1pm
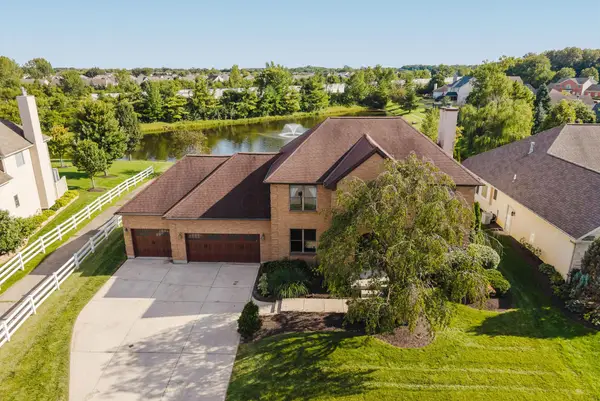 $529,900Coming Soon4 beds 4 baths3,442 sq. ft.
2119 Gingerwood Court, Grove City, OH 43123
MLS# 226031867Listed by: CUTLER REAL ESTATE - Coming Soon
 $635,000Coming Soon3 beds 4 baths4,000 sq. ft.
6832 Young Road, Grove City, OH 43123
MLS# 226030824Listed by: E-MERGE REAL ESTATE EXCELLENCE - Coming Soon
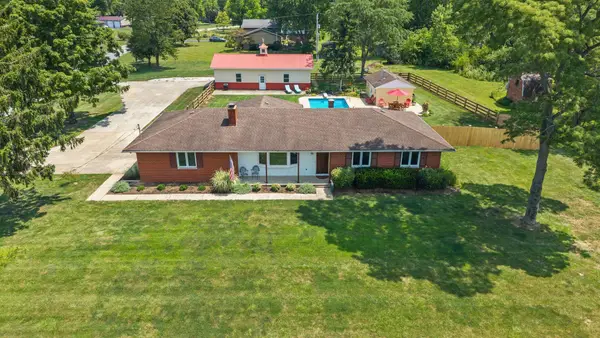 $449,900Coming Soon2 beds 2 baths1,464 sq. ft.
3920 Lukens Road, Grove City, OH 43123
MLS# 226030456Listed by: KELLER WILLIAMS CONSULTANTS - Coming Soon
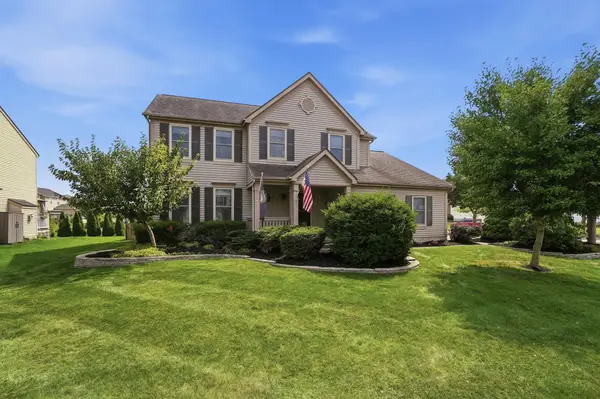 $434,900Coming Soon4 beds 4 baths2,700 sq. ft.
3579 Natalie Drive, Grove City, OH 43123
MLS# 226030355Listed by: HART REAL ESTATE AGENCY LLC - Coming Soon
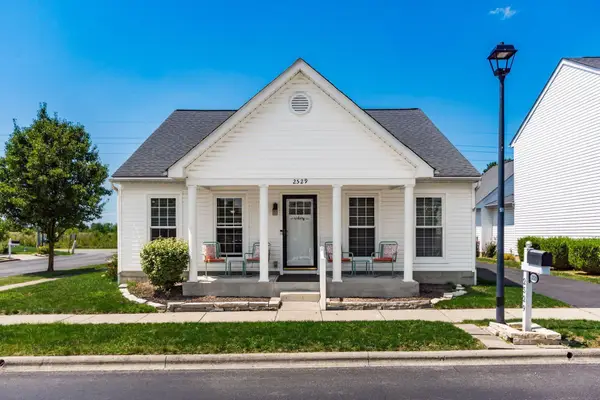 $340,000Coming Soon3 beds 2 baths1,492 sq. ft.
2529 Delowe Street, Grove City, OH 43123
MLS# 226030181Listed by: HOWARD HANNA REAL ESTATE SVCS


Protect your home and budget from life's surprises with an Assurant Home Warranty, backed by a partner that supports you through every step of homeownership. Explore Plans.
© 2023 - 2026 ERA Franchise Systems LLC. All rights reserved. ERA Franchise Systems LLC fully supports the principles of the Fair Housing Act and the Equal Opportunity Act. ERA, ERA Real Estate powered, and their respective logos are registered service marks of ERA Franchise Systems LLC. Each office is independently owned and operated.