
2970 Wendy Lane, Grove City, OH 43123
Local realty services provided by:ERA Martin & Associates
2970 Wendy Lane,Grove City, OH 43123
$249,900
- 3 Beds
- 1 Baths
- 950 sq. ft.
- Single family
- Coming Soon
Upcoming open houses
- Sat, Oct 3111:00 am - 01:00 pm
Listed by: constance d parrett, corry l stotts
Office: cutler real estate614-401-5334
MLS#:226040651
Source:OH_CBR
Price summary
- Price:$249,900
- Price per sq. ft.:$263.05
About this home
[Open House: 11:00 - 1:00 Saturday] The keys to your first home. Morning walks to Town Center. Parties that start in the kitchen and end in the backyard. This home can be ''A Starting Point'' for all three. And your landlord is going to hate the price.|+|This adorable blue ranch sits on a quiet street with sidewalks and mature trees, and the front door opens straight into a living room that pulls in light from a wide three-panel front window. Luxury vinyl plank runs through every room, so there isn't a strip of carpet to replace. The kitchen was remodeled in 2018 with white shaker cabinets, a glass mosaic backsplash, under-cabinet lighting, and a stainless French-door fridge and dishwasher. There's room for a small table by the side window, so breakfast doesn't have to happen standing at the counter, and the laundry hookups are right there too, so wash day never involves a flight of stairs.|+|Down the hall, the primary bedroom has two closets and windows on two walls. The other two bedrooms both have big windows and room for a guest, an office, or both. The full bath was completely remodeled with charcoal tile, a rain showerhead plus a handheld, two built-in niches, and a white shaker vanity, and it's the room people are going to remember.|+|The expensive stuff is already handled. The central air, electrical panel, furnace, and water heater all date to 2018, and the attic insulation was added in 2025, so your money goes into living here instead of fixing it. The seller says the electric bill averages about $85 a month.|+|Out the back door, and through the gate, the backyard is fully fenced and level, with pavers along the garage and plenty of room for the grill, the chairs, and everyone you invite. The deep one-car garage has an opener, a workbench, and power, so the mower and the bikes finally have a home of their own. And when the weekend comes, Plank's, the farmers market, and the rest of Town Center are an easy walk or bike ride away....
Contact an agent
Home facts
- Year built:1956
- Subdivision & Development:Jackson Homes
- Listing ID #:226040651
- Updated:October 27, 2026 at 08:39 PM
Rooms and interior
- Bedrooms:3
- Total bathrooms:1
- Full bathrooms:1
- Flooring:Vinyl
- Living area:950 sq. ft.
Heating and cooling
- Central air:Yes
Structure and exterior
- Year built:1956
- Building area:950 sq. ft.
- Lot area:0.16 Acres
Finances and disclosures
- Price:$249,900
- Price per sq. ft.:$263.05
- Tax amount:$2,631
Parking
- Parking description:Detached Garage
- Garage:Yes
New listings near 2970 Wendy Lane
- Coming Soon
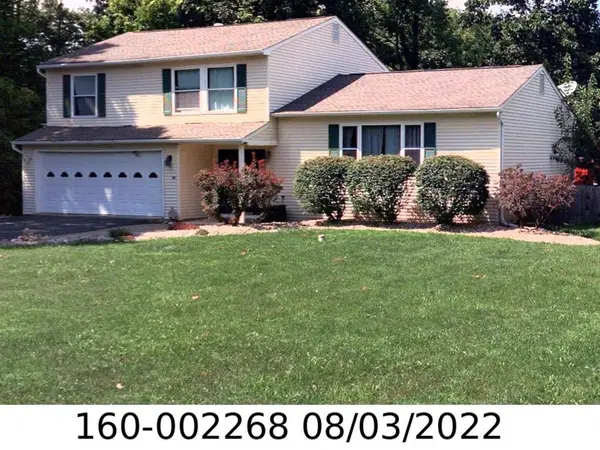 $399,900Coming Soon4 beds 2 baths1,862 sq. ft.
3924 Mayfair Drive, Grove City, OH 43123
MLS# 226040576Listed by: E-MERGE REAL ESTATE RESULTS - Coming SoonOpen Sun, 12 to 2pm
 $289,900Coming Soon3 beds 1 baths1,588 sq. ft.
3508 Grant Avenue, Grove City, OH 43123
MLS# 226040515Listed by: HOWARD HANNA REAL ESTATE SVCS - Coming SoonOpen Sun, 12 to 2pm
 $339,900Coming Soon3 beds 2 baths2,086 sq. ft.
3635 Magnolia Street, Grove City, OH 43123
MLS# 226040406Listed by: CUTLER REAL ESTATE - Coming Soon
 $1,500,000Coming Soon5 beds 6 baths5,168 sq. ft.
6141 Grant Run Place, Grove City, OH 43123
MLS# 226037249Listed by: HOWARD HANNA REAL ESTATE SVCS - New
 $215,000Active3 beds 2 baths1,520 sq. ft.
3453 Hoover Road, Grove City, OH 43123
MLS# 226040877Listed by: KELLER WILLIAMS CONSULTANTS - New
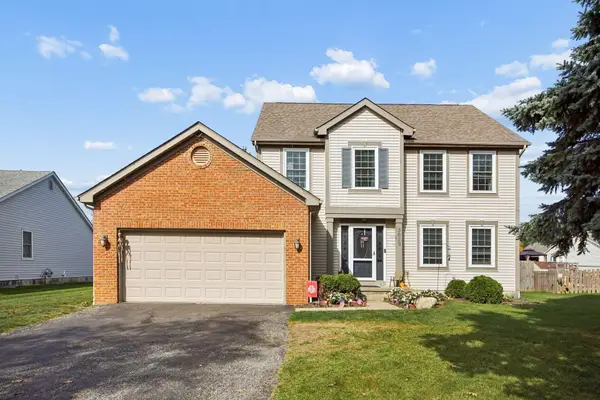 $395,000Active3 beds 3 baths2,480 sq. ft.
3629 Lake Mead Drive, Grove City, OH 43123
MLS# 226040811Listed by: BOLD REALTY - New
 $691,371Active4 beds 3 baths2,211 sq. ft.
1352 Hawthorne Parkway, Grove City, OH 43123
MLS# 226040715Listed by: HMS REAL ESTATE - New
 $349,000Active4 beds 3 baths1,722 sq. ft.
4133 Southwest Boulevard, Grove City, OH 43123
MLS# 226040490Listed by: E-MERGE REAL ESTATE - New
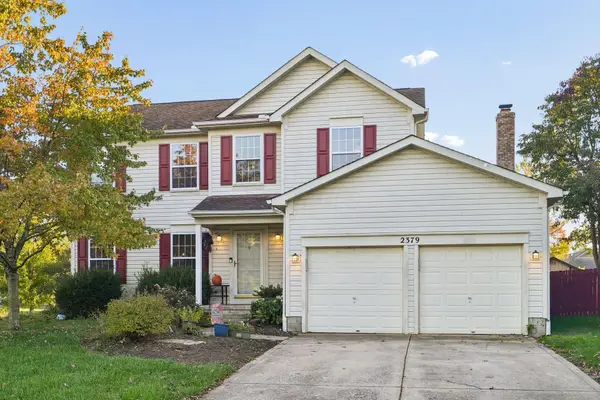 $405,000Active4 beds 3 baths2,206 sq. ft.
2379 Ziner Circle S, Grove City, OH 43123
MLS# 226040427Listed by: BOLD REALTY


Protect your home and budget from life's surprises with an Assurant Home Warranty, backed by a partner that supports you through every step of homeownership. Explore Plans.
© 2023 - 2026 ERA Franchise Systems LLC. All rights reserved. ERA Franchise Systems LLC fully supports the principles of the Fair Housing Act and the Equal Opportunity Act. ERA, ERA Real Estate powered, and their respective logos are registered service marks of ERA Franchise Systems LLC. Each office is independently owned and operated.