
3539 Whirla Way, Grove City, OH 43123
Local realty services provided by:ERA Martin & Associates
3539 Whirla Way,Grove City, OH 43123
$499,900
- 4 Beds
- 3 Baths
- 2,264 sq. ft.
- Single family
- Active
Listed by: scott a marvin
Office: team results realty614-382-2124
MLS#:226024823
Source:OH_CBR
Price summary
- Price:$499,900
- Price per sq. ft.:$220.8
About this home
Welcome to this beautifully maintained 4 bedroom, 2.5 bathroom home, completed in late 2024 and enhanced with over $45,000 in post-construction upgrades and improvements. Enjoy all the benefits of new construction without the added expense, time, and hassle of completing the finishing touches yourself. This home is truly move-in ready, with the major upgrades already completed.
Inside, the open floor plan offers 2,264 square feet of comfortable living space, featuring luxury vinyl plank flooring throughout the first floor, updated lighting, a kitchen with a large island and pantry, a first-floor flex room, second-floor laundry, and a spacious owner's suite with a tray ceiling, oversized walk-in closet, and private bath. The full basement with 9-foot ceilings provides endless possibilities for future living space, a home gym, or additional storage.
Post-construction upgrades and improvements include a professionally installed privacy fence, a professionally designed paver patio with an integrated seating wall and separate circular gathering area, custom 2-inch faux wood blinds throughout, updated interior and exterior lighting, upgraded interior paint, a storm door, a reverse osmosis drinking water system, a professionally installed radon mitigation system, a wired Google Nest video doorbell, a Google Nest smart thermostat, smart plugs throughout the home, extensive garage shelving, and a 2025 storage shed.
The fully fenced backyard was designed for relaxing and entertaining, offering a beautiful outdoor living space that is already complete and ready to enjoy.
Why wait months for new construction when you can own a nearly new home with the upgrades already complete? Simply move in and enjoy everything this home has to offer from day one....
Contact an agent
Home facts
- Year built:2024
- Listing ID #:226024823
- Added:1 day(s) ago
- Updated:July 06, 2026 at 04:45 PM
Rooms and interior
- Bedrooms:4
- Total bathrooms:3
- Full bathrooms:2
- Half bathrooms:1
- Bathrooms Description:Garden/Soak Tub
- Basement:Yes
- Basement Description:Full
- Living area:2,264 sq. ft.
Heating and cooling
- Heating:Forced Air, Heating
- Central air:Yes
Structure and exterior
- Year built:2024
- Building area:2,264 sq. ft.
- Lot area:0.27 Acres
Finances and disclosures
- Price:$499,900
- Price per sq. ft.:$220.8
- Tax amount:$5,840
Parking
- Parking description:Attached Garage
- Garage:Yes
New listings near 3539 Whirla Way
- New
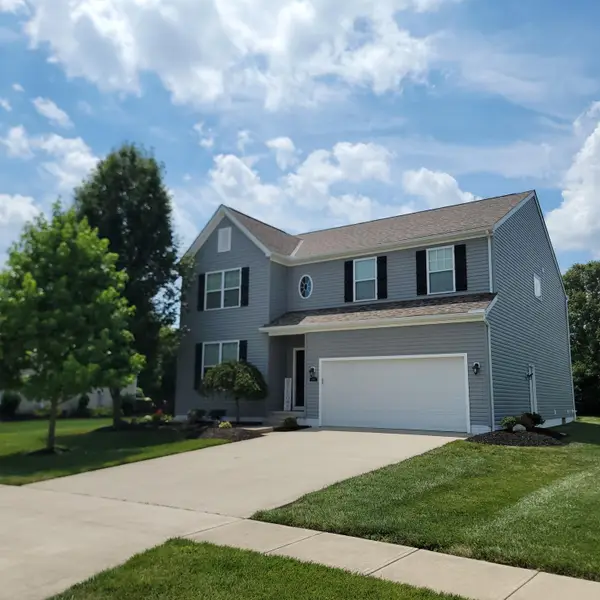 $489,900Active4 beds 3 baths3,160 sq. ft.
4789 Haley Way, Grove City, OH 43123
MLS# 226024844Listed by: E-MERGE REAL ESTATE PREMIUM - Coming Soon
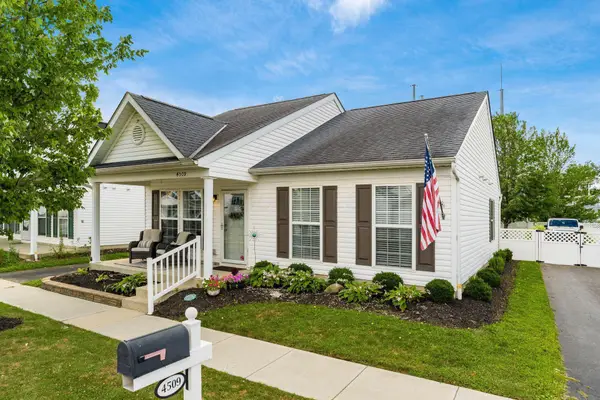 $300,000Coming Soon2 beds 2 baths
4509 Stranton Park Drive, Grove City, OH 43123
MLS# 226024852Listed by: HOWARD HANNA REAL ESTATE SVCS - New
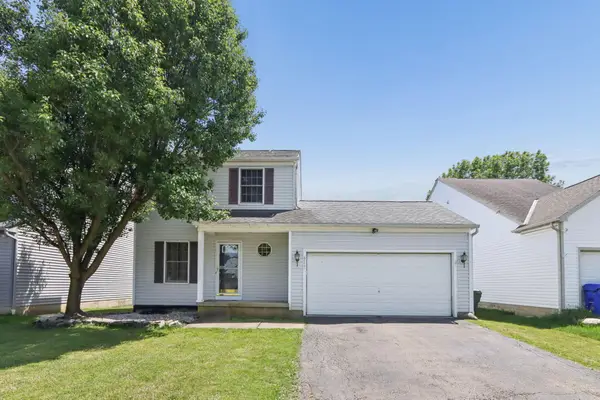 $259,900Active3 beds 3 baths1,240 sq. ft.
4555 Tolbert Avenue, Grove City, OH 43123
MLS# 226024832Listed by: THE WESTWOOD REAL ESTATE CO. - Open Mon, 9am to 7pmNew
 $313,000Active4 beds 1 baths1,008 sq. ft.
2884 Kingston Avenue, Grove City, OH 43123
MLS# 226024819Listed by: OPENDOOR BROKERAGE LLC - New
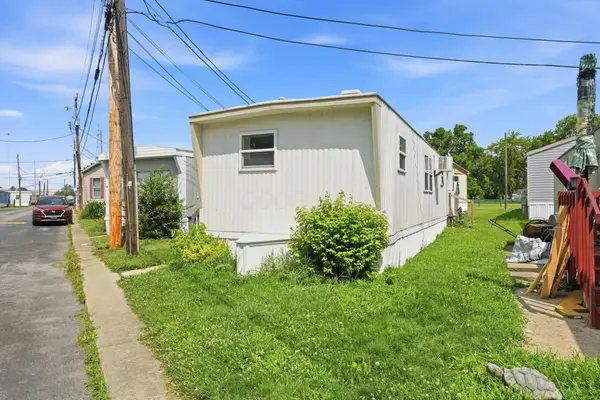 $29,900Active2 beds 1 baths576 sq. ft.
2500 Harrisburg Pike, Grove City, OH 43123
MLS# 226024820Listed by: RED 1 REALTY - New
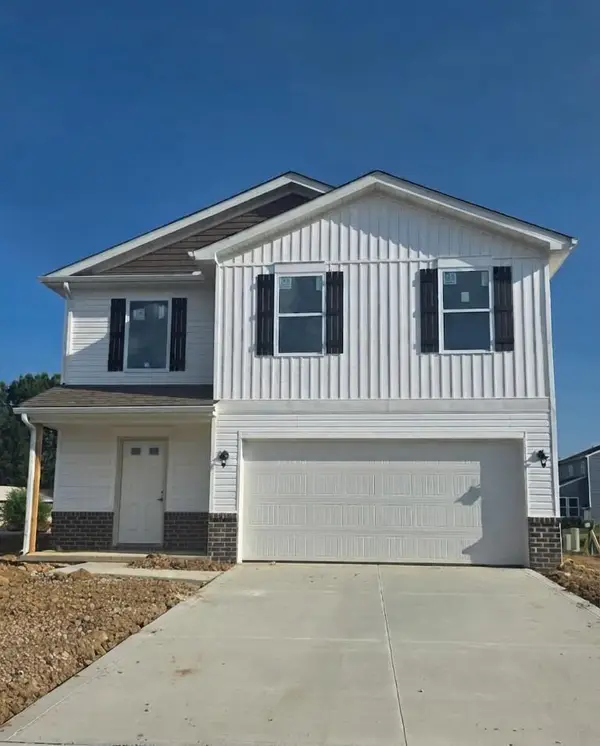 $389,990Active4 beds 3 baths1,923 sq. ft.
1451 Begonia Drive S, Grove City, OH 43123
MLS# 226024765Listed by: NEW HOME STAR, LLC - Coming Soon
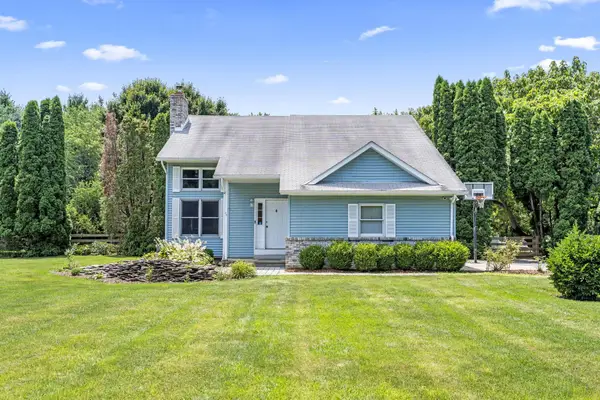 $519,900Coming Soon3 beds 3 baths
1205 Holton Road, Grove City, OH 43123
MLS# 226024731Listed by: KELLER WILLIAMS CONSULTANTS - Coming SoonOpen Sat, 11am to 1pm
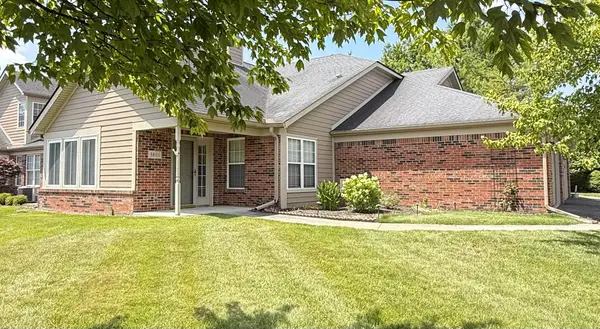 $309,900Coming Soon3 beds 3 baths
5801 Lookout Boulevard, Grove City, OH 43123
MLS# 226024719Listed by: KELLER WILLIAMS CONSULTANTS - New
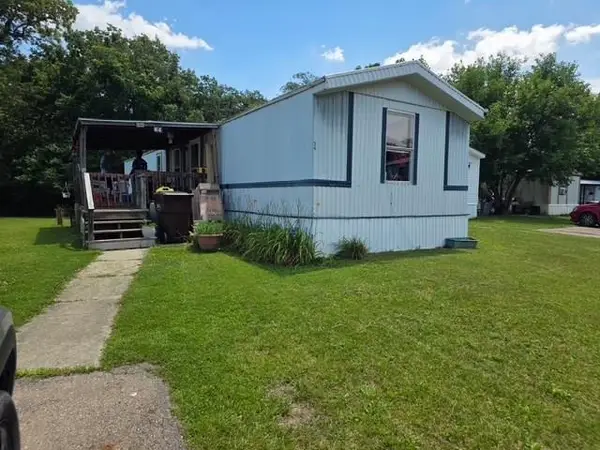 Listed by ERA$59,700Active3 beds 2 baths924 sq. ft.
5965 Harrisburg Georgesville Rd., Grove City, OH 43123
MLS# 201021Listed by: ERA MARTIN & ASSOCIATES (C)


Protect your home and budget from life's surprises with an Assurant Home Warranty, backed by a partner that supports you through every step of homeownership. Explore Plans.
© 2023 - 2026 ERA Franchise Systems LLC. All rights reserved. ERA Franchise Systems LLC fully supports the principles of the Fair Housing Act and the Equal Opportunity Act. ERA, ERA Real Estate powered, and their respective logos are registered service marks of ERA Franchise Systems LLC. Each office is independently owned and operated.