
3577 Hunters Crossing Drive, Grove City, OH 43123
Local realty services provided by:ERA Real Solutions Realty
Listed by: luanne russell
Office: russell real estate, ltd614-488-3269
MLS#:226025127
Source:OH_CBR
Price summary
- Price:$199,000
- Price per sq. ft.:$161.53
About this home
OPPORTUNITY KNOCKS!!! Enjoy the ultimate convenience of a maintenance-free lifestyle in this single-story ranch condo located at 3577 Hunters Crossing Drive, Grove City, OH 43123. This property offers effortless independent living and is situated just steps away from the community clubhouse and pool facilities. Inside, you will find 1,232 square feet of living space featuring an open great room to the kitchen with eating bar, brightened by sunny arch-top windows. The layout includes two bedrooms, each with its own full bath! There is an attached 1-car garage for additional storage! HUD Owned; Case#413-469066;'' HUD properties are sold ''As Is'' without any warranty or guarantee by Seller''. FHA Insurability Code IE (Insured Escrow); 203K eligible. Financing types to be determined by buyer's lender. See attachments and agent to agent remarks for more information. EQUAL HOUSING OPPORTUNITY
Contact an agent
Home facts
- Year built:1994
- Subdivision & Development:VILLAGE AT HUNTERS CROSSING CONDOMINIUM
- Listing ID #:226025127
- Added:61 day(s) ago
- Updated:September 07, 2026 at 03:11 PM
Rooms and interior
- Bedrooms:2
- Total bathrooms:2
- Full bathrooms:2
- Flooring:Carpet, Vinyl
- Living area:1,232 sq. ft.
Heating and cooling
- Heating:Forced Air, Heating
- Central air:Yes
Structure and exterior
- Year built:1994
- Building area:1,232 sq. ft.
- Lot area:0.04 Acres
Finances and disclosures
- Price:$199,000
- Price per sq. ft.:$161.53
- Tax amount:$3,502
Parking
- Parking description:Attached Garage
- Garage:Yes
New listings near 3577 Hunters Crossing Drive
- Coming Soon
 $799,900Coming Soon5 beds 4 baths3,900 sq. ft.
6377 Harrisburg Georgesville, Grove City, OH 43123
MLS# 226033953Listed by: HOWARD HANNA REAL ESTATE SVCS - Coming Soon
 $368,900Coming Soon3 beds 3 baths1,804 sq. ft.
3257 Belstone Drive, Grove City, OH 43123
MLS# 226033842Listed by: KELLER WILLIAMS CONSULTANTS - Coming Soon
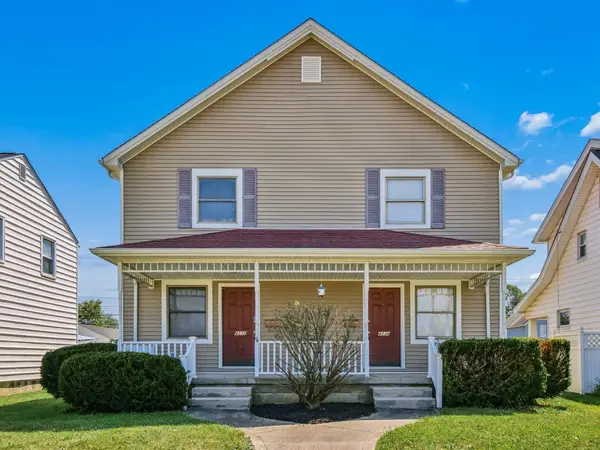 $444,000Coming Soon-- beds -- baths
4232-4234 Broadway, Grove City, OH 43123
MLS# 226033723Listed by: KELLER WILLIAMS CONSULTANTS - Coming Soon
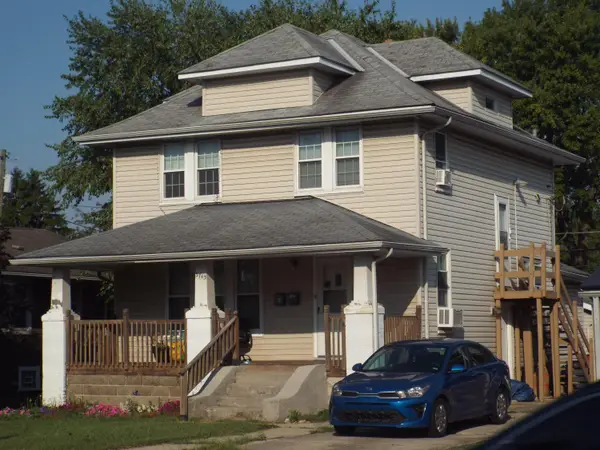 $284,850Coming Soon-- beds -- baths
3743 Broadway, Grove City, OH 43123
MLS# 226033649Listed by: MYERS REAL ESTATE - Coming Soon
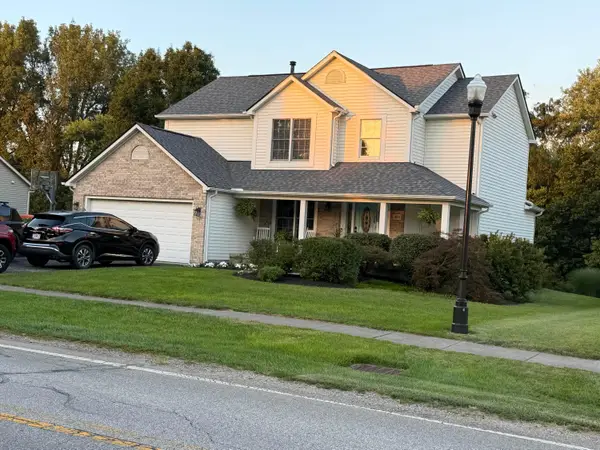 $420,000Coming Soon4 beds 3 baths2,046 sq. ft.
480 Hibbs Road, Lockbourne, OH 43137
MLS# 226033121Listed by: HOWARD HANNA REAL ESTATE SVCS - Coming Soon
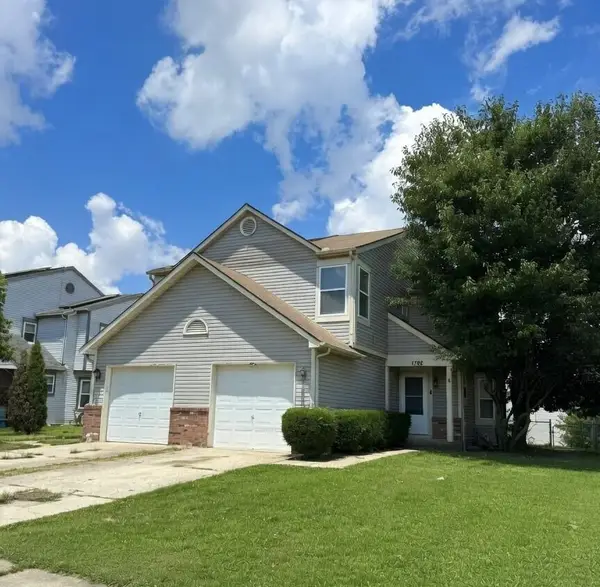 $249,999Coming Soon3 beds 2 baths1,384 sq. ft.
1782 Rock Creek Drive, Grove City, OH 43123
MLS# 226032664Listed by: HOWARD HANNA REAL ESTATE SERV - Coming Soon
 $635,000Coming Soon3 beds 4 baths4,000 sq. ft.
6832 Young Road, Grove City, OH 43123
MLS# 226030824Listed by: E-MERGE REAL ESTATE EXCELLENCE - Coming SoonOpen Sun, 1 to 3pm
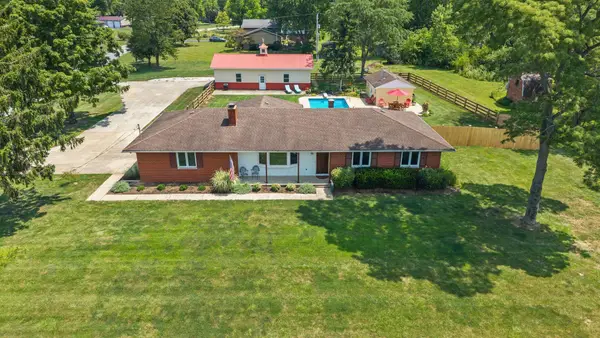 $449,900Coming Soon2 beds 2 baths1,464 sq. ft.
3920 Lukens Road, Grove City, OH 43123
MLS# 226030456Listed by: KELLER WILLIAMS CONSULTANTS - Coming Soon
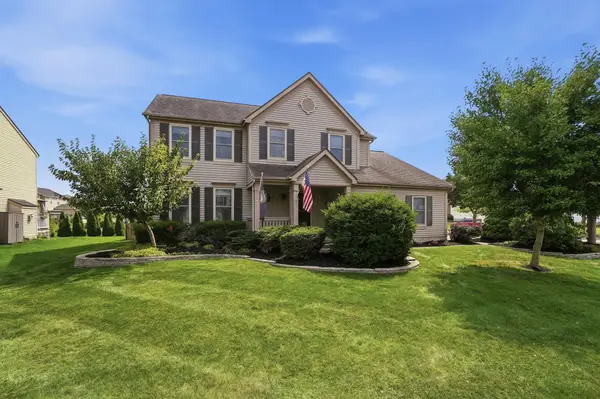 $434,900Coming Soon4 beds 4 baths2,700 sq. ft.
3579 Natalie Drive, Grove City, OH 43123
MLS# 226030355Listed by: HART REAL ESTATE AGENCY LLC - Coming Soon
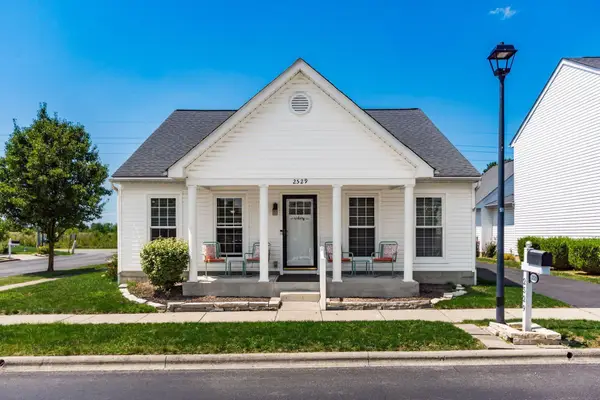 $340,000Coming Soon3 beds 2 baths1,492 sq. ft.
2529 Delowe Street, Grove City, OH 43123
MLS# 226030181Listed by: HOWARD HANNA REAL ESTATE SVCS


Protect your home and budget from life's surprises with an Assurant Home Warranty, backed by a partner that supports you through every step of homeownership. Explore Plans.
© 2023 - 2026 ERA Franchise Systems LLC. All rights reserved. ERA Franchise Systems LLC fully supports the principles of the Fair Housing Act and the Equal Opportunity Act. ERA, ERA Real Estate powered, and their respective logos are registered service marks of ERA Franchise Systems LLC. Each office is independently owned and operated.