
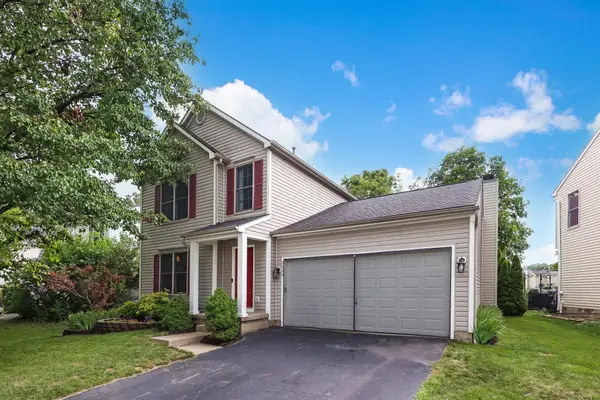
3926 Genteel Drive, Grove City, OH 43123
Local realty services provided by:ERA Martin & Associates
Listed by: christopher o'boyle
Office: red apple realty llc.
MLS#:201110
Source:OH_SVAOR
Price summary
- Price:$339,900
- Price per sq. ft.:$261.46
About this home
Welcome home to this beautifully updated property located in a quiet, well-maintained neighborhood in Grove City. Conveniently situated just minutes from Downtown Columbus, The Ohio State University, and major highway access, this home offers an ideal location for commuting, work, or enjoying everything Central Ohio has to offer. Inside, you'll find brand-new flooring throughout and updated kitchen countertops that give the home a fresh, modern feel. Whether you're a first-time homebuyer, looking to downsize, or searching for an investment opportunity, this move-in-ready home provides comfort, convenience, and value. Don't miss your opportunity to own a home in one of Grove City's desirable locations. Schedule your private showing today!
Contact an agent
Home facts
- Year built:2005
- Listing ID #:201110
- Added:1 day(s) ago
- Updated:July 25, 2026 at 12:58 AM
Rooms and interior
- Bedrooms:3
- Total bathrooms:2
- Full bathrooms:2
- Rooms Total:8
- Flooring:Carpet, Vinyl
- Kitchen Description:Built-in Microwave, Range, Refrigerator
- Living area:1,300 sq. ft.
Heating and cooling
- Cooling:Central
- Heating:Natural Gas
Structure and exterior
- Roof:Asbestos Shingle
- Year built:2005
- Building area:1,300 sq. ft.
- Construction Materials:Vinyl Siding
- Foundation Description:Crawl
- Levels:1 Story
Utilities
- Water:Public
- Sewer:Public Sewer
Finances and disclosures
- Price:$339,900
- Price per sq. ft.:$261.46
- Tax amount:$3,452 (2025)
Features and amenities
- Appliances:Range, Refrigerator
Parking
- Parking description:2 Car
New listings near 3926 Genteel Drive
- New
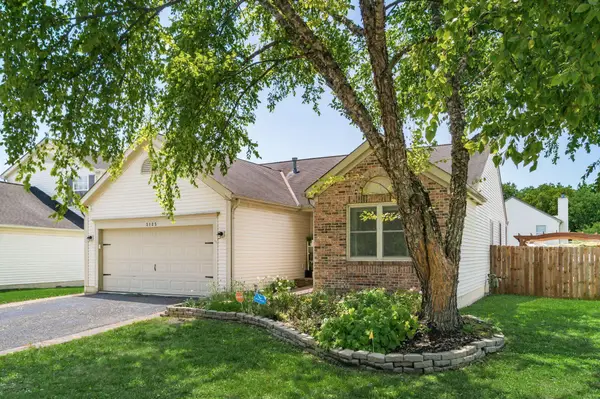 $339,000Active3 beds 4 baths1,975 sq. ft.
2125 Kingsglen Drive, Grove City, OH 43123
MLS# 226027933Listed by: TRUE NORTH REALTY, LLC - New
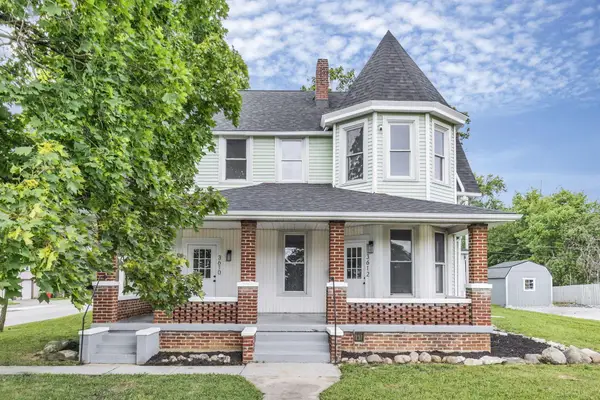 $499,900Active-- beds -- baths
3610-3612 Grove City Road, Grove City, OH 43123
MLS# 226027833Listed by: RE/MAX ONE - Open Sat, 11am to 1pmNew
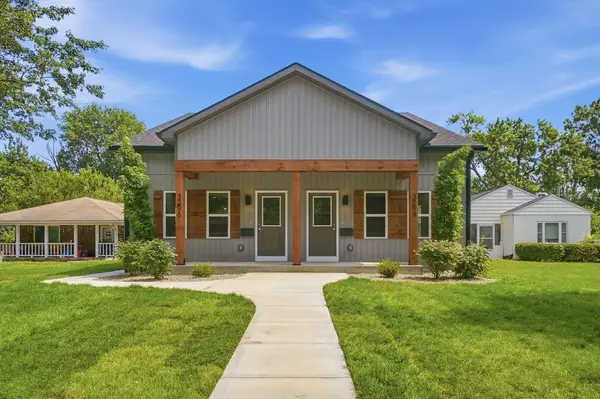 $709,000Active-- beds -- baths
3294-3298 Rose Avenue, Grove City, OH 43123
MLS# 226027818Listed by: HOWARD HANNA REAL ESTATE SVCS - New
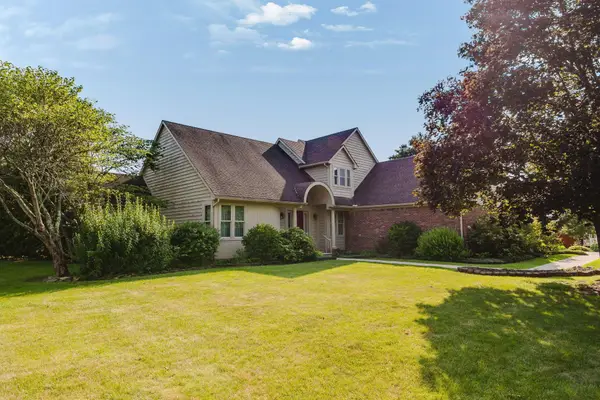 $579,500Active3 beds 3 baths2,749 sq. ft.
8429 London Groveport Road, Grove City, OH 43123
MLS# 226027788Listed by: KEY REALTY - New
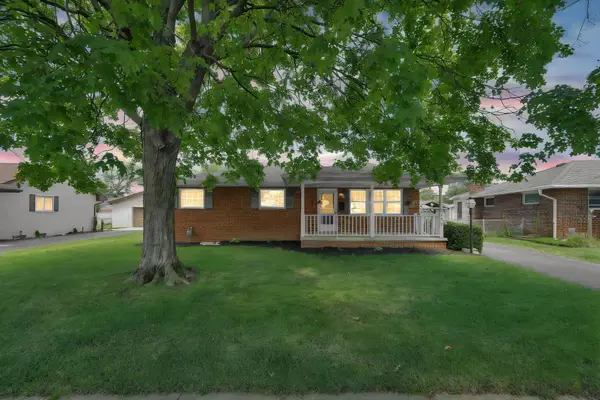 $329,900Active3 beds 2 baths1,596 sq. ft.
2634 Dartmoor Road, Grove City, OH 43123
MLS# 226027701Listed by: HART REAL ESTATE AGENCY LLC - Open Sun, 1 to 4pmNew
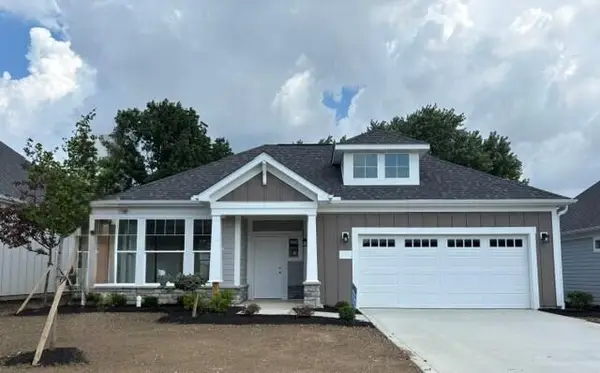 $513,330Active2 beds 2 baths1,703 sq. ft.
2106 Darilyn Drive, Grove City, OH 43123
MLS# 226027726Listed by: EPCON REALTY, INC. - Coming Soon
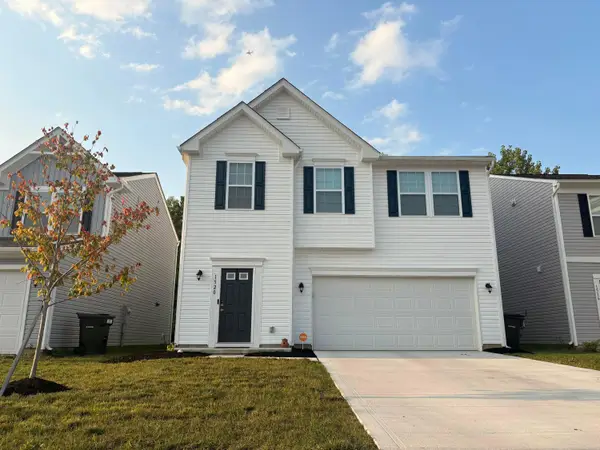 $389,900Coming Soon4 beds 3 baths
1520 Billingham Drive, Grove City, OH 43123
MLS# 226027658Listed by: COLDWELL BANKER REALTY - Open Sat, 12 to 2pmNew
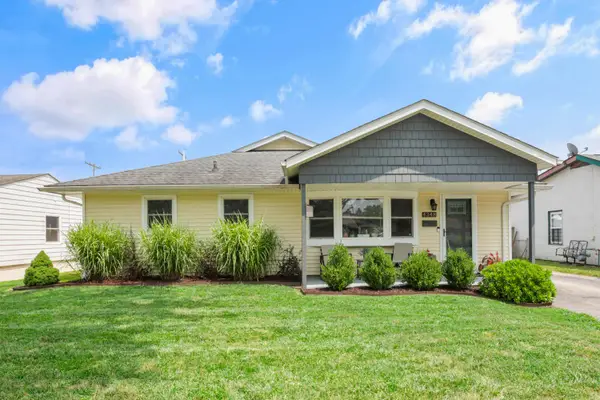 $329,900Active3 beds 2 baths1,524 sq. ft.
4348 Maplegrove Drive, Grove City, OH 43123
MLS# 226027636Listed by: CENTURY 21 EXCELLENCE REALTY - New
 $359,900Active3 beds 3 baths1,721 sq. ft.
3523 Cove Lake Lane, Grove City, OH 43123
MLS# 226027518Listed by: RE/MAX PARTNERS


Protect your home and budget from life's surprises with an Assurant Home Warranty, backed by a partner that supports you through every step of homeownership. Explore Plans.
© 2023 - 2026 ERA Franchise Systems LLC. All rights reserved. ERA Franchise Systems LLC fully supports the principles of the Fair Housing Act and the Equal Opportunity Act. ERA, ERA Real Estate powered, and their respective logos are registered service marks of ERA Franchise Systems LLC. Each office is independently owned and operated.