
4444 Snowy Meadow Drive, Grove City, OH 43123
Local realty services provided by:ERA Real Solutions Realty
4444 Snowy Meadow Drive,Grove City, OH 43123
$359,900
- 3 Beds
- 3 Baths
- 1,897 sq. ft.
- Single family
- Active
Upcoming open houses
- Sun, Oct 0401:00 pm - 02:30 pm
Listed by: julie m braughton
Office: hart real estate agency llc.614-562-6872
MLS#:226031065
Source:OH_CBR
Price summary
- Price:$359,900
- Price per sq. ft.:$189.72
About this home
OPEN HOUSE 10/4 1-2:30PM
Welcome home to this well maintained 3-bedroom, 2.5-bath home with a 2-car garage in desirable Pinnacle Greens. A first-floor primary suite offers convenience and privacy, featuring an en-suite bathroom and a spacious walk-in closet.
The heart of the home is a great room with vaulted ceilings and large windows that fill the space with natural light. The kitchen impresses with abundant cabinet space and a separate pantry -- perfect for everyday living and entertaining alike.
Upstairs, you'll find two additional bedrooms, a full bathroom, and a huge bonus room ready to flex as a media room, playroom, home office, or whatever fits your lifestyle.
Outside, enjoy a welcoming front porch and a fenced-in back patio -- ideal for relaxing or hosting. A built-in surround sound system extends to the back patio, setting the stage for effortless indoor-outdoor entertaining.
Recent updates make this home truly move-in ready: All NEW carpet, fresh paint throughout, newer appliances (2 years), a newer HVAC system (2021), and newer vinyl plank flooring (5 years).
Cant forget the clubhouse, pool, tennis courts!
Don't miss this one -- schedule your showing today!...
Contact an agent
Home facts
- Year built:2010
- Subdivision & Development:Pinnacle - The Greens
- Listing ID #:226031065
- Added:48 day(s) ago
- Updated:October 02, 2026 at 10:50 PM
Rooms and interior
- Bedrooms:3
- Total bathrooms:3
- Full bathrooms:2
- Half bathrooms:1
- Flooring:Carpet, Ceramic/Porcelain
- Bathrooms Description:Garden/Soak Tub
- Basement:Yes
- Living area:1,897 sq. ft.
Heating and cooling
- Heating:Forced Air, Heating
- Central air:Yes
Structure and exterior
- Year built:2010
- Building area:1,897 sq. ft.
- Lot area:0.09 Acres
Finances and disclosures
- Price:$359,900
- Price per sq. ft.:$189.72
- Tax amount:$5,797
Parking
- Parking description:Attached Garage
- Garage:Yes
New listings near 4444 Snowy Meadow Drive
- Coming Soon
 $1,500,000Coming Soon5 beds 6 baths5,168 sq. ft.
6141 Grant Run Place, Grove City, OH 43123
MLS# 226037249Listed by: HOWARD HANNA REAL ESTATE SVCS - Coming Soon
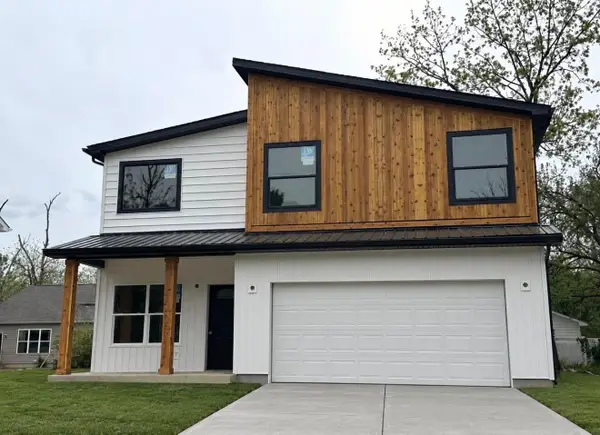 $399,000Coming Soon4 beds 3 baths2,176 sq. ft.
2825 Olive Street, Grove City, OH 43123
MLS# 226036719Listed by: REAL OF OHIO - Coming Soon
 $399,999Coming Soon3 beds 3 baths2,128 sq. ft.
2899 Horsham Drive, Grove City, OH 43123
MLS# 226036620Listed by: HOWARD HANNA REAL ESTATE SERV - New
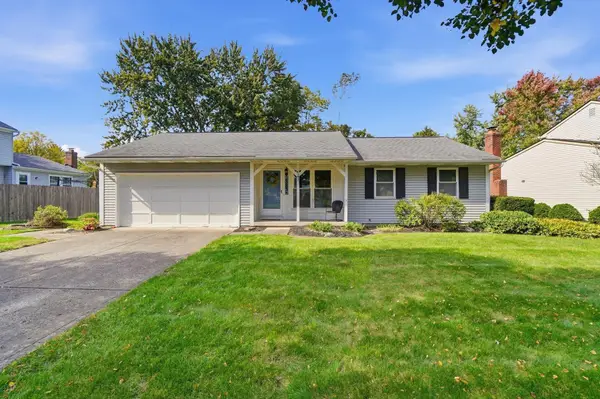 $299,000Active3 beds 2 baths1,136 sq. ft.
4283 Kelnor Drive, Grove City, OH 43123
MLS# 226037573Listed by: HOWARD HANNA REAL ESTATE SVCS - New
 $449,900Active5 beds 4 baths2,608 sq. ft.
2831 Horsham Drive, Grove City, OH 43123
MLS# 226037379Listed by: VISION REALTY, INC. - New
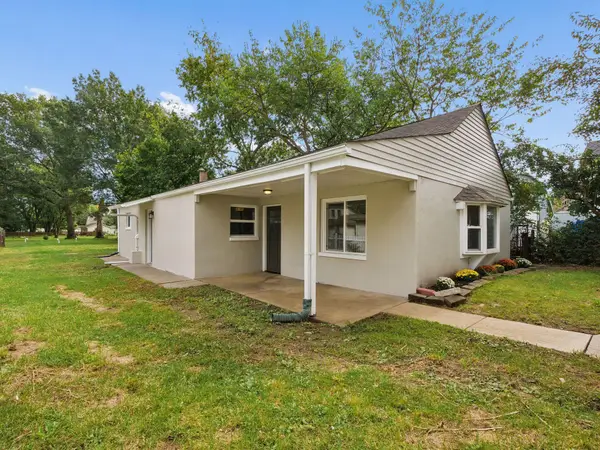 $299,900Active3 beds 1 baths1,114 sq. ft.
4912 Harrisburg Pike, Grove City, OH 43123
MLS# 226037321Listed by: LKV REALTY, LLC - New
 $350,000Active4 beds 3 baths1,590 sq. ft.
1955 Winding Hollow Drive, Grove City, OH 43123
MLS# 226037111Listed by: KELLER WILLIAMS CAPITAL PTNRS - New
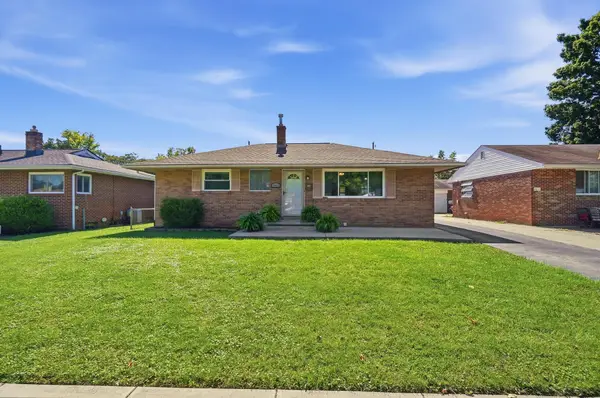 $300,000Active3 beds 2 baths1,040 sq. ft.
3011 Voeller Circle, Grove City, OH 43123
MLS# 226037095Listed by: HART REAL ESTATE AGENCY LLC - New
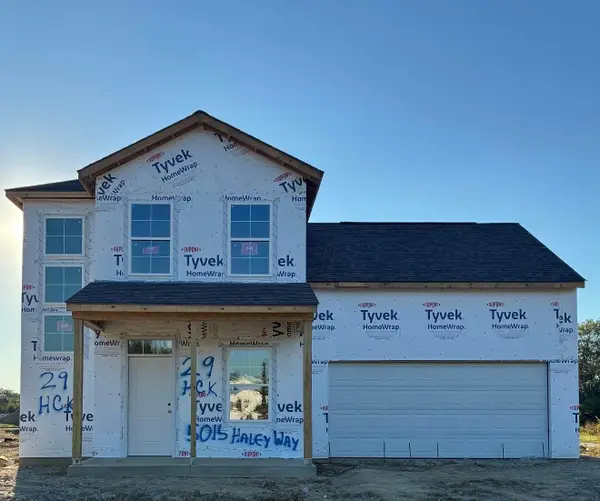 $439,900Active4 beds 3 baths1,847 sq. ft.
5015 Haley Way, Grove City, OH 43123
MLS# 226036888Listed by: FIRSTMARK REAL ESTATE LLC - Open Sat, 11am to 1pmNew
 $334,000Active4 beds 2 baths1,957 sq. ft.
2699 Eugene Avenue, Grove City, OH 43123
MLS# 226036896Listed by: CUTLER REAL ESTATE


Protect your home and budget from life's surprises with an Assurant Home Warranty, backed by a partner that supports you through every step of homeownership. Explore Plans.
© 2023 - 2026 ERA Franchise Systems LLC. All rights reserved. ERA Franchise Systems LLC fully supports the principles of the Fair Housing Act and the Equal Opportunity Act. ERA, ERA Real Estate powered, and their respective logos are registered service marks of ERA Franchise Systems LLC. Each office is independently owned and operated.