
4581 Demorest Road, Grove City, OH 43123
Local realty services provided by:ERA Martin & Associates
4581 Demorest Road,Grove City, OH 43123
$649,000
- 5 Beds
- 4 Baths
- 3,114 sq. ft.
- Single family
- Active
Listed by: kimberly d litvak
Office: red 1 realty614-585-9020
MLS#:226039382
Source:OH_CBR
Price summary
- Price:$649,000
- Price per sq. ft.:$208.41
About this home
Discover exceptional style and comfort in this show stopping Truman Presidential home with 5 bedrooms, 3.5 baths with a full basement. The dramatic two-story wall of windows and stone fireplace in the family room creates a breathtaking focal point filling the space with natural light and offering an open and airy feel. Designed for both everyday living and entertaining with a stunning chef's dream kitchen. Thoughtful additions and enhancements include a built in library, tinted family room windows, automatic blinds in the primary suite and great room for added comfort and convenience. A fenced yard provides privacy and enjoyment of the outdoor space, while the 3-car garage offers ample room for vehicles and storage. Combining impressive architectural features, desirable upgrades, and refined suburban living, this exceptional home is sure to impress! Enjoy the added appeal of a desirable suburban setting close to scenic trails, peaceful ponds, and a neighborhood playground. Situated in the highly desirable community of Autumn Grove. Tour your new home today!...
Contact an agent
Home facts
- Year built:2017
- Subdivision & Development:Autumn Grove
- Listing ID #:226039382
- Added:2 day(s) ago
- Updated:October 19, 2026 at 10:43 AM
Rooms and interior
- Bedrooms:5
- Total bathrooms:4
- Full bathrooms:3
- Half bathrooms:1
- Flooring:Carpet, Vinyl
- Bathrooms Description:Garden/Soak Tub
- Basement:Yes
- Basement Description:Full
- Living area:3,114 sq. ft.
Heating and cooling
- Heating:Forced Air, Heating
- Central air:Yes
Structure and exterior
- Year built:2017
- Building area:3,114 sq. ft.
- Lot area:0.2 Acres
Finances and disclosures
- Price:$649,000
- Price per sq. ft.:$208.41
- Tax amount:$7,199
Parking
- Parking description:Attached Garage
- Garage:Yes
New listings near 4581 Demorest Road
- Coming Soon
 $1,500,000Coming Soon5 beds 6 baths5,168 sq. ft.
6141 Grant Run Place, Grove City, OH 43123
MLS# 226037249Listed by: HOWARD HANNA REAL ESTATE SVCS - Coming Soon
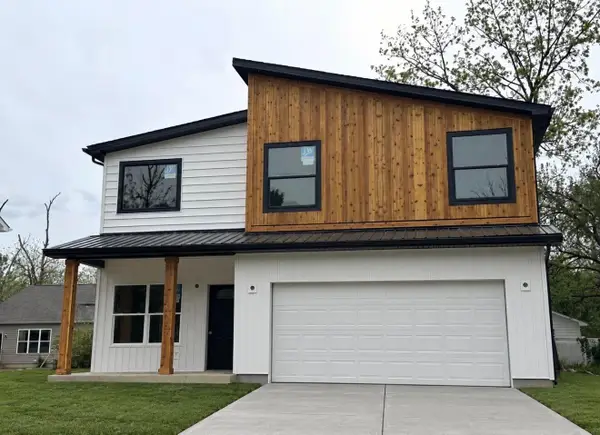 $399,000Coming Soon4 beds 3 baths2,176 sq. ft.
2825 Olive Street, Grove City, OH 43123
MLS# 226036719Listed by: REAL OF OHIO - New
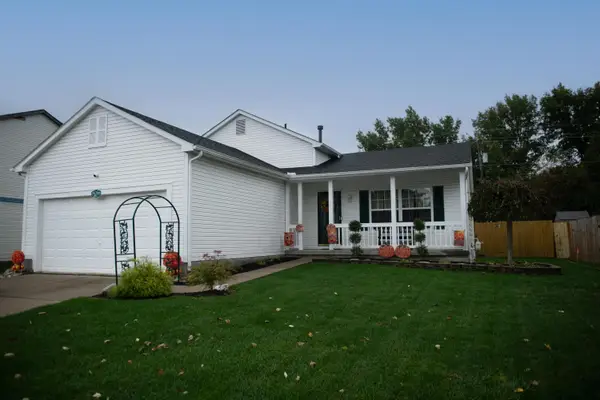 $285,000Active3 beds 20 baths1,642 sq. ft.
2617 Admiral Drive, Grove City, OH 43123
MLS# 226039668Listed by: HOME CENTRAL REALTY - New
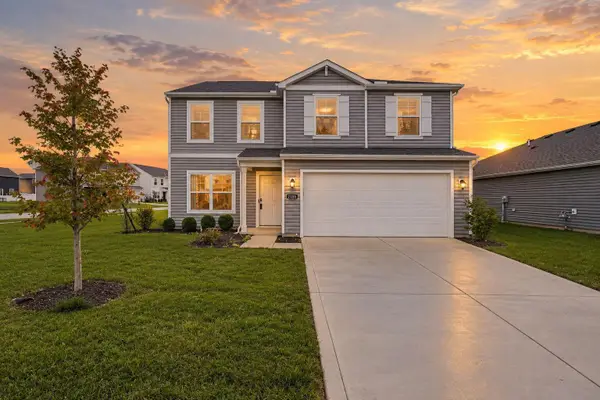 $388,800Active3 beds 3 baths2,156 sq. ft.
2155 Pentress Drive, Grove City, OH 43123
MLS# 226039613Listed by: E-MERGE REAL ESTATE - New
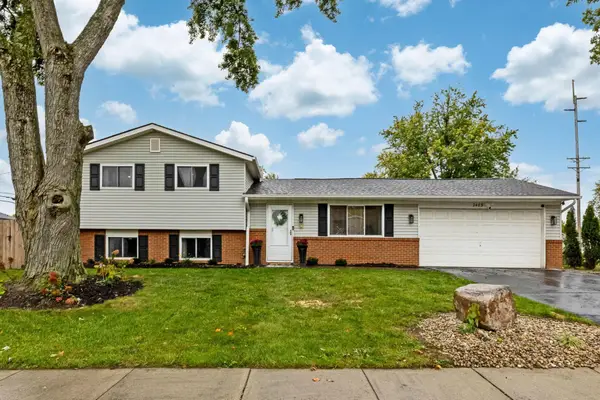 $295,000Active3 beds 2 baths1,446 sq. ft.
2489 Parlin Drive, Grove City, OH 43123
MLS# 226039592Listed by: KELLER WILLIAMS CONSULTANTS - New
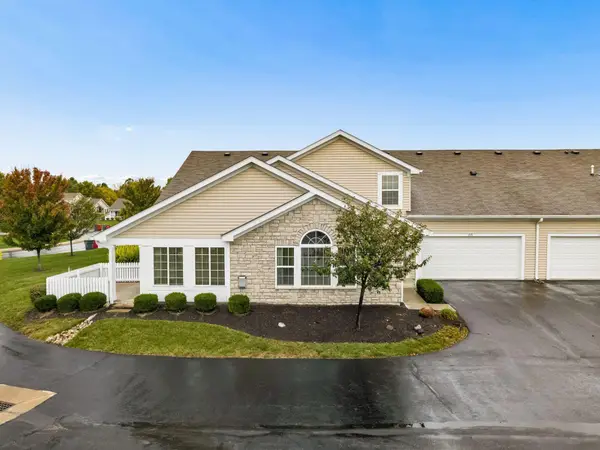 $349,900Active3 beds 3 baths2,012 sq. ft.
1717 Chestnut Farms Loop, Grove City, OH 43123
MLS# 226039582Listed by: MOVE REAL ESTATE - New
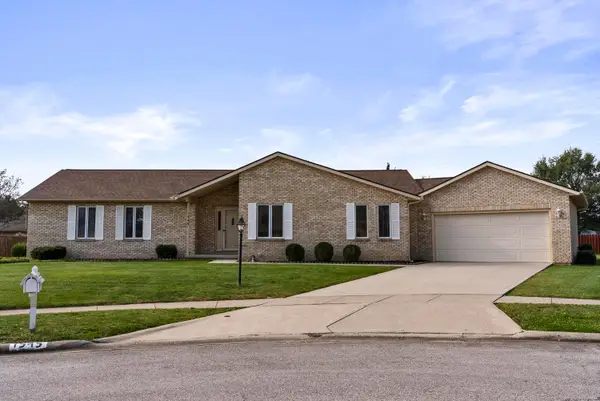 $399,000Active3 beds 2 baths1,962 sq. ft.
1545 Ojibwas Court, Grove City, OH 43123
MLS# 226039575Listed by: COLDWELL BANKER REALTY - New
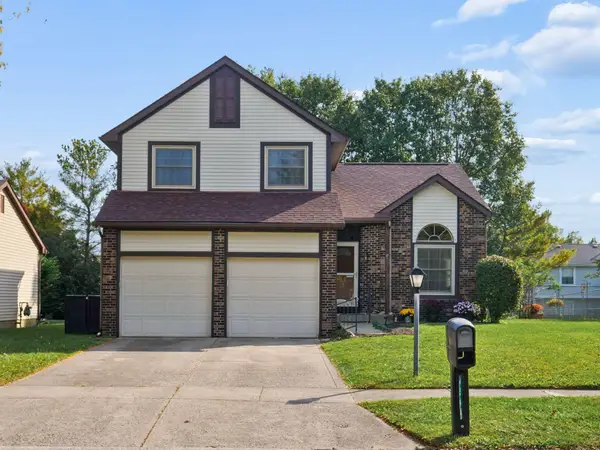 $389,900Active3 beds 3 baths1,774 sq. ft.
4344 Dorothy Lane, Grove City, OH 43123
MLS# 226039578Listed by: BOLD REALTY - New
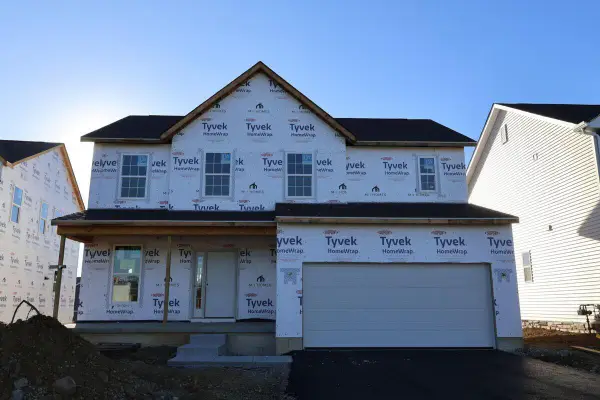 $525,410Active3 beds 3 baths1,972 sq. ft.
1111 Jeffrey Lane, Grove City, OH 43123
MLS# 226039333Listed by: NEW ADVANTAGE, LTD


Protect your home and budget from life's surprises with an Assurant Home Warranty, backed by a partner that supports you through every step of homeownership. Explore Plans.
© 2023 - 2026 ERA Franchise Systems LLC. All rights reserved. ERA Franchise Systems LLC fully supports the principles of the Fair Housing Act and the Equal Opportunity Act. ERA, ERA Real Estate powered, and their respective logos are registered service marks of ERA Franchise Systems LLC. Each office is independently owned and operated.