
4954 Bradstone Loop, Grove City, OH 43123
Local realty services provided by:ERA Real Solutions Realty
4954 Bradstone Loop,Grove City, OH 43123
$470,000
- 4 Beds
- 3 Baths
- 2,400 sq. ft.
- Single family
- Coming Soon
Listed by: michael doyle, mary katherine edds
Office: real of ohio855-450-0442
MLS#:226037722
Source:OH_CBR
Price summary
- Price:$470,000
- Price per sq. ft.:$195.83
About this home
Welcome to 4954 Bradstone Loop! This gorgeous home is 2400 square feet with 4 bedrooms and 3 bathrooms, loft and finished basement. Outside is a perfect backyard with amazing deck and paver patio for relaxing.
Grove city is in the heart of it all and this property is no exception. You're close to a huge network of parks, recreation areas and trails; close to more than 500 acres of parkland. The home is close to Fryer Park, Gantz Park, the Park at Beulah and Scioto Grove Metro Park. Also close to countless dining and entertainment experiences. Plus, you are just a hop away from easy transportation routes.
This home is perfect and well maintained for the next family to enjoy. Not only is there plenty of living space, there is a new electric fire place (2025) and well maintained HVAC system and roof both with recent evaluations. Come see your next home today!!!
Contact an agent
Home facts
- Year built:2016
- Subdivision & Development:Claybrooke Crossing
- Listing ID #:226037722
- Updated:October 03, 2026 at 07:46 PM
Rooms and interior
- Bedrooms:4
- Total bathrooms:3
- Full bathrooms:2
- Half bathrooms:1
- Flooring:Carpet, Ceramic/Porcelain
- Basement:Yes
- Basement Description:Full
- Living area:2,400 sq. ft.
Heating and cooling
- Central air:Yes
Structure and exterior
- Year built:2016
- Building area:2,400 sq. ft.
- Lot area:0.23 Acres
Finances and disclosures
- Price:$470,000
- Price per sq. ft.:$195.83
- Tax amount:$5,895
Parking
- Parking description:Attached Garage
- Garage:Yes
New listings near 4954 Bradstone Loop
- Coming Soon
 $1,500,000Coming Soon5 beds 6 baths5,168 sq. ft.
6141 Grant Run Place, Grove City, OH 43123
MLS# 226037249Listed by: HOWARD HANNA REAL ESTATE SVCS - Coming Soon
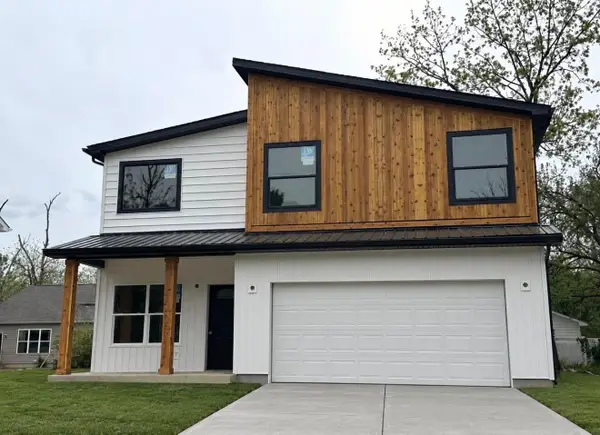 $399,000Coming Soon4 beds 3 baths2,176 sq. ft.
2825 Olive Street, Grove City, OH 43123
MLS# 226036719Listed by: REAL OF OHIO - Coming Soon
 $399,999Coming Soon3 beds 3 baths2,128 sq. ft.
2899 Horsham Drive, Grove City, OH 43123
MLS# 226036620Listed by: HOWARD HANNA REAL ESTATE SERV - New
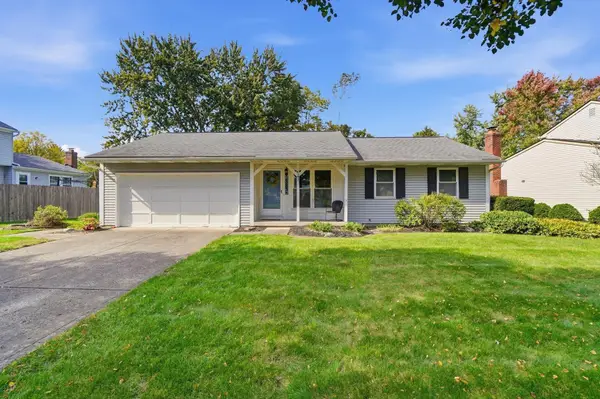 $299,000Active3 beds 2 baths1,136 sq. ft.
4283 Kelnor Drive, Grove City, OH 43123
MLS# 226037573Listed by: HOWARD HANNA REAL ESTATE SVCS - Open Sat, 10am to 12pmNew
 $449,900Active5 beds 4 baths2,608 sq. ft.
2831 Horsham Drive, Grove City, OH 43123
MLS# 226037379Listed by: VISION REALTY, INC. - New
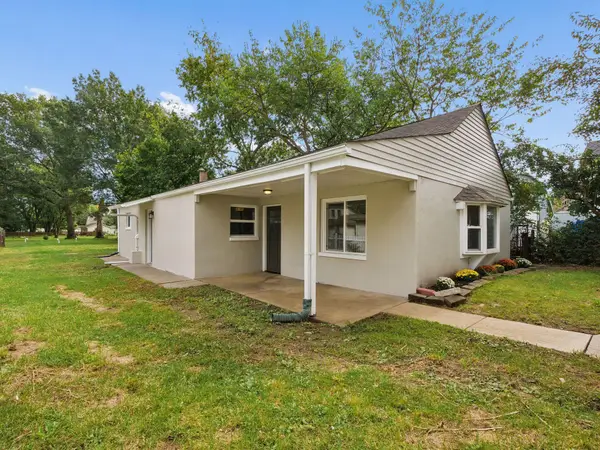 $299,900Active3 beds 1 baths1,114 sq. ft.
4912 Harrisburg Pike, Grove City, OH 43123
MLS# 226037321Listed by: LKV REALTY, LLC - New
 $350,000Active4 beds 3 baths1,590 sq. ft.
1955 Winding Hollow Drive, Grove City, OH 43123
MLS# 226037111Listed by: KELLER WILLIAMS CAPITAL PTNRS - New
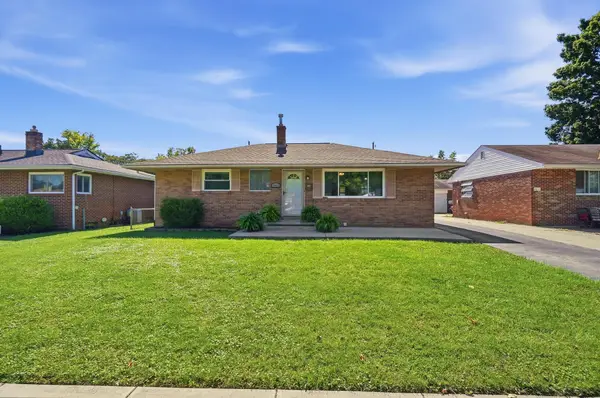 $300,000Active3 beds 2 baths1,040 sq. ft.
3011 Voeller Circle, Grove City, OH 43123
MLS# 226037095Listed by: HART REAL ESTATE AGENCY LLC - New
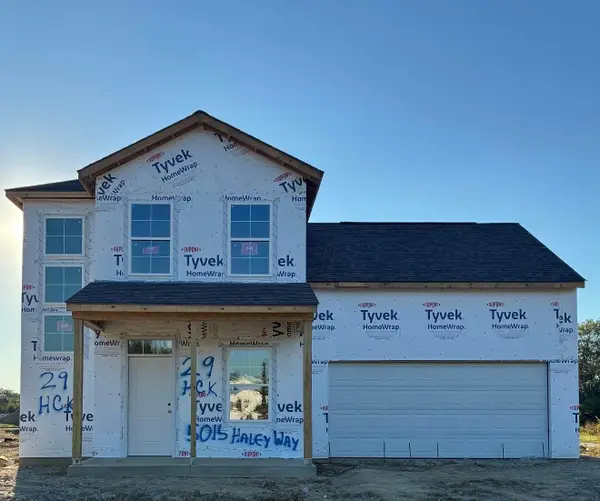 $439,900Active4 beds 3 baths1,847 sq. ft.
5015 Haley Way, Grove City, OH 43123
MLS# 226036888Listed by: FIRSTMARK REAL ESTATE LLC - Open Sat, 11am to 1pmNew
 $334,000Active4 beds 2 baths1,957 sq. ft.
2699 Eugene Avenue, Grove City, OH 43123
MLS# 226036896Listed by: CUTLER REAL ESTATE


Protect your home and budget from life's surprises with an Assurant Home Warranty, backed by a partner that supports you through every step of homeownership. Explore Plans.
© 2023 - 2026 ERA Franchise Systems LLC. All rights reserved. ERA Franchise Systems LLC fully supports the principles of the Fair Housing Act and the Equal Opportunity Act. ERA, ERA Real Estate powered, and their respective logos are registered service marks of ERA Franchise Systems LLC. Each office is independently owned and operated.