
5058 Apple Glen Trail, Grove City, OH 43123
Local realty services provided by:ERA Martin & Associates
5058 Apple Glen Trail,Grove City, OH 43123
$385,000
- 3 Beds
- 2 Baths
- 1,626 sq. ft.
- Condominium
- Active
Listed by: brian zinn, jeffrey a messmer
Office: keller williams consultants614-932-2000
MLS#:226027038
Source:OH_CBR
Price summary
- Price:$385,000
- Price per sq. ft.:$236.78
About this home
Tucked inside a sought-after gated community in Grove City, Ohio, this beautifully maintained 3-bedroom, 2-bathroom ranch home offers 1,626 square feet of single-story living designed for comfort and connection. A brand new roof means you can move in with complete peace of mind. From the moment you step onto the charming front porch, you'll feel the warmth this home has to offer.
At the heart of it all is a truly spectacular kitchen, with abundant cabinetry, a stainless steel suite of appliances, and a generous peninsula with seating that makes it the natural gathering spot for morning coffee, weeknight dinners, or entertaining friends.
The kitchen flows seamlessly into a sunlit dining area and an inviting living room anchored by a cozy fireplace, creating an open-concept space where everyday life and special occasions unfold with ease.
Rich hardwood floors carry throughout the main living areas, adding warmth underfoot, while ceiling fans and large windows keep every room bright and comfortable. The spacious primary suite offers a peaceful retreat, and two additional bedrooms provide flexibility for guests, hobbies, or a home office, complete with a dedicated office space already set up for those who work from home.
Step outside to your own private patio plus a charming screened-in porch for enjoying the outdoors bug-free. A partial unfinished basement adds valuable storage or future potential, and the attached 2-car garage offers everyday convenience.
The gated community setting offers peace of mind and a quiet, welcoming atmosphere, all just minutes from Grove City's shops, dining, and everyday conveniences.
Come see it for yourself and imagine the memories waiting to be made here....
Contact an agent
Home facts
- Year built:2006
- Subdivision & Development:Haughn Glen
- Listing ID #:226027038
- Added:45 day(s) ago
- Updated:September 03, 2026 at 03:20 PM
Rooms and interior
- Bedrooms:3
- Total bathrooms:2
- Full bathrooms:2
- Flooring:Vinyl
- Basement:Yes
- Basement Description:Partial
- Living area:1,626 sq. ft.
Heating and cooling
- Heating:Forced Air, Heating
- Central air:Yes
Structure and exterior
- Year built:2006
- Building area:1,626 sq. ft.
- Lot area:0.06 Acres
Finances and disclosures
- Price:$385,000
- Price per sq. ft.:$236.78
- Tax amount:$5,177
Parking
- Parking description:Attached Garage, On Street, Side Load
- Garage:Yes
New listings near 5058 Apple Glen Trail
- Coming SoonOpen Sun, 10am to 12pm
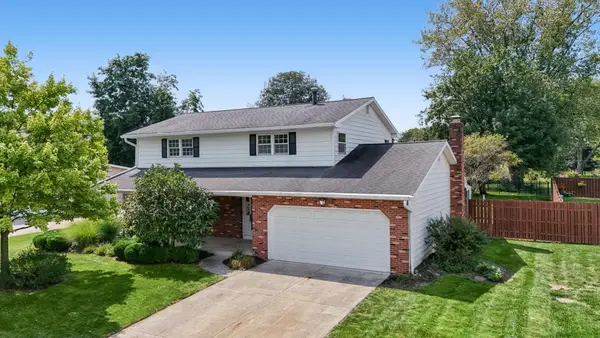 $475,000Coming Soon4 beds 3 baths2,368 sq. ft.
2545 Clark Drive, Grove City, OH 43123
MLS# 226033451Listed by: RED 1 REALTY - Coming SoonOpen Sat, 2 to 4pm
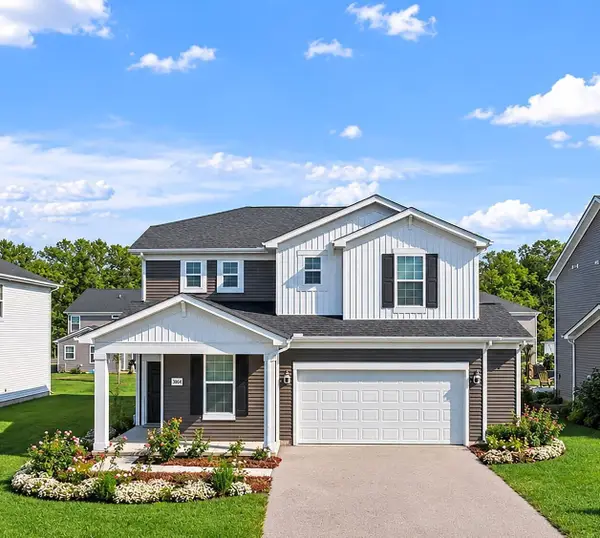 $475,000Coming Soon4 beds 3 baths2,692 sq. ft.
3864 Brody Drive, Grove City, OH 43123
MLS# 226033271Listed by: RED 1 REALTY - Coming SoonOpen Sat, 12 to 1:30pm
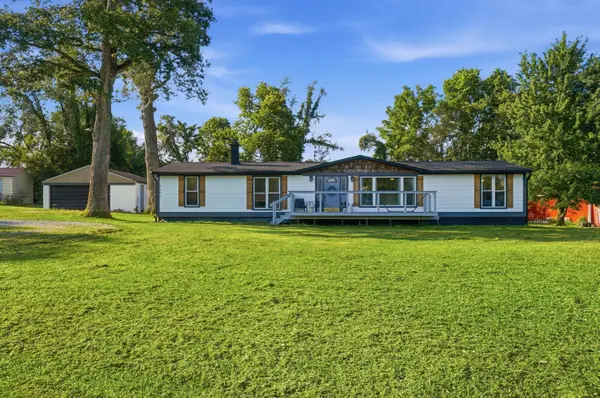 $320,000Coming Soon4 beds 2 baths1,632 sq. ft.
6105 London Groveport Road, Grove City, OH 43123
MLS# 226033241Listed by: HOMEASE REAL ESTATE CO., LLC - Coming Soon
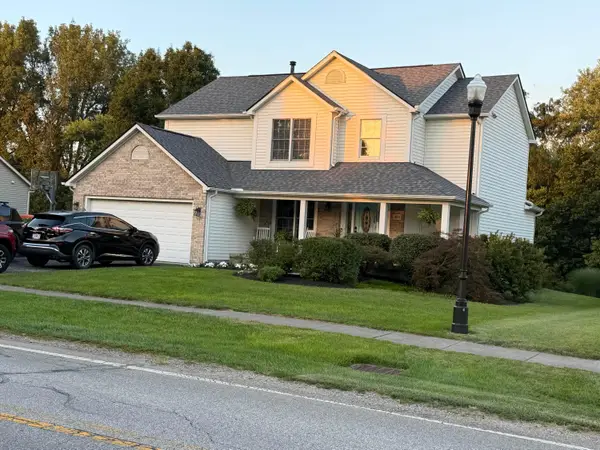 $420,000Coming Soon4 beds 3 baths2,046 sq. ft.
480 Hibbs Road, Lockbourne, OH 43137
MLS# 226033121Listed by: HOWARD HANNA REAL ESTATE SVCS - Coming Soon
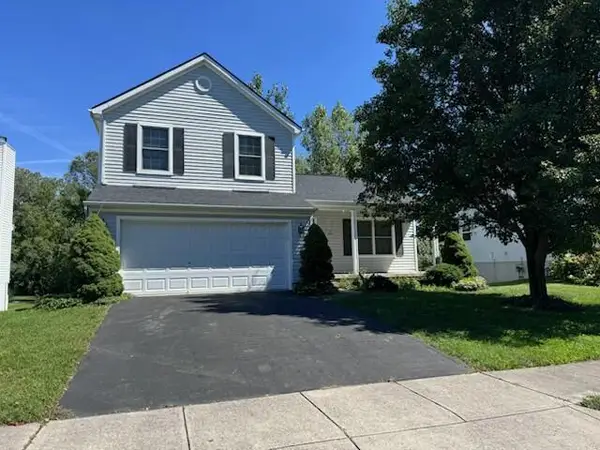 $295,000Coming Soon3 beds 3 baths1,561 sq. ft.
2084 Widding Road, Grove City, OH 43123
MLS# 226032815Listed by: KELLER WILLIAMS CONSULTANTS - Coming Soon
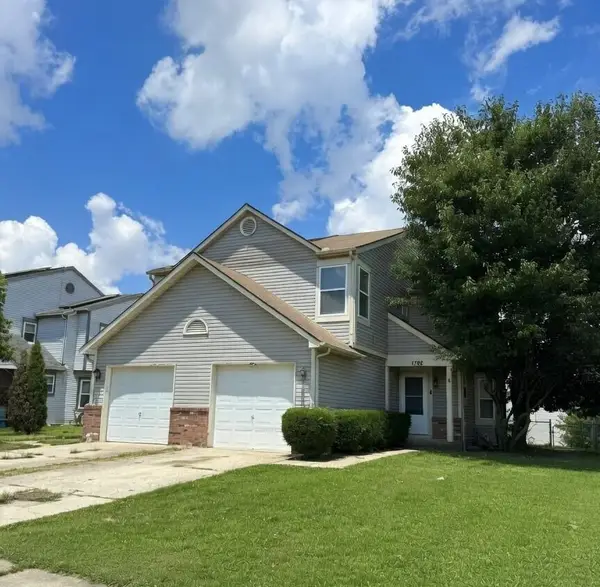 $249,999Coming Soon3 beds 2 baths1,384 sq. ft.
1782 Rock Creek Drive, Grove City, OH 43123
MLS# 226032664Listed by: HOWARD HANNA REAL ESTATE SERV - Coming Soon
 $635,000Coming Soon3 beds 4 baths4,000 sq. ft.
6832 Young Road, Grove City, OH 43123
MLS# 226030824Listed by: E-MERGE REAL ESTATE EXCELLENCE - Coming Soon
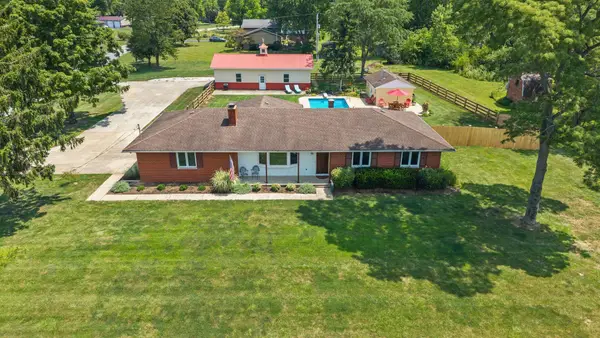 $449,900Coming Soon2 beds 2 baths1,464 sq. ft.
3920 Lukens Road, Grove City, OH 43123
MLS# 226030456Listed by: KELLER WILLIAMS CONSULTANTS - Coming Soon
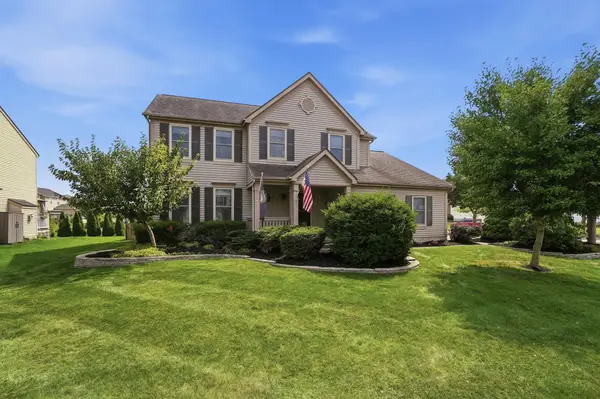 $434,900Coming Soon4 beds 4 baths2,700 sq. ft.
3579 Natalie Drive, Grove City, OH 43123
MLS# 226030355Listed by: HART REAL ESTATE AGENCY LLC - Coming Soon
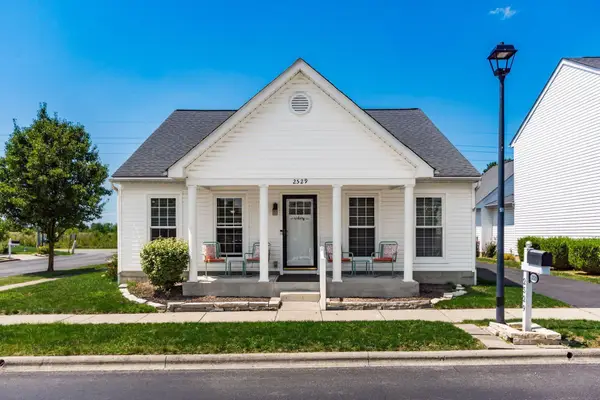 $340,000Coming Soon3 beds 2 baths1,492 sq. ft.
2529 Delowe Street, Grove City, OH 43123
MLS# 226030181Listed by: HOWARD HANNA REAL ESTATE SVCS


Protect your home and budget from life's surprises with an Assurant Home Warranty, backed by a partner that supports you through every step of homeownership. Explore Plans.
© 2023 - 2026 ERA Franchise Systems LLC. All rights reserved. ERA Franchise Systems LLC fully supports the principles of the Fair Housing Act and the Equal Opportunity Act. ERA, ERA Real Estate powered, and their respective logos are registered service marks of ERA Franchise Systems LLC. Each office is independently owned and operated.