
5412 Thornhill Court, Grove City, OH 43123
Local realty services provided by:ERA Martin & Associates
Listed by: delena ciamacco
Office: re/max connection614-478-2121
MLS#:226036758
Source:OH_CBR
Price summary
- Price:$749,900
- Price per sq. ft.:$207.27
About this home
YOU WILL NOT WANT TO LEAVE! MUCH LOVED AND EXCEPTIONALLY WELL MAINTAINED HOME TUCKED AWAY ON A SCENIC AND SECLUDED 3+ ACRE GENTLY ROLLING AND WOODED LOT AT THE END OF A CUL-DE-SAC, COMPLETE WITH A RAVINE, MEANDERING CREEK AND STREAM. ~5,200 SF ACROSS 3 FINISHED LEVELS, THIS IMPRESSIVE HOME COMBINES SPACE, PRIVACY AND BEAUTIFUL NATURAL SURROUNDINGS. THE DRAMATIC TWO-STORY FOYER OPENS TO AN EXPANSIVE TWO-STORY GREAT ROOM WITH CUSTOM BUILT-INS, FLOOR-TO-CEILING STONE FIREPLACE AND ATRIUM DOOR LEADING TO A VAULTED SCREENED PORCH. THE 1ST FLOOR PRIMARY SUITE FEATURES BUILT-INS, TRAY CEILING, WALK-IN CLOSET AND REMODELED BATH WITH JETTED TUB. THE SOARING TWO-STORY KITCHEN OFFERS WRAPAROUND WHITE CABINETRY, GRANITE COUNTERTOPS, WALK-IN PANTRY, UPDATED APPLIANCES AND OPENS TO A TWO-STORY FAMILY ROOM WITH BUILT-INS. AN UPPER LEVEL LOFT OVERLOOKS THE GREAT ROOM. THE FULL, FINISHED WALK-UP LOWER LEVEL INCLUDES A WINE CELLAR, WALK-IN PANTRY, WORKOUT AREA AND RECREATION ROOM/OFFICE/POSSIBLE 4TH BEDROOM. INCREDIBLE OUTDOOR LIVING AND ENTERTAINING SPACES INCLUDE MULTIPLE DECKS, PATIOS AND UPGRADED LANDSCAPING, ALL SURROUNDED BY PEACEFUL, WOODED VIEWS. OVER $100K IN UPDATES SINCE 2016! CONVENIENTLY LOCATED CLOSE TO DOWNTOWN GROVE CITY, FREEWAYS, SHOPPING, DINING AND MORE....
Contact an agent
Home facts
- Year built:1991
- Subdivision & Development:Thornhill Farms
- Listing ID #:226036758
- Added:1 day(s) ago
- Updated:September 26, 2026 at 10:42 PM
Rooms and interior
- Bedrooms:3
- Total bathrooms:3
- Full bathrooms:2
- Half bathrooms:1
- Flooring:Carpet, Ceramic/Porcelain
- Bathrooms Description:Whirlpool/Tub
- Basement:Yes
- Basement Description:Full
- Living area:5,255 sq. ft.
Heating and cooling
- Heating:Forced Air, Heating
- Central air:Yes
Structure and exterior
- Year built:1991
- Building area:5,255 sq. ft.
- Lot area:3.12 Acres
- Lot Features:Ravine Lot, Stream On Lot, Wooded
- Exterior Features:Waste Tr/Sys
Finances and disclosures
- Price:$749,900
- Price per sq. ft.:$207.27
- Tax amount:$9,263
Features and amenities
- Amenities:On-Demand Water Heater
Parking
- Parking description:Attached Garage
- Garage:Yes
New listings near 5412 Thornhill Court
- Coming SoonOpen Sun, 2 to 4pm
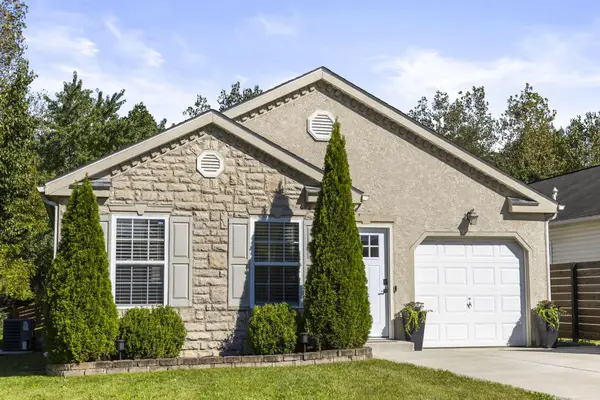 $299,900Coming Soon4 beds 2 baths1,632 sq. ft.
2796 Sussex Place Drive, Grove City, OH 43123
MLS# 226036761Listed by: KELLER WILLIAMS CAPITAL PTNRS - Coming Soon
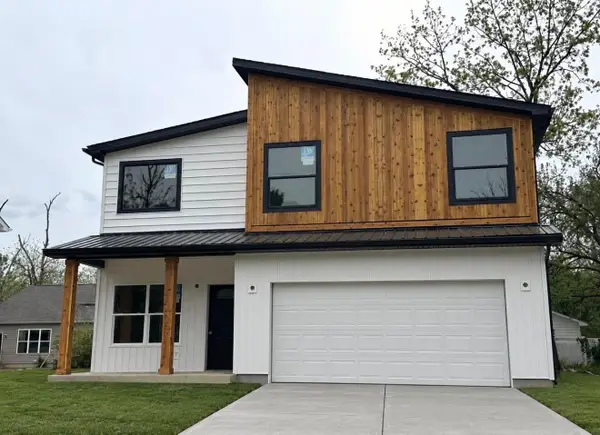 $399,000Coming Soon4 beds 3 baths2,176 sq. ft.
2825 Olive Street, Grove City, OH 43123
MLS# 226036719Listed by: REAL OF OHIO - Coming Soon
 $399,999Coming Soon3 beds 3 baths2,128 sq. ft.
2899 Horsham Drive, Grove City, OH 43123
MLS# 226036620Listed by: HOWARD HANNA REAL ESTATE SERV - New
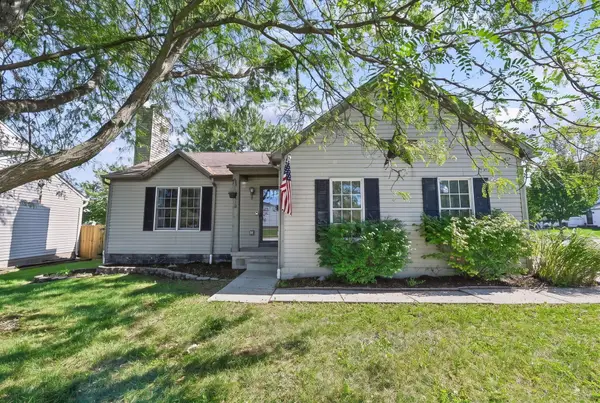 $315,000Active3 beds 2 baths2,100 sq. ft.
2162 Forestwind Drive, Grove City, OH 43123
MLS# 226036768Listed by: KELLER WILLIAMS CONSULTANTS - New
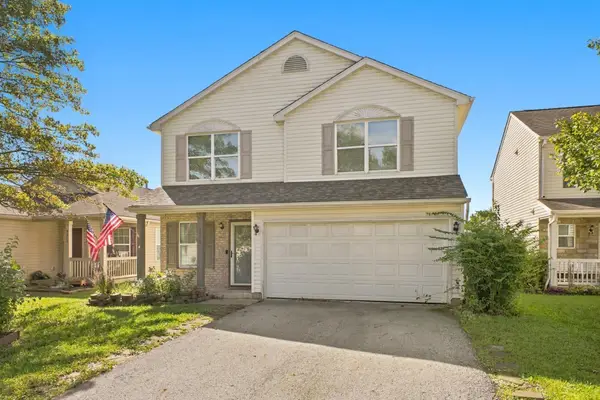 $329,000Active4 beds 3 baths1,992 sq. ft.
3919 Rosette Drive, Grove City, OH 43123
MLS# 226036678Listed by: SAXTON REAL ESTATE - New
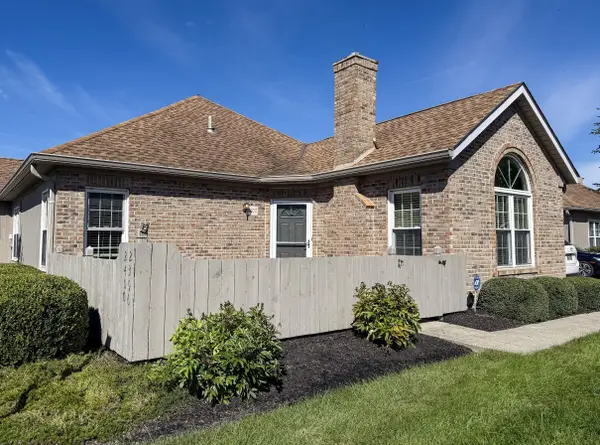 $243,000Active2 beds 2 baths1,098 sq. ft.
2400 Willowside Lane, Grove City, OH 43123
MLS# 226036645Listed by: RED 1 REALTY - New
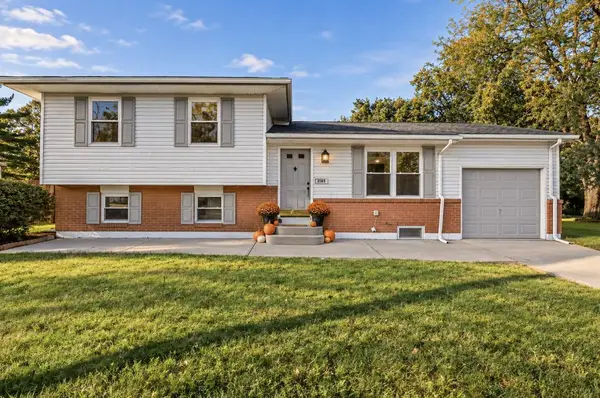 $299,900Active4 beds 2 baths1,452 sq. ft.
2050 Willow Run Road, Grove City, OH 43123
MLS# 226036594Listed by: RE/MAX ONE - New
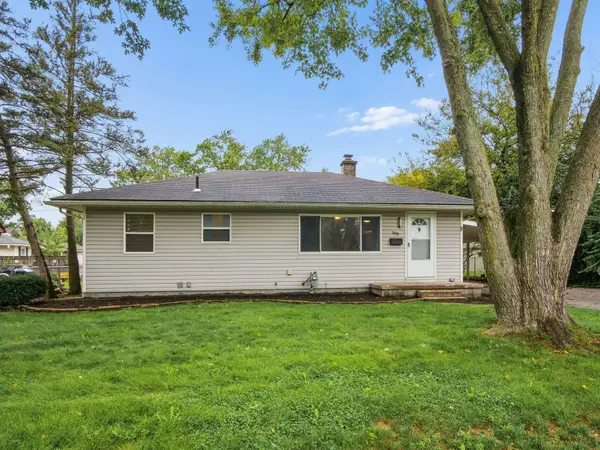 $249,500Active3 beds 2 baths1,042 sq. ft.
3925 Security Drive, Grove City, OH 43123
MLS# 226036597Listed by: TURNING POINT REALTY - New
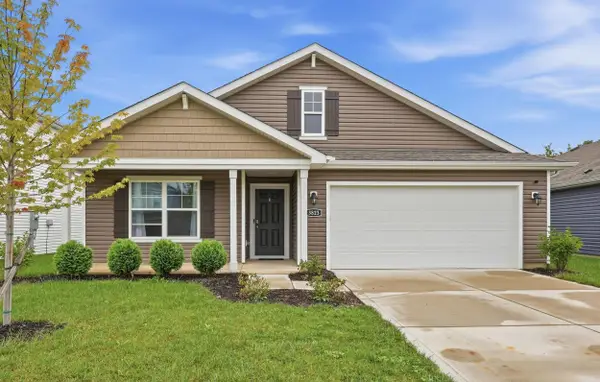 $399,900Active4 beds 2 baths1,874 sq. ft.
3823 Alledonia Drive, Grove City, OH 43123
MLS# 226036570Listed by: KELLER WILLIAMS CONSULTANTS


Protect your home and budget from life's surprises with an Assurant Home Warranty, backed by a partner that supports you through every step of homeownership. Explore Plans.
© 2023 - 2026 ERA Franchise Systems LLC. All rights reserved. ERA Franchise Systems LLC fully supports the principles of the Fair Housing Act and the Equal Opportunity Act. ERA, ERA Real Estate powered, and their respective logos are registered service marks of ERA Franchise Systems LLC. Each office is independently owned and operated.