
5465 Demorest Drive, Grove City, OH 43123
Local realty services provided by:ERA Real Solutions Realty
Listed by: ryan j ruehle, victoria carol shaffer
Office: exp realty, llc.216-242-2322
MLS#:226030149
Source:OH_CBR
Price summary
- Price:$439,000
- Price per sq. ft.:$168.07
About this home
First time on the market in 19 years! This well-maintained 4-bedroom, 2.5-bath home is located just minutes from Historic Downtown Grove City, with easy access to shopping, dining, parks, and more. The home features fresh paint throughout, brand-new carpet upstairs, and a spacious three-seasons room. With plenty of space inside and a location that's hard to beat, this home is ready for its next owners! Preferred lender is offering 1/0 lender paid buydown.
Contact an agent
Home facts
- Year built:2006
- Subdivision & Development:Claybrooke Crossing
- Listing ID #:226030149
- Added:3 day(s) ago
- Updated:August 12, 2026 at 01:44 AM
Rooms and interior
- Bedrooms:4
- Total bathrooms:3
- Full bathrooms:2
- Half bathrooms:1
- Flooring:Carpet, Vinyl
- Basement:Yes
- Living area:2,612 sq. ft.
Heating and cooling
- Heating:Forced Air, Heating
- Central air:Yes
Structure and exterior
- Year built:2006
- Building area:2,612 sq. ft.
- Lot area:0.24 Acres
Finances and disclosures
- Price:$439,000
- Price per sq. ft.:$168.07
- Tax amount:$4,587
Parking
- Parking description:Attached Garage
- Garage:Yes
New listings near 5465 Demorest Drive
- Coming Soon
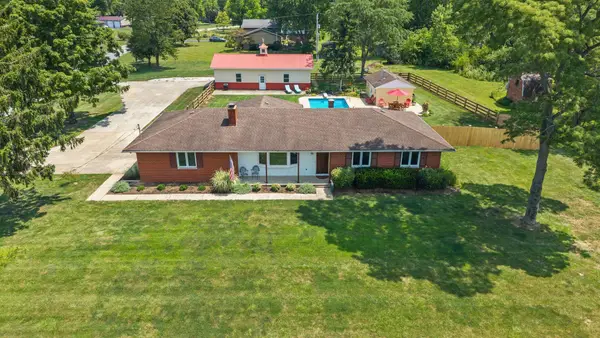 $449,900Coming Soon2 beds 1 baths
3920 Lukens Road, Grove City, OH 43123
MLS# 226030456Listed by: KELLER WILLIAMS CONSULTANTS - Coming SoonOpen Sat, 2 to 4pm
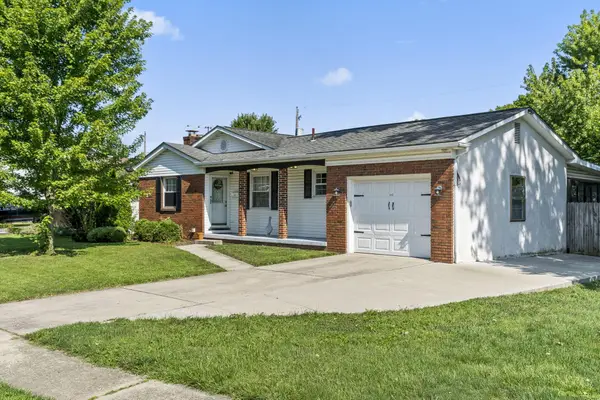 $335,000Coming Soon3 beds 2 baths
3148 Kingswood Drive, Grove City, OH 43123
MLS# 226030387Listed by: KELLER WILLIAMS GREATER COLS - Coming Soon
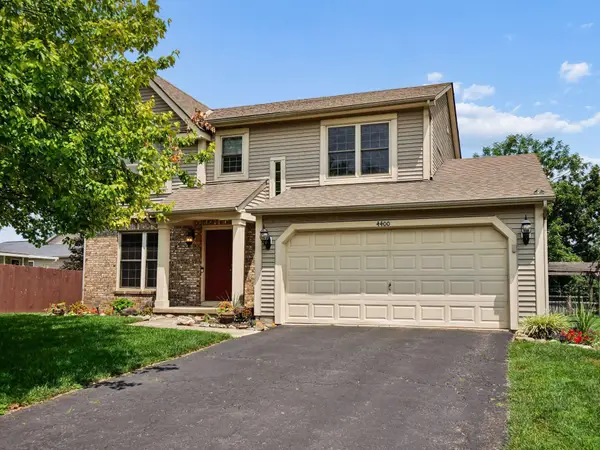 $320,000Coming Soon4 beds 3 baths
4400 Deveron Court, Grove City, OH 43123
MLS# 226030391Listed by: HOME CENTRAL REALTY - New
 $244,900Active2 beds 3 baths1,340 sq. ft.
662 Lakeview Drive S, Grove City, OH 43123
MLS# 226030403Listed by: COLDWELL BANKER REALTY - Open Sun, 1 to 3pmNew
 $604,900Active4 beds 3 baths2,660 sq. ft.
6099 Lavender, Grove City, OH 43123
MLS# 226030348Listed by: KELLER WILLIAMS GREATER COLS - Coming Soon
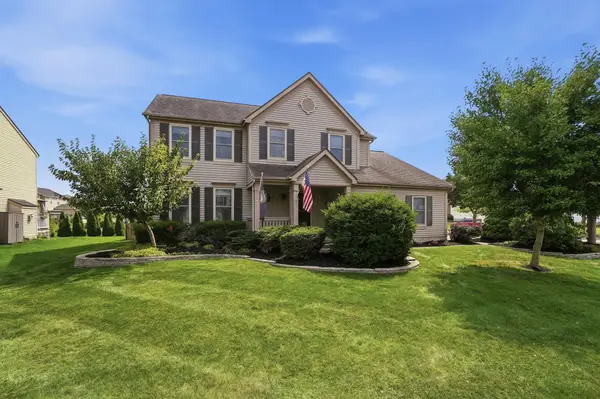 $434,900Coming Soon4 beds 4 baths
3579 Natalie Drive, Grove City, OH 43123
MLS# 226030355Listed by: HART REAL ESTATE AGENCY LLC - New
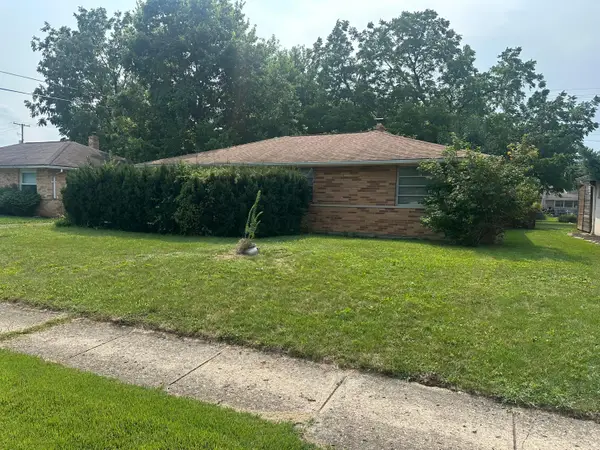 $219,900Active3 beds 1 baths1,080 sq. ft.
4295 Joyce Road, Grove City, OH 43123
MLS# 226030313Listed by: BOLD REALTY - New
 $315,000Active3 beds 3 baths1,718 sq. ft.
1796 Epic Way, Grove City, OH 43123
MLS# 226030306Listed by: HORIZONS ASSET MANAGEMENT, LLC - Coming Soon
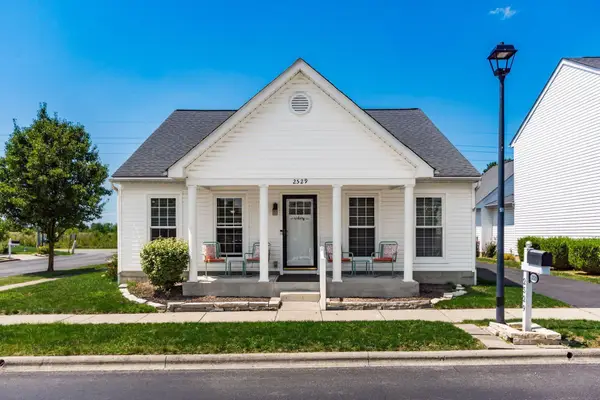 $340,000Coming Soon3 beds 2 baths
2529 Delowe Street, Grove City, OH 43123
MLS# 226030181Listed by: HOWARD HANNA REAL ESTATE SVCS - New
 $674,999Active5 beds 4 baths3,998 sq. ft.
5579 Scotch Woods Drive, Grove City, OH 43123
MLS# 226030161Listed by: BERKSHIRE HATHAWAY HS PRO RLTY


Protect your home and budget from life's surprises with an Assurant Home Warranty, backed by a partner that supports you through every step of homeownership. Explore Plans.
© 2023 - 2026 ERA Franchise Systems LLC. All rights reserved. ERA Franchise Systems LLC fully supports the principles of the Fair Housing Act and the Equal Opportunity Act. ERA, ERA Real Estate powered, and their respective logos are registered service marks of ERA Franchise Systems LLC. Each office is independently owned and operated.