
5733 Paul Talbott Circle, Grove City, OH 43123
Local realty services provided by:ERA Real Solutions Realty
Listed by: susan j berg, dana soto
Office: coldwell banker realty614-451-0808
MLS#:226031803
Source:OH_CBR
Price summary
- Price:$399,777
- Price per sq. ft.:$189.29
About this home
Well Paul Talbott would be STOKED that his name is on this address! UPDATED EVERYTHING! New flooring and paint on main level. Kitchen cabinets refaced, quartz countertops added and backsplash! Newer carpet up and BEAUTIFULLY remodeled ensuite! New doors, hardware and lighting throughout! Garage door and hot water tank are new TOO! Exterior trim and doors JUST painted! The oversized deck overlooks a TREE LINED yard! Take a hike at Scioto Grove Metro Park, as it is accessed right in the neighborhood! Enjoy the playground too! Live your best life, right here in Hennigan's Grove!
Contact an agent
Home facts
- Year built:2002
- Subdivision & Development:Hennigan's Grove
- Listing ID #:226031803
- Added:1 day(s) ago
- Updated:August 21, 2026 at 05:41 PM
Rooms and interior
- Bedrooms:4
- Total bathrooms:3
- Full bathrooms:2
- Half bathrooms:1
- Flooring:Carpet, Ceramic/Porcelain
- Bathrooms Description:Garden/Soak Tub
- Basement:Yes
- Basement Description:Full
- Living area:2,112 sq. ft.
Heating and cooling
- Heating:Forced Air, Heating
- Central air:Yes
Structure and exterior
- Year built:2002
- Building area:2,112 sq. ft.
- Lot area:0.2 Acres
Finances and disclosures
- Price:$399,777
- Price per sq. ft.:$189.29
- Tax amount:$5,078
Parking
- Parking description:Attached Garage
- Garage:Yes
New listings near 5733 Paul Talbott Circle
- Coming SoonOpen Sat, 12 to 2pm
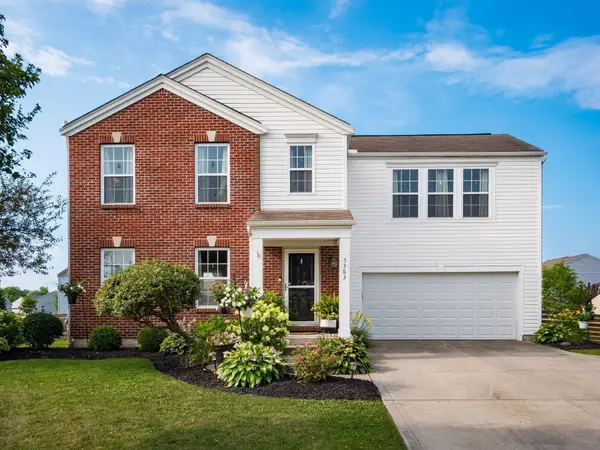 $419,900Coming Soon4 beds 3 baths1,814 sq. ft.
5363 Demorest Drive, Grove City, OH 43123
MLS# 226031854Listed by: KELLER WILLIAMS CONSULTANTS - Coming Soon
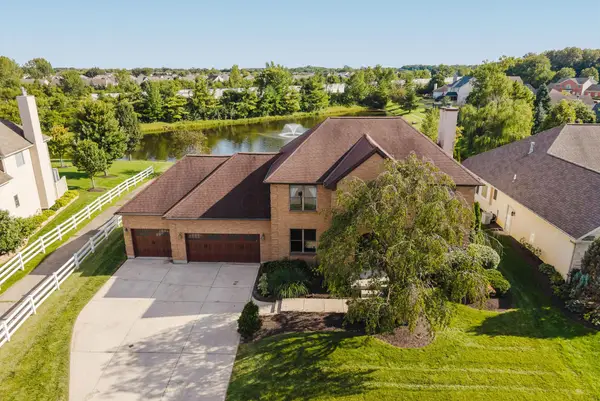 $529,900Coming Soon4 beds 4 baths3,442 sq. ft.
2119 Gingerwood Court, Grove City, OH 43123
MLS# 226031867Listed by: CUTLER REAL ESTATE - Coming Soon
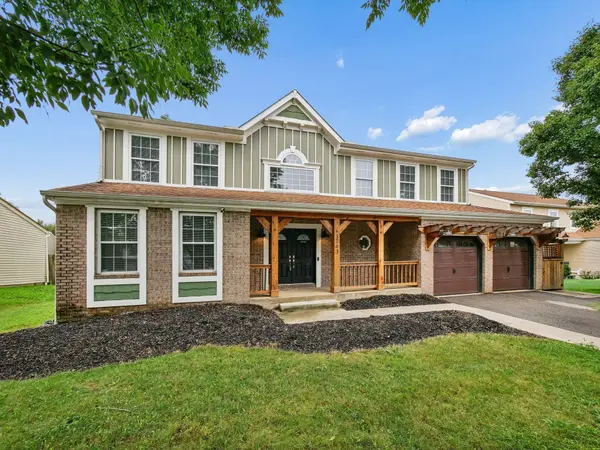 $395,000Coming Soon4 beds 3 baths2,528 sq. ft.
3743 Kersdale Place, Grove City, OH 43123
MLS# 226031466Listed by: CUTLER REAL ESTATE - Coming Soon
 $635,000Coming Soon3 beds 4 baths4,000 sq. ft.
6832 Young Road, Grove City, OH 43123
MLS# 226030824Listed by: E-MERGE REAL ESTATE EXCELLENCE - Coming Soon
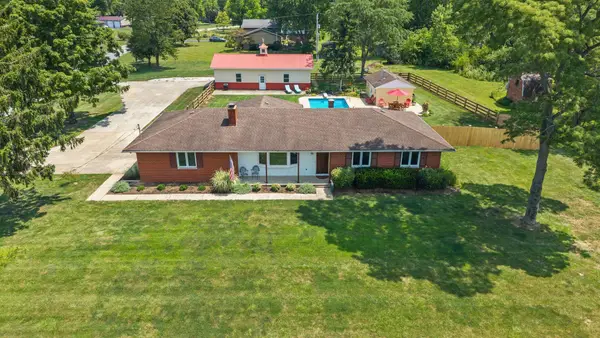 $449,900Coming Soon2 beds 2 baths1,464 sq. ft.
3920 Lukens Road, Grove City, OH 43123
MLS# 226030456Listed by: KELLER WILLIAMS CONSULTANTS - Coming Soon
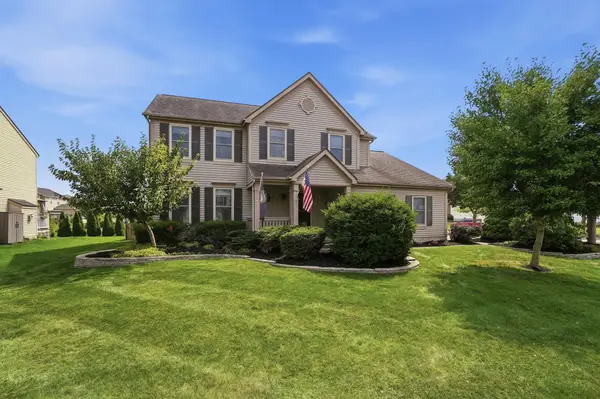 $434,900Coming Soon4 beds 4 baths2,700 sq. ft.
3579 Natalie Drive, Grove City, OH 43123
MLS# 226030355Listed by: HART REAL ESTATE AGENCY LLC - Coming Soon
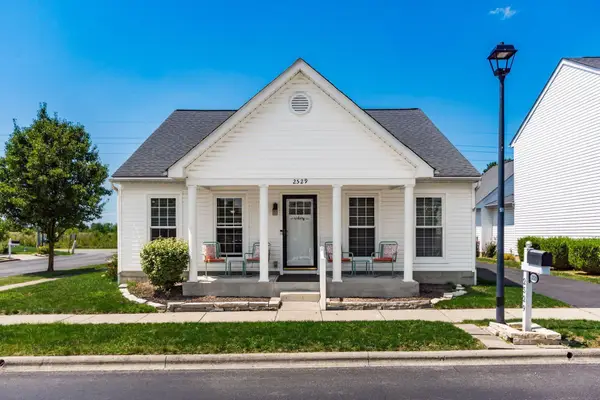 $340,000Coming Soon3 beds 2 baths1,492 sq. ft.
2529 Delowe Street, Grove City, OH 43123
MLS# 226030181Listed by: HOWARD HANNA REAL ESTATE SVCS - New
 $653,990Active4 beds 3 baths2,724 sq. ft.
1002 Morning Bird Court, Grove City, OH 43123
MLS# 226031863Listed by: HMS REAL ESTATE - Open Sun, 3 to 5pmNew
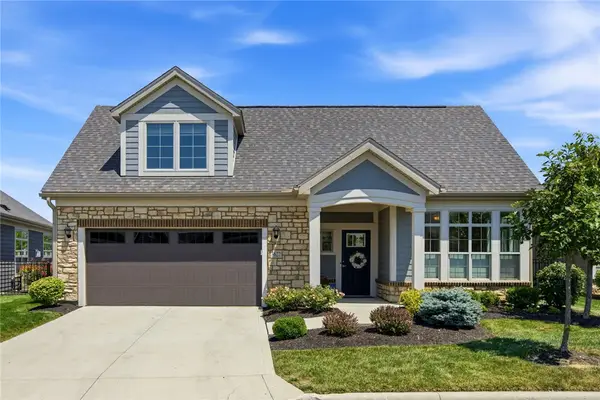 $575,000Active3 beds 3 baths2,609 sq. ft.
3622 Backstretch Way, Grove City, OH 43123
MLS# 967074Listed by: HOWARD HANNA REAL ESTATE SERV


Protect your home and budget from life's surprises with an Assurant Home Warranty, backed by a partner that supports you through every step of homeownership. Explore Plans.
© 2023 - 2026 ERA Franchise Systems LLC. All rights reserved. ERA Franchise Systems LLC fully supports the principles of the Fair Housing Act and the Equal Opportunity Act. ERA, ERA Real Estate powered, and their respective logos are registered service marks of ERA Franchise Systems LLC. Each office is independently owned and operated.