
5805 Ravine Creek Drive, Grove City, OH 43123
Local realty services provided by:ERA Martin & Associates
5805 Ravine Creek Drive,Grove City, OH 43123
$299,000
- 2 Beds
- 2 Baths
- 1,283 sq. ft.
- Condominium
- Active
Listed by: clint a ford, katie h gensler
Office: coldwell banker realty614-871-0808
MLS#:226016740
Source:OH_CBR
Price summary
- Price:$299,000
- Price per sq. ft.:$233.05
About this home
Ready to move in spacious 2 bedroom condo featuring what feels like 2 primary suites each with its own attached updated full bath. This desirable ranch-style floor plan offers an open and inviting layout with high ceilings and a large living room, generous dining area, and an eat-in kitchen with serving bar perfect for entertaining. Neutral finishes throughout with newer stainless steel appliances, first-floor laundry, cozy gas fireplace, and a relaxing 4 season room w newer windows perfect for year-round enjoyment. Enjoy the convenience of a 2-car attached garage climate-controlled and easy low-maintenance living in a well-maintained community. Located near shopping, restaurants, and convenient highway access in a desirable area.
Contact an agent
Home facts
- Year built:2000
- Listing ID #:226016740
- Added:47 day(s) ago
- Updated:June 30, 2026 at 03:17 PM
Rooms and interior
- Bedrooms:2
- Total bathrooms:2
- Full bathrooms:2
- Flooring:Carpet, Ceramic/Porcelain, Vinyl
- Living area:1,283 sq. ft.
Heating and cooling
- Heating:Forced Air, Heating
- Central air:Yes
Structure and exterior
- Year built:2000
- Building area:1,283 sq. ft.
- Lot area:0.05 Acres
Finances and disclosures
- Price:$299,000
- Price per sq. ft.:$233.05
- Tax amount:$3,472
Features and amenities
- Pool features:Inground Pool
Parking
- Parking description:Attached Garage
- Garage:Yes
New listings near 5805 Ravine Creek Drive
- Coming Soon
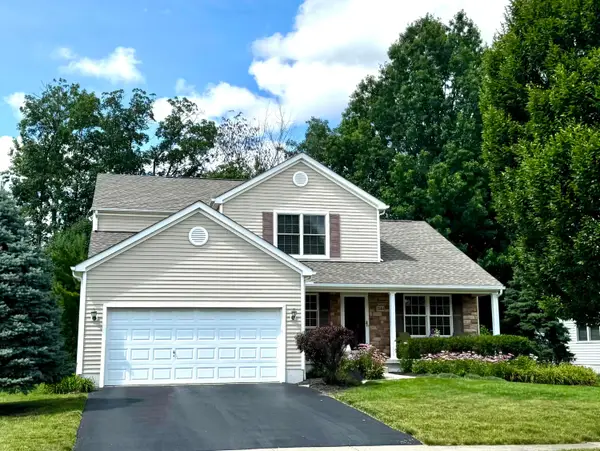 $389,000Coming Soon3 beds 3 baths
3884 Black Pine Drive, Grove City, OH 43123
MLS# 226024076Listed by: REALTY ONE GROUP REFINED - New
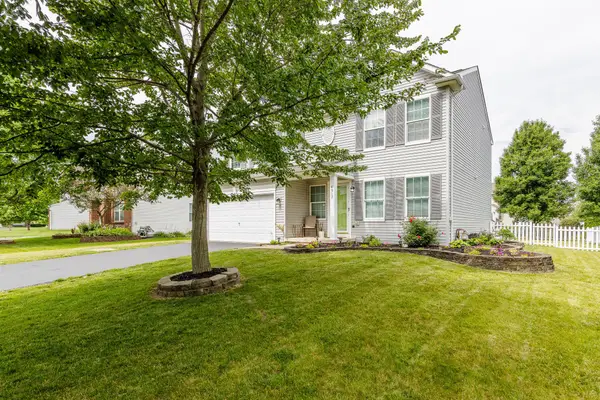 $409,900Active3 beds 3 baths2,100 sq. ft.
4917 Adwell Loop, Grove City, OH 43123
MLS# 226024062Listed by: JUST RESULTS REAL ESTATE - New
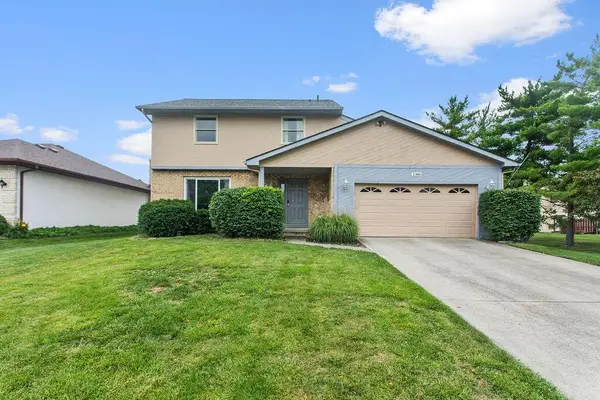 $385,000Active3 beds 3 baths1,806 sq. ft.
2386 Parkview Drive, Grove City, OH 43123
MLS# 226024045Listed by: HART REAL ESTATE AGENCY LLC - New
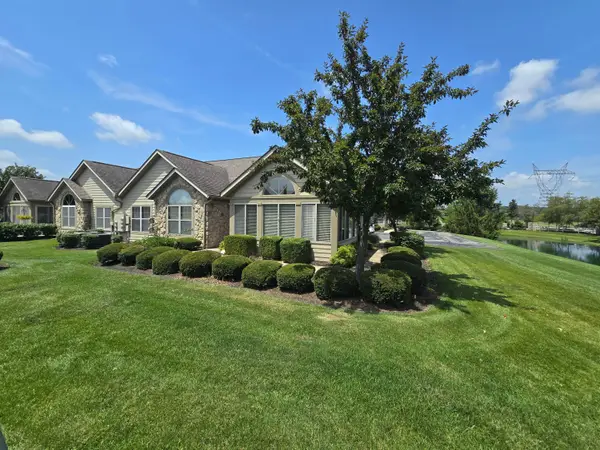 $325,000Active2 beds 2 baths1,700 sq. ft.
2424 Landings Way, Grove City, OH 43123
MLS# 226024038Listed by: ACCESS MORE REALTY - Coming SoonOpen Sun, 12 to 2pm
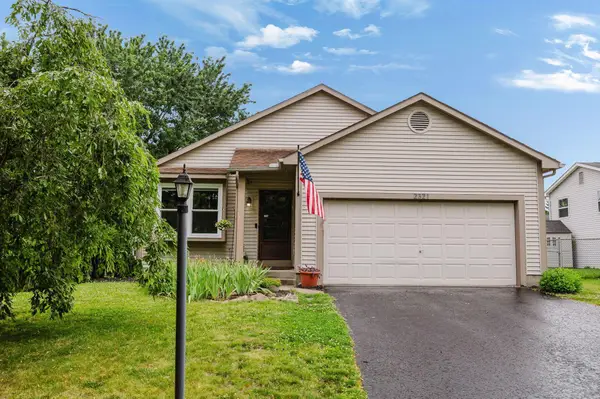 $340,000Coming Soon3 beds 2 baths
2321 Spring Cress Avenue, Grove City, OH 43123
MLS# 226023996Listed by: CUTLER REAL ESTATE - Coming SoonOpen Sun, 12 to 2pm
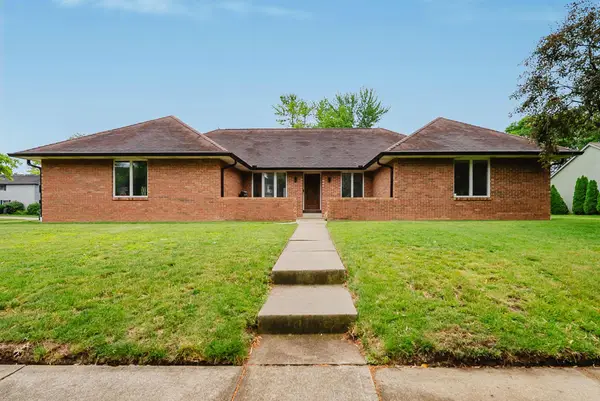 $424,900Coming Soon3 beds 2 baths
1711 Sioux Court, Grove City, OH 43123
MLS# 226024008Listed by: CUTLER REAL ESTATE - New
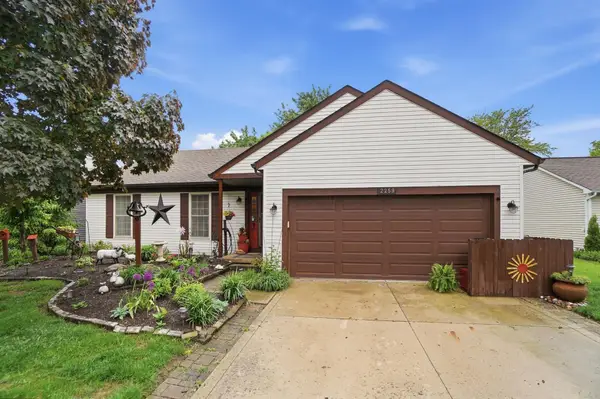 $319,900Active3 beds 2 baths1,336 sq. ft.
2259 Sundew Avenue, Grove City, OH 43123
MLS# 226023894Listed by: HART REAL ESTATE AGENCY LLC - New
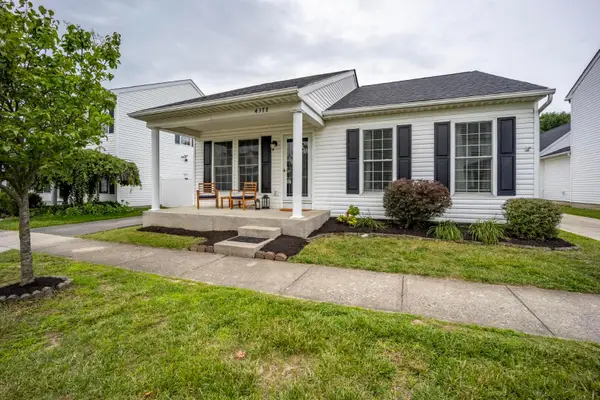 $330,000Active3 beds 3 baths1,402 sq. ft.
4377 Culburn Park Drive, Grove City, OH 43123
MLS# 226023851Listed by: RED 1 REALTY - New
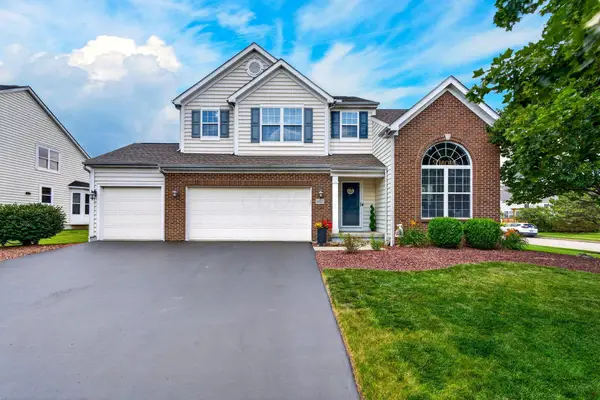 $524,900Active3 beds 3 baths2,327 sq. ft.
1432 Fergus Road, Grove City, OH 43123
MLS# 226023845Listed by: HEART & HOME REALTY - New
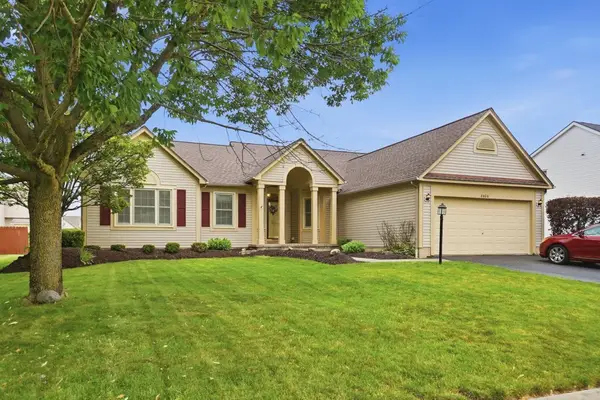 $474,900Active3 beds 2 baths2,108 sq. ft.
2020 Bellflower Court, Grove City, OH 43123
MLS# 226023825Listed by: HART REAL ESTATE AGENCY LLC


Protect your home and budget from life's surprises with an Assurant Home Warranty, backed by a partner that supports you through every step of homeownership. Explore Plans.
© 2023 - 2026 ERA Franchise Systems LLC. All rights reserved. ERA Franchise Systems LLC fully supports the principles of the Fair Housing Act and the Equal Opportunity Act. ERA, ERA Real Estate powered, and their respective logos are registered service marks of ERA Franchise Systems LLC. Each office is independently owned and operated.