
5965 Harrisburg Georgesville Rd., Grove City, OH 43123
Local realty services provided by:ERA Martin & Associates
Listed by:
 Alison Carroll(740) 656 - 2490ERA Martin & Associates
Office: era martin & associates (c)
MLS#:201144
Source:OH_SVAOR
Price summary
- Price:$75,500
- Price per sq. ft.:$67.41
About this home
Welcome home to Oak Hills Mobile Home Park! This well maintained 3 bedroom, 2 full bath single wide mobile home was built in 2020 and offers a comfortable, modern layout with plenty of space for everyday living. The open concept design creates a welcoming feel, while the 3 bedrooms provide flexibility for family, guests or a home office. Enjoy the convenience of two full bathrooms and the modern living room. This move in ready home is one that's worth taking a look at. Buyer must be approved by Oak Hills Mobile Home Park. Lot rent applies. Call or text today for your private showing.
Contact an agent
Home facts
- Year built:2020
- Subdivision & Development:No Subdivision
- Listing ID #:201144
- Added:1 day(s) ago
- Updated:July 30, 2026 at 06:55 PM
Rooms and interior
- Bedrooms:3
- Total bathrooms:2
- Full bathrooms:2
- Rooms Total:5
- Flooring:Vinyl Plank
- Kitchen Description:Dishwasher, Range, Refrigerator
- Living area:1,120 sq. ft.
Heating and cooling
- Cooling:Central
- Heating:Electric
Structure and exterior
- Roof:Asphalt
- Year built:2020
- Building area:1,120 sq. ft.
- Construction Materials:Aluminum Siding, Vinyl Siding
- Foundation Description:Slab
- Levels:1 Story
Utilities
- Water:Private
- Sewer:Private Sewer
Finances and disclosures
- Price:$75,500
- Price per sq. ft.:$67.41
- Tax amount:$780 (2026)
Features and amenities
- Appliances:Range, Refrigerator
- Laundry features:Clothes Dryer, Clothes Washer
New listings near 5965 Harrisburg Georgesville Rd.
- New
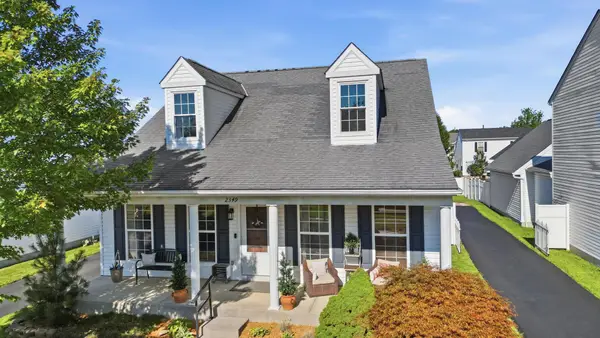 $325,000Active3 beds 3 baths1,890 sq. ft.
2349 Hotchkiss Street, Grove City, OH 43123
MLS# 226028847Listed by: COLDWELL BANKER REALTY - New
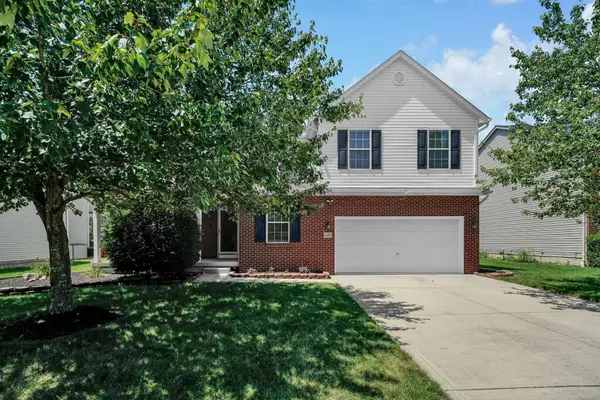 $459,900Active5 beds 4 baths3,176 sq. ft.
6035 Peridot Street, Grove City, OH 43123
MLS# 226028769Listed by: RE/MAX TOWN CENTER - New
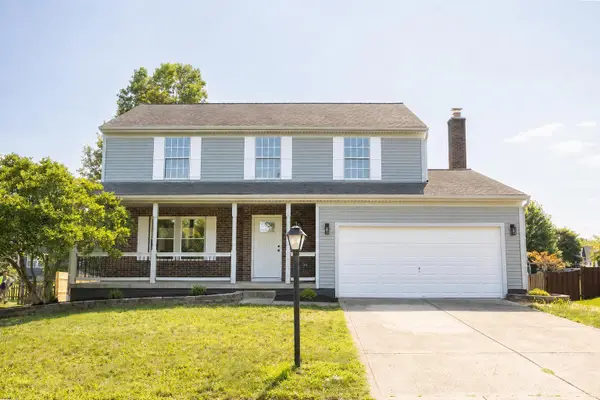 $467,000Active4 beds 3 baths2,284 sq. ft.
1323 Red Bank Drive, Grove City, OH 43123
MLS# 226028694Listed by: BUCH REALTY, LLC - Coming Soon
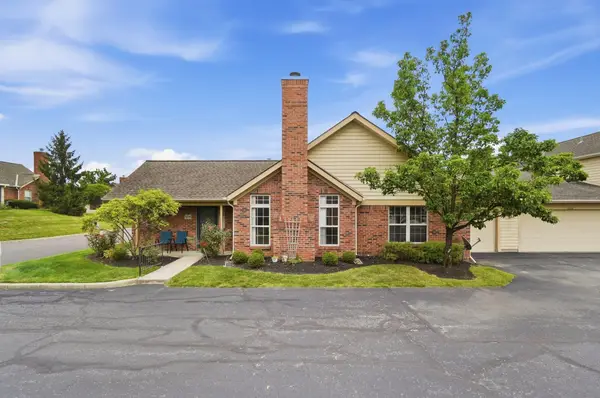 $255,000Coming Soon2 beds 2 baths
3204 Pine Manor Boulevard, Grove City, OH 43123
MLS# 226028700Listed by: KELLER WILLIAMS GREATER COLS - New
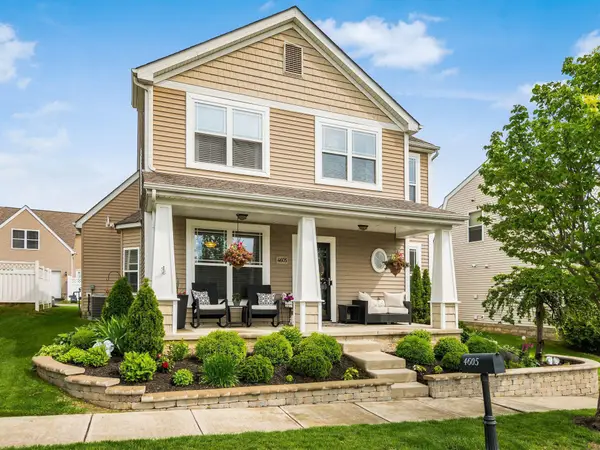 $389,000Active4 beds 3 baths2,205 sq. ft.
4605 Sahalee Drive, Grove City, OH 43123
MLS# 226028718Listed by: VALEQUITY REAL ESTATE - Coming Soon
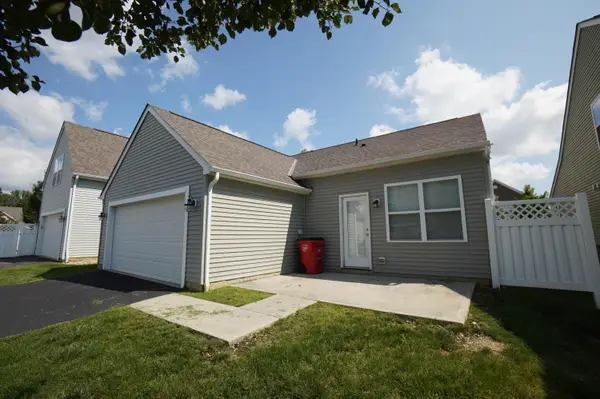 $359,000Coming Soon3 beds 2 baths
2167 Sawgrass Street, Grove City, OH 43123
MLS# 226028719Listed by: LANGLEY, REALTORS&AUCTIONEERS - Coming Soon
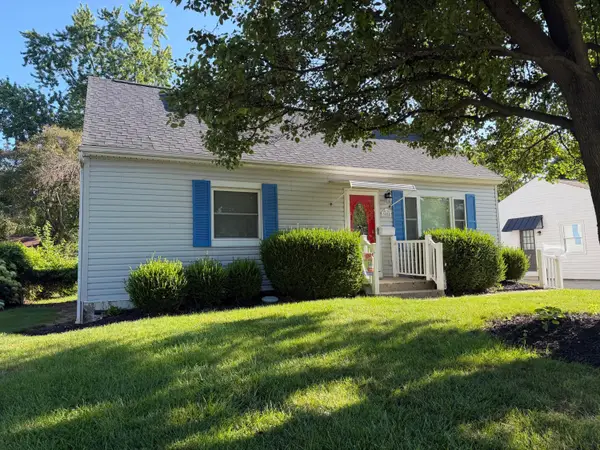 $275,000Coming Soon3 beds 2 baths
3004 Voeller Circle, Grove City, OH 43123
MLS# 226028657Listed by: COLDWELL BANKER REALTY - Open Sat, 12 to 2pmNew
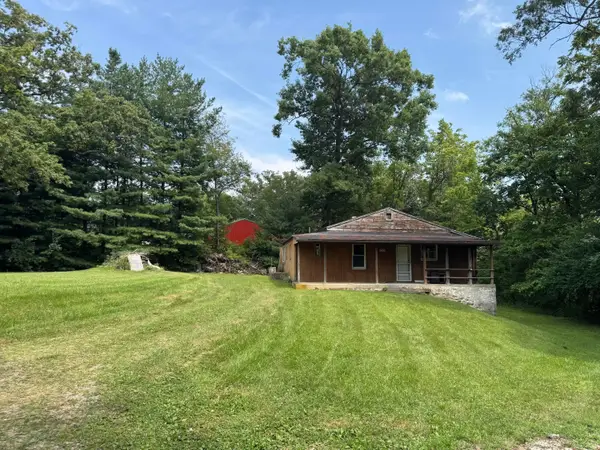 $1Active-- beds -- baths784 sq. ft.
5638 Bellview Drive, Grove City, OH 43123
MLS# 226028658Listed by: E-MERGE REAL ESTATE CROSSROADS - Coming Soon
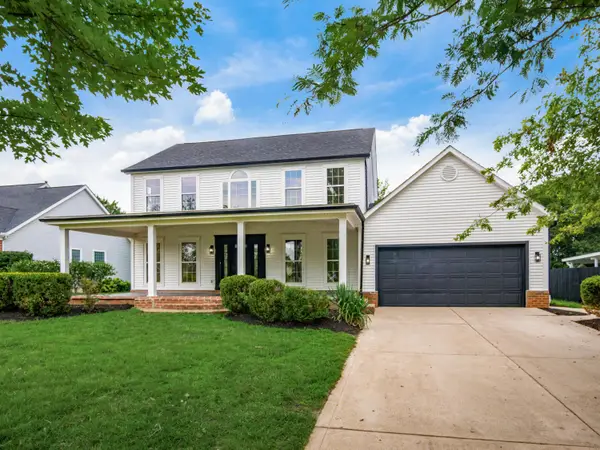 $480,000Coming Soon3 beds 4 baths
2990 Wynridge Drive, Grove City, OH 43123
MLS# 226028636Listed by: COLDWELL BANKER REALTY


Protect your home and budget from life's surprises with an Assurant Home Warranty, backed by a partner that supports you through every step of homeownership. Explore Plans.
© 2023 - 2026 ERA Franchise Systems LLC. All rights reserved. ERA Franchise Systems LLC fully supports the principles of the Fair Housing Act and the Equal Opportunity Act. ERA, ERA Real Estate powered, and their respective logos are registered service marks of ERA Franchise Systems LLC. Each office is independently owned and operated.