
5965-39 Harrisburg Georgesville Rd., Grove City, OH 43123
Local realty services provided by:ERA Martin & Associates
Listed by:
 Alison Carroll(740) 656 - 2490ERA Martin & Associates
Office: era martin & associates (c)
MLS#:201021
Source:OH_SVAOR
Price summary
- Price:$32,000
- Price per sq. ft.:$34.63
About this home
MOTIVATED SELLER!!! Come make an offer! Welcome to this well maintained 2001 manufactured home located just down the road from Trapper John's Canoe Livery and surrounded by Big Darby Creek and the Darby Metro Park. Home sits in Oak Hills Mobile Home Park Lot 39! Offering 3 bedrooms and 2 full baths, this home features a spacious, functional floor plan with a comfortable living area, a private primary suite with its own full bath. Enjoy affordable, low-maintenance living in a convenient location close to shopping, dining and everyday amenities. Whether you're looking to downsize or purchase your first home, this move-in-ready home is a must-see! Buyer must be approved by Oak Hills Mobile Home Park. Lot rent applies. Sale is contingent upon the seller securing suitable replacement housing. Seller is actively searching for a home and requests flexible closing and possession timeline. Home is selling as-is.
Contact an agent
Home facts
- Year built:2001
- Subdivision & Development:No Subdivision
- Listing ID #:201021
- Added:47 day(s) ago
- Updated:September 30, 2026 at 03:21 PM
Rooms and interior
- Bedrooms:3
- Total bathrooms:2
- Full bathrooms:2
- Rooms Total:5
- Flooring:Vinyl Plank
- Kitchen Description:Range, Refrigerator
- Living area:924 sq. ft.
Heating and cooling
- Cooling:Central
- Heating:Electric
Structure and exterior
- Roof:Metal
- Year built:2001
- Building area:924 sq. ft.
- Construction Materials:Vinyl Siding
- Exterior Features:Outbuilding-Storage Shed, Porch
- Foundation Description:Slab
- Levels:1 Story
Utilities
- Water:Private
- Sewer:Private Sewer
Finances and disclosures
- Price:$32,000
- Price per sq. ft.:$34.63
Features and amenities
- Appliances:Range, Refrigerator
New listings near 5965-39 Harrisburg Georgesville Rd.
- Coming Soon
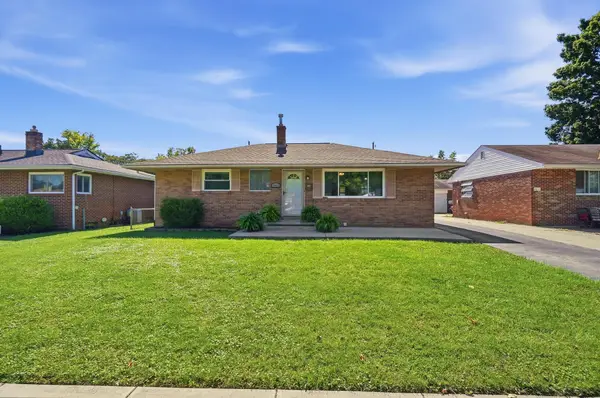 $300,000Coming Soon3 beds 2 baths1,040 sq. ft.
3011 Voeller Circle, Grove City, OH 43123
MLS# 226037095Listed by: HART REAL ESTATE AGENCY LLC - Coming SoonOpen Thu, 5 to 7pm
 $334,000Coming Soon4 beds 2 baths1,957 sq. ft.
2699 Eugene Avenue, Grove City, OH 43123
MLS# 226036896Listed by: CUTLER REAL ESTATE - Coming Soon
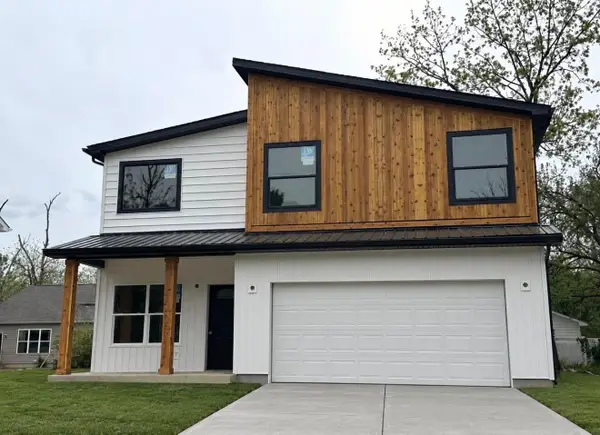 $399,000Coming Soon4 beds 3 baths2,176 sq. ft.
2825 Olive Street, Grove City, OH 43123
MLS# 226036719Listed by: REAL OF OHIO - Coming Soon
 $399,999Coming Soon3 beds 3 baths2,128 sq. ft.
2899 Horsham Drive, Grove City, OH 43123
MLS# 226036620Listed by: HOWARD HANNA REAL ESTATE SERV - New
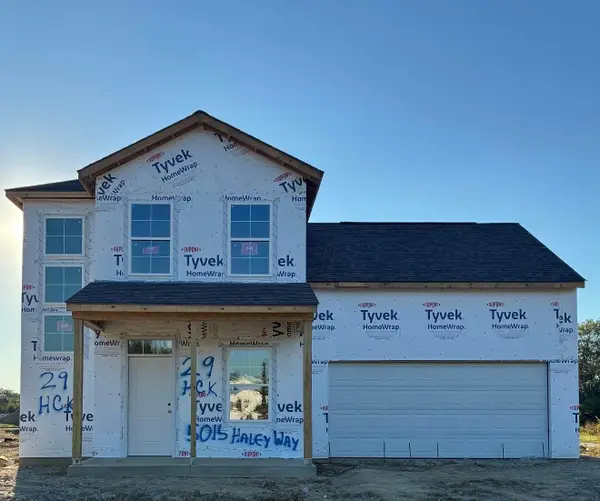 $439,900Active4 beds 3 baths1,847 sq. ft.
5015 Haley Way, Grove City, OH 43123
MLS# 226036888Listed by: FIRSTMARK REAL ESTATE LLC - New
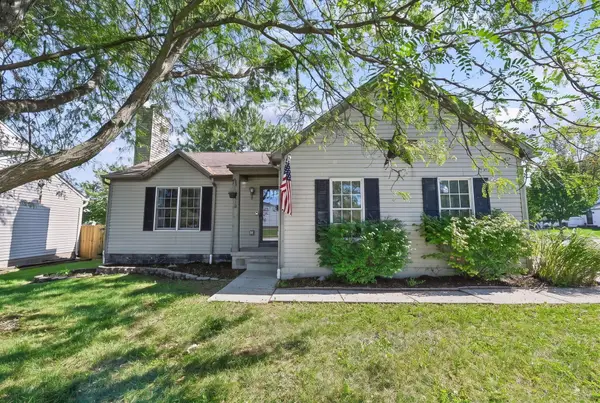 $315,000Active3 beds 2 baths2,100 sq. ft.
2162 Forestwind Drive, Grove City, OH 43123
MLS# 226036768Listed by: KELLER WILLIAMS CONSULTANTS - New
 $749,900Active3 beds 3 baths5,255 sq. ft.
5412 Thornhill Court, Grove City, OH 43123
MLS# 226036758Listed by: RE/MAX CONNECTION - New
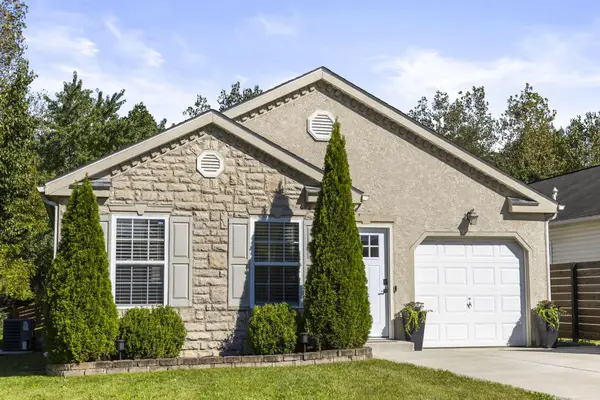 $299,900Active4 beds 2 baths1,632 sq. ft.
2796 Sussex Place Drive, Grove City, OH 43123
MLS# 226036761Listed by: KELLER WILLIAMS CAPITAL PTNRS - New
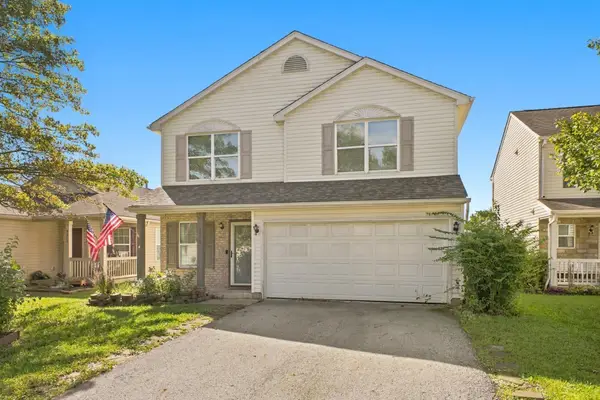 $329,000Active4 beds 3 baths1,992 sq. ft.
3919 Rosette Drive, Grove City, OH 43123
MLS# 226036678Listed by: SAXTON REAL ESTATE - New
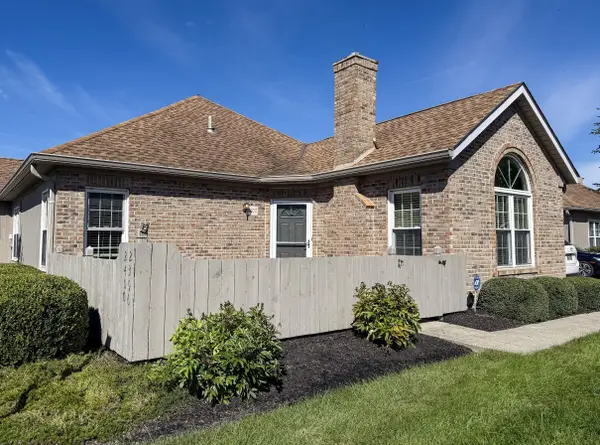 $243,000Active2 beds 2 baths1,098 sq. ft.
2400 Willowside Lane, Grove City, OH 43123
MLS# 226036645Listed by: RED 1 REALTY


Protect your home and budget from life's surprises with an Assurant Home Warranty, backed by a partner that supports you through every step of homeownership. Explore Plans.
© 2023 - 2026 ERA Franchise Systems LLC. All rights reserved. ERA Franchise Systems LLC fully supports the principles of the Fair Housing Act and the Equal Opportunity Act. ERA, ERA Real Estate powered, and their respective logos are registered service marks of ERA Franchise Systems LLC. Each office is independently owned and operated.