
5264 Victoria Street, Groveport, OH 43125
Local realty services provided by:ERA Real Solutions Realty
5264 Victoria Street,Groveport, OH 43125
$305,000
- 3 Beds
- 3 Baths
- 1,594 sq. ft.
- Single family
- Active
Listed by: stephany a simms
Office: best homes real estate ltd.614-870-8893
MLS#:226041898
Source:OH_CBR
Price summary
- Price:$305,000
- Price per sq. ft.:$191.34
About this home
Welcome Home to 5264 Victoria Street in Groveport, Ohio in the beautiful subdivision of Fairfield Estates!! 🏡
Come see all the charm this two story home with partially finished basement has to offer!
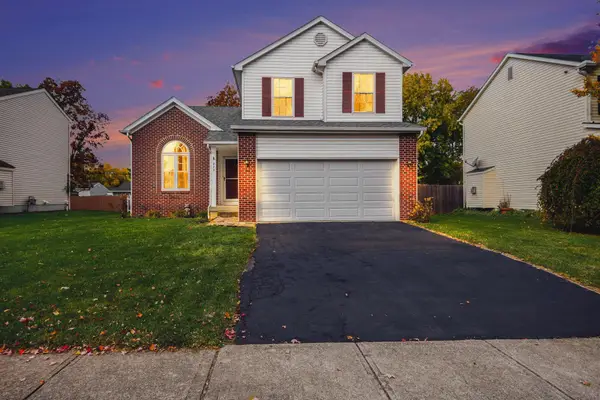
From its attractive brick and siding exterior to the beautiful mature landscaping, this home offers wonderful curb appeal from the time you arrive.
Home offers three spacious bedrooms, including a master suite with a walk in closet and two full bathrooms with a half bath downstairs for guests.
First floor has an open floor plan with a huge vaulted ceiling in the living room. A beautiful eating space is provided with a bay window looking out into a private fenced yard with large trees that provides your very own oasis. The outdoor deck is huge and perfect for relaxing, growing your own herbs and having family get togethers. Two large double doors open up from the first floor to the beautiful deck and outside area. The large kitchen is bright and airy with a large island for family and guests. All appliances stay with home, including the newer washer and dryer and microwave. The home also offers a full two car garage for your convenience.
Everything you could want in this established neighborhood. Schedule your showing today!!...
Contact an agent
Home facts
- Year built:1999
- Subdivision & Development:Fairchild Estates
- Listing ID #:226041898
- Added:4 day(s) ago
- Updated:November 09, 2026 at 01:48 AM
Rooms and interior
- Bedrooms:3
- Total bathrooms:3
- Full bathrooms:2
- Half bathrooms:1
- Basement:Yes
- Basement Description:Partial
- Living area:1,594 sq. ft.
Heating and cooling
- Central air:Yes
Structure and exterior
- Year built:1999
- Building area:1,594 sq. ft.
- Lot area:0.15 Acres
Finances and disclosures
- Price:$305,000
- Price per sq. ft.:$191.34
- Tax amount:$4,859
Parking
- Parking description:Attached Garage
- Garage:Yes
New listings near 5264 Victoria Street
- New
 $335,000Active3 beds 3 baths1,530 sq. ft.
475 Tallman Street, Groveport, OH 43125
MLS# 226041546Listed by: M3K REAL ESTATE NETWORK INC. - New
 $259,750Active3 beds 2 baths1,284 sq. ft.
3729 Big Walnut Drive, Groveport, OH 43125
MLS# 226041164Listed by: COLDWELL BANKER REALTY  $206,000Active2 beds 1 baths974 sq. ft.
193 West Street, Groveport, OH 43125
MLS# 226041008Listed by: BHHS AMERICAN REALTY CENTER $310,000Active4 beds 3 baths1,613 sq. ft.
3201 Drake Avenue, Groveport, OH 43125
MLS# 226040774Listed by: RED 1 REALTY $285,000Active4 beds 2 baths1,520 sq. ft.
3753 Big Walnut Drive, Groveport, OH 43125
MLS# 226040607Listed by: OPENDOOR BROKERAGE LLC $209,950Active2 beds 2 baths1,000 sq. ft.
4078 Wiston Drive, Groveport, OH 43125
MLS# 226040403Listed by: THE COLUMBUS AGENTS $224,900Active3 beds 1 baths1,125 sq. ft.
375 Green Avenue, Groveport, OH 43125
MLS# 226040343Listed by: RED 1 REALTY $299,900Active3 beds 2 baths1,470 sq. ft.
624 Blacklick Street, Groveport, OH 43125
MLS# 226039505Listed by: HOWARD HANNA REAL ESTATE SVCS $250,000Active3 beds 3 baths1,179 sq. ft.
444 Grove Street, Groveport, OH 43125
MLS# 226039228Listed by: EXP REALTY, LLC


Protect your home and budget from life's surprises with an Assurant Home Warranty, backed by a partner that supports you through every step of homeownership. Explore Plans.
© 2023 - 2026 ERA Franchise Systems LLC. All rights reserved. ERA Franchise Systems LLC fully supports the principles of the Fair Housing Act and the Equal Opportunity Act. ERA, ERA Real Estate powered, and their respective logos are registered service marks of ERA Franchise Systems LLC. Each office is independently owned and operated.